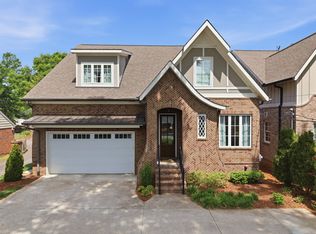
Tucked into one of Nashville’s most coveted pockets where 12 South meets Green Hills, 900B Gale Ln is a custom-built home where luxury lives in the details. From the moment you step inside, an open-concept floor plan unfolds with seamless flow between living, dining, and kitchen spaces — ideal for both everyday living and effortless entertaining.
The chef’s kitchen connects to a true butler’s pantry, offering the prep space and storage that elevate every gathering. Sunlight pours through a dedicated sun room, a bright retreat for morning coffee or a quiet afternoon. Throughout the home, high-end finishes and meticulous craftsmanship reflect a no-compromise approach to quality.
The 4 bedrooms and 3.5 bathrooms include a primary suite designed as a private escape, complete with a generous walk-in closet and a spa-inspired bath anchored by a freestanding soaking tub. Outside, a private yard provides room to relax or entertain, while a large driveway and 2-car garage deliver the parking and convenience that are rare at this address.
Spanning 3,190 square feet in a prime location with walkable proximity to the shops, restaurants, and energy that make this corridor so sought-after, 900B Gale Ln is a rare offering of custom quality and location in equal measure.
4 Beds/ 3.5 Baths/ 3,190 SqFt/ 2 Car Garage/ Sun Room/ Turf Backyard w/ custom firepit/ Luxury Finishes
Active
Price cut: $40K (8/3)
$1,499,999
900B Gale Ln, Nashville, TN 37204
4beds
3,190sqft
:
Get pre-qualified$8,664/mo
Horizontal Property Regime - Detached, Residential
Built in 2023
-- sqft lot
$-- Zestimate®
$470/sqft
$-- HOA
What's special
- 53 days |
- 593 |
- 55 |
Zillow last checked:
Listing updated:
Listed by:
Alex Bars 615-497-8616,
Realty Of America, LLC 615-279-5310,
Ryan Stonehouse 615-812-0066,
Compass
Source: RealTracs MLS as distributed by MLS GRID,MLS#: 3234101
Facts & features
Interior
Bedrooms & bathrooms
- Bedrooms: 4
- Bathrooms: 4
- Full bathrooms: 3
- 1/2 bathrooms: 1
Heating
- Central
Cooling
- Central Air
Appliances
- Included: Double Oven, Built-In Gas Range, Dishwasher, Disposal, Microwave, Refrigerator
- Laundry: Electric Dryer Hookup, Washer Hookup
Features
- Bookcases, Built-in Features, Ceiling Fan(s), Entrance Foyer, Extra Closets, High Ceilings, Pantry, Smart Thermostat, Walk-In Closet(s), Wet Bar
- Flooring: Wood
- Basement: Crawl Space
- Number of fireplaces: 1
- Fireplace features: Gas, Great Room
Interior area
- Total structure area: 3,190
- Total interior livable area: 3,190 sqft
- Finished area above ground: 3,190
Property
Parking
- Total spaces: 2
- Parking features: Garage Faces Front
- Attached garage spaces: 2
Features
- Levels: Two
- Stories: 2
Details
- Parcel number: 118061E00200CO
- Special conditions: Standard
Construction
Type & style
- Home type: SingleFamily
- Property subtype: Horizontal Property Regime - Detached, Residential
Materials
- Fiber Cement, Stone
Condition
- New construction: No
- Year built: 2023
Utilities & green energy
- Sewer: Public Sewer
- Water: Public
- Utilities for property: Water Available
Community & HOA
Community
- Subdivision: 12s
HOA
- Has HOA: No
Location
- Region: Nashville
Financial & listing details
- Price per square foot: $470/sqft
- Annual tax amount: $9,790
- Date on market: 6/10/2026
Estimated market value
Not available
Estimated sales range
Not available
Not available
Price history
| Date | Event | Price |
|---|---|---|
| 8/3/2026 | Price change | $1,499,999-2.6%$470/sqft |
Source:  RealTracs MLS as distributed by MLS GRID #3234101 Report a problem RealTracs MLS as distributed by MLS GRID #3234101 Report a problem | ||
| 7/31/2026 | Price change | $1,540,000-0.6%$483/sqft |
Source: RealTracs MLS as distributed by MLS GRID #3234101 Report a problem | ||
| 7/10/2026 | Price change | $1,550,000-1.6%$486/sqft |
Source: RealTracs MLS as distributed by MLS GRID #3234101 Report a problem | ||
| 6/11/2026 | Listed for sale | $1,575,000$494/sqft |
Source: RealTracs MLS as distributed by MLS GRID #3234101 Report a problem | ||
Public tax history
Tax history is unavailable.
Monthly payment
Est. payment
Payment breakdown
Explore the cost of this home by adjusting the details. Changes won't be saved.Climate risks
Neighborhood: Melrose
Nearby schools
GreatSchools rating
- 7/10Waverly-Belmont Elementary SchoolGrades: K-5Distance: 0.8 mi
- 8/10John T. Moore Middle SchoolGrades: 6-8Distance: 2 mi
- 6/10Hillsboro High SchoolGrades: 9-12Distance: 1.9 mi
Schools provided by the listing agent
- Elementary: Waverly-Belmont Elementary School
- Middle: John Trotwood Moore Middle
- High: Hillsboro Comp High School
Source: RealTracs MLS as distributed by MLS GRID. This data may not be complete. We recommend contacting the local school district to confirm school assignments for this home.
- $56,000-- bd-- ba-- sqft900C Gale Ln, Nashville, TN 37204Off Market
- $1,625,0004 bd5 ba3.9k sqft900A Gale Ln, Nashville, TN 37204Sold

- $646,5003 bd1 ba1.4k sqft2939 Vaulx Ln, Nashville, TN 37204Off Market
- $524,6004 bd2 ba1.9k sqft904 Gale Ln, Nashville, TN 37204Off Market
- $56,000-- bd-- ba-- sqft902C Gale Ln, Nashville, TN 37204Off Market
- $972,3003 bd3 ba2.2k sqft902B Gale Ln #B, Nashville, TN 37204Off Market
- $---- bd-- ba-- sqft902 Gale Ln, Nashville, TN 37204Off Market
- $695,4002 bd1 ba1.3k sqft2935 Vaulx Ln, Nashville, TN 37204Off Market
A local agent can set up tours, give advice and negotiate with sellers.
Similar homes
- $1,499,9994 bd4 ba3.4k sqft1002 W Grove Ave, Nashville, TN 37203For Sale

 MLS ID #3316027, Max Norton. RealTracs MLS as distributed by MLS GRID
 - $1,899,0004 bd3 ba3k sqft2409 Vaulx Ln, Nashville, TN 37204For Sale
 MLS ID #3312493, Molly Esworthy. RealTracs MLS as distributed by MLS GRID
 - $1,450,0005 bd4 ba3.7k sqft842 Woodmont Blvd, Nashville, TN 37204For Sale
 MLS ID #3179540, MacKenzie Strawn Hyde. RealTracs MLS as distributed by MLS GRID
 - $1,399,0004 bd4 ba3.5k sqft921A Woodmont Blvd, Nashville, TN 37204For Sale
 MLS ID #3250636, Millie Stubblefield. RealTracs MLS as distributed by MLS GRID
 - $1,349,9004 bd5 ba4.2k sqft3503A General Hood Trl, Nashville, TN 37204For SaleMLS ID #3248060, Cody Crye. RealTracs MLS as distributed by MLS GRID
- $1,165,0004 bd4 ba3.2k sqft2210 Grantland Ave, Nashville, TN 37204For SaleMLS ID #3243375, Chadd Bryant. RealTracs MLS as distributed by MLS GRID
- $1,760,0004 bd4 ba2.9k sqft2086 12th Ave S, Nashville, TN 37204For SaleMLS ID #3278634, Sam Gray. RealTracs MLS as distributed by MLS GRID
- $1,100,0004 bd5 ba3.2k sqft937 Woodmont Blvd, Nashville, TN 37204For SaleMLS ID #3278636, JONATHAN HARRIS. RealTracs MLS as distributed by MLS GRID
- $1,525,0005 bd5 ba3.7k sqft728 S 13th St, Nashville, TN 37206New ConstructionMLS ID #3320008, Rebekah Bell Sampson. RealTracs MLS as distributed by MLS GRID
- $1,380,0004 bd5 ba3.1k sqft1541A Battlefield Dr, Nashville, TN 37215For SaleMLS ID #3268518, Brittany Weiner. RealTracs MLS as distributed by MLS GRID
- $1,399,0004 bd4 ba2.8k sqft607B Moore Ave, Nashville, TN 37203For SaleMLS ID #3264008, John Zupancic. RealTracs MLS as distributed by MLS GRID
- $1,699,9994 bd5 ba3.6k sqft1013B Argyle Ave, Nashville, TN 37203For SaleMLS ID #3230927, Dawn Cassara. RealTracs MLS as distributed by MLS GRID
- $1,999,9004 bd5 ba4.3k sqft840 Kirkwood Ave, Nashville, TN 37204For SaleMLS ID #3155001, Katie Morrell. RealTracs MLS as distributed by MLS GRID
- $1,299,0004 bd4 ba3.2k sqft2910B Primrose Cir, Nashville, TN 37212For SaleMLS ID #3228617, Theo Antoniadis. RealTracs MLS as distributed by MLS GRID
- $1,690,0004 bd4 ba3k sqft2416 W Linden Ave, Nashville, TN 37212For SaleMLS ID #3260675, Lindsay Sanford. RealTracs MLS as distributed by MLS GRID
- $1,375,0005 bd4 ba3.4k sqft1504 Grandview Dr, Nashville, TN 37215For SaleMLS ID #3183839, Brent McPherson. RealTracs MLS as distributed by MLS GRID
- $1,550,0004 bd4 ba3.4k sqft5310 Elkins Ave, Nashville, TN 37209For SaleMLS ID #3261475, Wendy Monday. RealTracs MLS as distributed by MLS GRID
- $1,995,0005 bd4 ba3.5k sqft1102 Caldwell Ave, Nashville, TN 37204For SaleMLS ID #3190215, Melanie Shadow Baker. RealTracs MLS as distributed by MLS GRID
- $1,199,0004 bd4 ba2.7k sqft1026 Argyle Ave, Nashville, TN 37203For SaleMLS ID #3246346, Lisa Fernandez-Wilson. RealTracs MLS as distributed by MLS GRID
- $1,999,9906 bd7 ba4.5k sqft1103 Maplehurst Ave, Nashville, TN 37204New ConstructionMLS ID #3319062, Kenton D. Curtis. RealTracs MLS as distributed by MLS GRID
