A once-in-a-generation opportunity to own one of Nashville's most distinctive Mid-Century Modern residences. Originally owned by a single family, this iconic custom home is being meticulously reimagined through a complete down-to-the-studs renovation—preserving its timeless architectural character while incorporating today's luxury finishes, exceptional craftsmanship, and modern building systems. •
Nestled on a private 2-acre estate just moments from Hillwood Country Club, the home showcases soaring vaulted ceilings, expansive living spaces, oversized bedrooms, striking architectural details, and a seamless connection to the surrounding landscape. Every finish has been carefully curated to create a home that remains authentic to its mid-century roots while delivering the comfort, quality, and sophistication of contemporary luxury living. •
Construction Notice: This home is currently undergoing an extensive renovation and remains an active construction site. The property is not yet available for showings or public access. Please contact the listing agent for anticipated completion timelines and availability. Unauthorized entry is strictly prohibited. •
Listing Photo Disclaimer: Certain images included in this listing are architectural renderings, conceptual visualizations, inspiration images, and material selection examples provided solely to illustrate the intended design concept. These images are for illustrative purposes only and are not representations, warranties, or guarantees of the final design, specifications, finishes, materials, colors, furnishings, landscaping, or features. The seller reserves the right to modify or substitute materials, finishes, fixtures, design elements, specifications, and other features without notice. Buyers should verify all final selections, specifications, included features, and any optional upgrades with the seller prior to entering into a purchase agreement.
Active
$2,799,900
716 Summerly Dr, Nashville, TN 37209
5beds
5,182sqft
:
Get pre-qualified$17,308/mo
Single Family Residence, Residential
Built in 1984
1.98 Acres Lot
$-- Zestimate®
$540/sqft
$-- HOA
What's special
- 30 days |
- 1,085 |
- 73 |
Zillow last checked:
Listing updated:
Listed by:
Brendan Dauenhauer 615-432-2919,
Benchmark Realty, LLC 615-432-2919
Source: RealTracs MLS as distributed by MLS GRID,MLS#: 3259842
Facts & features
Interior
Bedrooms & bathrooms
- Bedrooms: 5
- Bathrooms: 6
- Full bathrooms: 5
- 1/2 bathrooms: 1
- Main level bedrooms: 2
Heating
- Central
Cooling
- Central Air
Appliances
- Included: Gas Oven, Gas Range, Dishwasher, Refrigerator
Features
- Flooring: Wood
- Basement: Finished,Full
Interior area
- Total structure area: 5,182
- Total interior livable area: 5,182 sqft
- Finished area above ground: 3,871
- Finished area below ground: 1,311
Property
Parking
- Total spaces: 2
- Parking features: Garage Faces Side
- Garage spaces: 2
Features
- Levels: Three Or More
- Stories: 3
- Has view: Yes
Lot
- Size: 1.98 Acres
- Dimensions: 25 x 390
- Features: Private, Wooded
- Topography: Private,Wooded
Details
- Parcel number: 10212011500
- Special conditions: Owner Agent
Construction
Type & style
- Home type: SingleFamily
- Property subtype: Single Family Residence, Residential
Materials
- Hardboard Siding
- Roof: Asphalt
Condition
- New construction: No
- Year built: 1984
Utilities & green energy
- Sewer: Public Sewer
- Water: Public
- Utilities for property: Water Available
Community & HOA
Community
- Subdivision: Hillwood Estates
HOA
- Has HOA: No
Location
- Region: Nashville
Financial & listing details
- Price per square foot: $540/sqft
- Tax assessed value: $959,300
- Annual tax amount: $6,749
- Date on market: 7/2/2026
Estimated market value
Not available
Estimated sales range
Not available
Not available
Price history
| Date | Event | Price |
|---|---|---|
| 8/1/2026 | Listed for sale | $2,799,900+202.7%$540/sqft |
Source:  RealTracs MLS as distributed by MLS GRID #3259842 Report a problem RealTracs MLS as distributed by MLS GRID #3259842 Report a problem | ||
| 1/6/2025 | Sold | $925,000-15.1%$179/sqft |
Source: RealTracs MLS as distributed by MLS GRID #2687579 Report a problem | ||
| 12/4/2024 | Contingent | $1,090,000$210/sqft |
Source: RealTracs MLS as distributed by MLS GRID #2687579 Report a problem | ||
| 11/18/2024 | Listed for sale | $1,090,000$210/sqft |
Source: RealTracs MLS as distributed by MLS GRID #2687579 Report a problem | ||
| 9/29/2024 | Contingent | $1,090,000$210/sqft |
Source: RealTracs MLS as distributed by MLS GRID #2687579 Report a problem | ||
| 9/14/2024 | Listed for sale | $1,090,000$210/sqft |
Source: RealTracs MLS as distributed by MLS GRID #2687579 Report a problem | ||
| 8/14/2024 | Contingent | $1,090,000$210/sqft |
Source: RealTracs MLS as distributed by MLS GRID #2687579 Report a problem | ||
| 8/7/2024 | Listed for sale | $1,090,000+626.7%$210/sqft |
Source: RealTracs MLS as distributed by MLS GRID #2687579 Report a problem | ||
| 11/27/1995 | Sold | $150,000$29/sqft |
Source: Public Record Report a problem | ||
Public tax history
| Year | Property taxes | Tax assessment |
|---|---|---|
| 2025 | $6,749 +29.2% | $239,825 +49.4% |
| 2024 | $5,223 | $160,525 |
| 2023 | $5,223 | $160,525 |
| 2022 | $5,223 -1% | $160,525 |
| 2021 | $5,278 +0.2% | $160,525 +28.7% |
| 2020 | $5,267 +33.8% | $124,775 |
| 2019 | $3,937 | $124,775 |
| 2018 | $3,937 | $124,775 |
| 2017 | $3,937 | $124,775 +6% |
| 2016 | $3,937 -25.9% | $117,675 |
| 2015 | $5,314 | $117,675 |
| 2014 | $5,314 | $117,675 |
| 2013 | -- | $117,675 -3.2% |
| 2012 | -- | $121,550 |
| 2011 | -- | $121,550 |
| 2010 | -- | $121,550 |
| 2009 | -- | $121,550 -9.4% |
| 2008 | -- | $134,125 |
| 2007 | -- | $134,125 |
| 2006 | -- | -- |
| 2005 | -- | -- |
| 2004 | -- | -- |
| 2003 | -- | -- |
| 2002 | -- | -- |
| 2001 | -- | -- |
| 2000 | -- | -- |
Find assessor info on the county website
Monthly payment
Est. payment
Payment breakdown
Explore the cost of this home by adjusting the details. Changes won't be saved.Climate risks
Neighborhood: Hillwood Estates
Nearby schools
GreatSchools rating
- 6/10Gower Elementary SchoolGrades: PK-5Distance: 2.9 mi
- 5/10H G Hill Middle SchoolGrades: 6-8Distance: 1.2 mi
- 5/10James Lawson High SchoolGrades: 9-12Distance: 6.9 mi
Schools provided by the listing agent
- Elementary: Gower Elementary
- Middle: H. G. Hill Middle
- High: James Lawson High School
Source: RealTracs MLS as distributed by MLS GRID. This data may not be complete. We recommend contacting the local school district to confirm school assignments for this home.
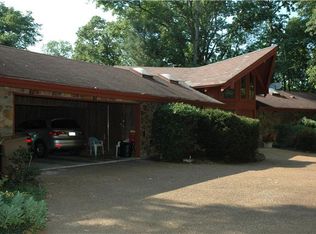
- $1,171,9001 bd1 ba2k sqft714 Summerly Dr, Nashville, TN 37209Off Market
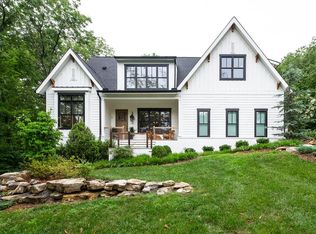
- $135,0005 bd6 ba4.6k sqft720 Summerly Dr, NASHVILLE, TN 37209Off Market
- $2,152,9005 bd4 ba4.7k sqft720 Summerly Dr, Nashville, TN 37205Off Market
- $1,106,9005 bd4 ba3.6k sqft724 Summerly Dr, Nashville, TN 37209Off Market
- $1,095,0003 bd3 ba3k sqft701 Hillwood Blvd, Nashville, TN 37205Sold
- $1,351,5004 bd5 ba4.2k sqft710 Summerly Dr, Nashville, TN 37209Off Market
- $969,7004 bd3 ba3.4k sqft707 Hillwood Blvd, Nashville, TN 37205Off Market
- $550,000-- bd-- ba-- sqft711 Hillwood Blvd, Nashville, TN 37205Off Market
A local agent can set up tours, give advice and negotiate with sellers.
Similar homes
- $2,399,0006 bd5 ba4.9k sqft214 38th Ave N, Nashville, TN 37209New Construction

 MLS ID #3312521, Erin Krueger. RealTracs MLS as distributed by MLS GRID
 - $2,999,9005 bd7 ba5.8k sqft706 Brook Hollow Rd, Nashville, TN 37205New Construction
 MLS ID #3270488, Brandon Bubis. RealTracs MLS as distributed by MLS GRID
 - $3,299,9004 bd5 ba4.7k sqft3518 Woodmont Blvd, Nashville, TN 37215For Sale
 MLS ID #3288247, Amanda Hoffman. RealTracs MLS as distributed by MLS GRID
 - $2,675,0004 bd6 ba5.4k sqft2313 Warfield Ln, Nashville, TN 37215For Sale
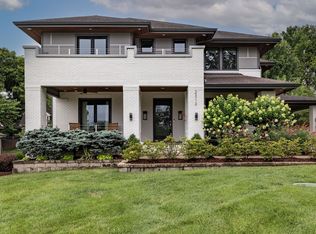 MLS ID #3251808, Michelle Glass. RealTracs MLS as distributed by MLS GRID
 - $2,399,9006 bd6 ba4.9k sqft122 38th Ave N, Nashville, TN 37209For SaleMLS ID #3245650, Zach Carter. RealTracs MLS as distributed by MLS GRID
- $2,295,0004 bd4 ba4.3k sqft6616 Ellwood Ct, Nashville, TN 37205For SaleMLS ID #3190851, Erin Krueger. RealTracs MLS as distributed by MLS GRID
- $2,699,0004 bd5 ba4.1k sqft2007 20th Ave S, Nashville, TN 37212For SaleMLS ID #3206923, Jacob Armbrester. RealTracs MLS as distributed by MLS GRID
- $1,725,0005 bd4 ba3.9k sqft6620 Brookmont Ter, Nashville, TN 37205For SaleMLS ID #3262031, Tricia Egan. RealTracs MLS as distributed by MLS GRID
- $3,190,0004 bd6 ba4.9k sqft1807 Castleman Dr, Nashville, TN 37215For SaleMLS ID #3246453, Carolyn Baron. RealTracs MLS as distributed by MLS GRID
- $1,899,9004 bd5 ba4.4k sqft6021 Post Rd, Nashville, TN 37205For SaleMLS ID #3246852, Jamie Hawkins Casey. RealTracs MLS as distributed by MLS GRID
- $3,500,0004 bd5 ba5k sqft5332 General Forrest Ct, Nashville, TN 37215For SaleMLS ID #3182558, David Holloway. RealTracs MLS as distributed by MLS GRID
- $2,295,0005 bd6 ba5.4k sqft3916A Caylor Dr, Nashville, TN 37215New ConstructionMLS ID #3244640, Molly Mason. RealTracs MLS as distributed by MLS GRID
- $3,999,9995 bd6 ba5.9k sqft135 Alton Rd, Nashville, TN 37205For SaleMLS ID #3260530, Devin Roper. RealTracs MLS as distributed by MLS GRID
- $3,699,0005 bd8 ba5.4k sqft750 Templeton Dr, Nashville, TN 37205New ConstructionMLS ID #3244955, Christopher Fike. RealTracs MLS as distributed by MLS GRID
- $2,950,0006 bd8 ba5k sqft3020 New Natchez Trce, Nashville, TN 37215For SaleMLS ID #3243958, Ashna Tipnis. RealTracs MLS as distributed by MLS GRID
- $3,499,9005 bd7 ba6.9k sqft720 Adkisson Ln, Nashville, TN 37205New ConstructionRealTracs MLS as distributed by MLS GRID
- $3,199,0006 bd7 ba7.3k sqft4401 Milesdale Ct, Nashville, TN 37204For SaleMLS ID #3268566, Rachael Holman. RealTracs MLS as distributed by MLS GRID
- $2,699,9005 bd7 ba6.7k sqft3618 General Bate Dr, Nashville, TN 37204For SaleMLS ID #3280910, Erin Krueger. RealTracs MLS as distributed by MLS GRID
- $2,298,0005 bd6 ba4.7k sqft3420A Golf Club Ln, Nashville, TN 37215New ConstructionMLS ID #3318656, Ivy Vick. RealTracs MLS as distributed by MLS GRID
- $1,999,9906 bd7 ba4.5k sqft1103 Maplehurst Ave, Nashville, TN 37204New ConstructionMLS ID #3319062, Kenton D. Curtis. RealTracs MLS as distributed by MLS GRID
