Welcome to 3020 New Natchez Trace, an exceptional new construction home by Build Nashville, ideally located in the heart of Green Hills and zoned for highly sought-after Julia Green Elementary.
Offering approximately 5,000 square feet, this thoughtfully designed residence features 6 bedrooms, 6 full baths, and 2 half baths with luxury finishes and quality craftsmanship throughout.
The light-filled floor plan showcases soaring ceilings, wide-plank hardwood floors, Marvin windows, custom millwork, and designer-selected finishes. At the center of the home is a chef's kitchen equipped with a full suite of Thermador appliances including a gas range, double ovens, separate refrigerator and freezer, custom cabinetry, a large island, and extensive storage.
The main-level primary suite serves as a private retreat with a spa-inspired bath, soaking tub, oversized walk-in shower, and spacious custom closet. Additional bedrooms offer dedicated bath rooms and walk in closets providing comfort and privacy for family and guests.
Designed for both everyday living and entertaining, the home features multiple gathering spaces, abundant storage, a screened porch, pool bath, conditioned crawl space, spray foam insulation, and an extra-wide garage with ceiling height suitable for a car lift.
Step outside to your private backyard oasis featuring a beautiful pool and covered outdoor living spaces that seamlessly blend indoor and outdoor entertaining.
Located just minutes from Green Hills, 12 South, Hillsboro Village, Vanderbilt University, HCA, Ascension Saint Thomas, downtown Nashville, and Nashville International Airport, this home offers the perfect combination of luxury, convenience, and location.
A rare opportunity to own a custom-built luxury home in one of Nashville's most desirable neighborhoods. Buyer and buyer's agent to verify all pertinent information.
Active
$2,950,000
3020 New Natchez Trce, Nashville, TN 37215
6beds
5,000sqft
:
Get pre-qualified$18,078/mo
Single Family Residence, Residential
Built in 2026
0.36 Acres Lot
$-- Zestimate®
$590/sqft
$-- HOA
What's special
- 49 days |
- 644 |
- 56 |
Zillow last checked:
Listing updated:
Listed by:
Ashna Tipnis 615-947-7230,
Compass RE 615-475-5616
Source: RealTracs MLS as distributed by MLS GRID,MLS#: 3243958
Facts & features
Interior
Bedrooms & bathrooms
- Bedrooms: 6
- Bathrooms: 8
- Full bathrooms: 6
- 1/2 bathrooms: 2
- Main level bedrooms: 1
Bedroom 1
- Features: Suite
- Level: Suite
- Area: 285 Square Feet
- Dimensions: 19x15
Bedroom 2
- Features: Bath
- Level: Bath
- Area: 228 Square Feet
- Dimensions: 19x12
Bedroom 3
- Features: Bath
- Level: Bath
- Area: 204 Square Feet
- Dimensions: 17x12
Bedroom 4
- Features: Bath
- Level: Bath
- Area: 187 Square Feet
- Dimensions: 17x11
Primary bathroom
- Features: Double Vanity
- Level: Double Vanity
Den
- Features: Combination
- Level: Combination
Dining room
- Features: Combination
- Level: Combination
- Area: 252 Square Feet
- Dimensions: 21x12
Kitchen
- Area: 312 Square Feet
- Dimensions: 26x12
Living room
- Features: Combination
- Level: Combination
- Area: 462 Square Feet
- Dimensions: 22x21
Other
- Features: Bedroom 5
- Level: Bedroom 5
- Area: 195 Square Feet
- Dimensions: 15x13
Other
- Features: Bedroom 6
- Level: Bedroom 6
- Area: 144 Square Feet
- Dimensions: 12x12
Recreation room
- Features: Second Floor
- Level: Second Floor
- Area: 572 Square Feet
- Dimensions: 26x22
Heating
- Central
Cooling
- Central Air
Appliances
- Included: Double Oven, Built-In Gas Range, Dishwasher, Disposal, Freezer, Microwave, Refrigerator
Features
- Air Filter, Built-in Features, Ceiling Fan(s), Entrance Foyer, Extra Closets, High Ceilings, Open Floorplan, Pantry, Walk-In Closet(s), Wet Bar, High Speed Internet, Kitchen Island
- Flooring: Wood, Tile
- Basement: Crawl Space
- Number of fireplaces: 1
- Fireplace features: Den
Interior area
- Total structure area: 5,000
- Total interior livable area: 5,000 sqft
- Finished area above ground: 5,000
Video & virtual tour
Property
Parking
- Total spaces: 4
- Parking features: Garage Door Opener, Garage Faces Side, Concrete, Driveway
- Garage spaces: 2
- Uncovered spaces: 2
Features
- Levels: Two
- Stories: 2
- Patio & porch: Porch, Covered, Screened
- Has private pool: Yes
- Pool features: In Ground
- Fencing: Back Yard
Lot
- Size: 0.36 Acres
- Dimensions: 100 x 125
Details
- Parcel number: 11702008000
- Special conditions: Standard
- Other equipment: Irrigation System, Air Purifier
Construction
Type & style
- Home type: SingleFamily
- Property subtype: Single Family Residence, Residential
Materials
- Brick
- Roof: Asphalt
Condition
- New construction: Yes
- Year built: 2026
Utilities & green energy
- Sewer: Public Sewer
- Water: Public
- Utilities for property: Water Available
Community & HOA
Community
- Subdivision: Stokes Tract
HOA
- Has HOA: No
Location
- Region: Nashville
Financial & listing details
- Price per square foot: $590/sqft
- Tax assessed value: $631,000
- Annual tax amount: $4,439
- Date on market: 6/25/2026
- Date available: 08/24/2026
Estimated market value
Not available
Estimated sales range
Not available
Not available
Price history
| Date | Event | Price |
|---|---|---|
| 6/25/2026 | Listed for sale | $2,950,000+314%$590/sqft |
Source:  RealTracs MLS as distributed by MLS GRID #3243958 Report a problem RealTracs MLS as distributed by MLS GRID #3243958 Report a problem | ||
| 12/4/2024 | Sold | $712,500-5%$143/sqft |
Source: RealTracs MLS as distributed by MLS GRID #2749434 Report a problem | ||
| 10/18/2024 | Contingent | $750,000$150/sqft |
Source: RealTracs MLS as distributed by MLS GRID #2749434 Report a problem | ||
| 10/18/2024 | Listed for sale | $750,000$150/sqft |
Source: RealTracs MLS as distributed by MLS GRID #2749434 Report a problem | ||
Public tax history
| Year | Property taxes | Tax assessment |
|---|---|---|
| 2025 | $4,439 +21.6% | $157,750 +40.6% |
| 2024 | $3,650 | $112,175 |
| 2023 | $3,650 | $112,175 |
| 2022 | $3,650 -1% | $112,175 |
| 2021 | $3,688 -15% | $112,175 +9.1% |
| 2020 | $4,338 +33.8% | $102,775 |
| 2019 | $3,243 | $102,775 |
| 2018 | $3,243 | $102,775 |
| 2017 | $3,243 | $102,775 +22.2% |
| 2016 | $3,243 -14.6% | $84,100 |
| 2015 | $3,798 | $84,100 |
| 2014 | $3,798 | $84,100 |
| 2013 | -- | $84,100 -0.5% |
| 2012 | -- | $84,550 |
| 2011 | -- | $84,550 |
| 2010 | -- | $84,550 |
| 2009 | -- | $84,550 +35% |
| 2008 | -- | $62,650 |
| 2007 | -- | $62,650 |
| 2006 | -- | -- |
| 2005 | -- | -- |
| 2004 | -- | -- |
| 2003 | -- | -- |
| 2002 | -- | -- |
| 2001 | -- | -- |
| 2000 | -- | -- |
Find assessor info on the county website
Monthly payment
Est. payment
Payment breakdown
Explore the cost of this home by adjusting the details. Changes won't be saved.Climate risks
Neighborhood: Hillsboro West End
Nearby schools
GreatSchools rating
- 9/10Julia Green Elementary SchoolGrades: K-5Distance: 1.4 mi
- 8/10John T. Moore Middle SchoolGrades: 6-8Distance: 2 mi
- 6/10Hillsboro High SchoolGrades: 9-12Distance: 1.2 mi
Schools provided by the listing agent
- Elementary: Julia Green Elementary
- Middle: John Trotwood Moore Middle
- High: Hillsboro Comp High School
Source: RealTracs MLS as distributed by MLS GRID. This data may not be complete. We recommend contacting the local school district to confirm school assignments for this home.
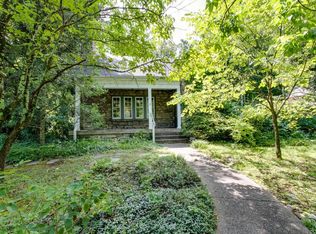
- $808,8003 bd2 ba1.8k sqft3018 New Natchez Trce, Nashville, TN 37215Off Market
- $1,085,2003 bd3 ba3.2k sqft2411 Sterling Rd, Nashville, TN 37215Off Market
- $860,1004 bd1 ba1.5k sqft2413 Sterling Rd, Nashville, TN 37215Off Market
- $1,166,3003 bd3 ba3k sqft3016 New Natchez Trce, Nashville, TN 37215Off Market
- $1,591,8003 bd3 ba-- sqft3019 New Natchez Trce, Nashville, TN 37215Off Market
- $1,404,9004 bd4 ba4.3k sqft2409 Sterling Rd, Nashville, TN 37215Off Market
- $1,485,9003 bd4 ba3.7k sqft3021 New Natchez Trce, Nashville, TN 37215Off Market
- $1,017,7003 bd3 ba2.5k sqft3014 New Natchez Trce, Nashville, TN 37215Off Market
A local agent can set up tours, give advice and negotiate with sellers.
A local lender can help you make sure your offer is ready when you are.
Similar homes
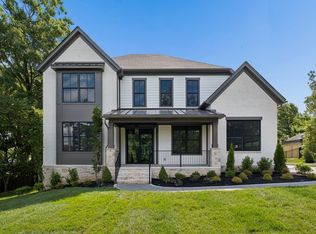
- $2,675,0005 bd7 ba4.5k sqft2808 White Oak Dr, Nashville, TN 37215New Construction
 MLS ID #3502138, Molly Mason. RealTracs MLS as distributed by MLS GRID
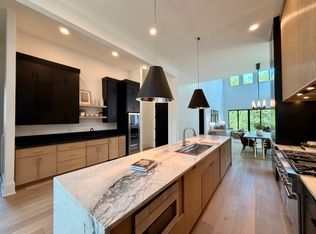
 - $2,295,0005 bd6 ba5.4k sqft3916A Caylor Dr, Nashville, TN 37215New Construction
 MLS ID #3244640, Molly Mason. RealTracs MLS as distributed by MLS GRID
 - $3,400,0004 bd4 ba4.4k sqft5360 Hillsboro Pike, Nashville, TN 37215For Sale
 MLS ID #3248212, Stephen Miller. RealTracs MLS as distributed by MLS GRID
 - $2,999,9925 bd6 ba5.7k sqft105 Keyway Dr, Nashville, TN 37205New Construction
 MLS ID #3319176, Aaron Goins. RealTracs MLS as distributed by MLS GRID
 - $4,000,0006 bd7 ba7.4k sqft2909 Compton Rd, Nashville, TN 37215For SaleMLS ID #3267424, Gary Ashton. RealTracs MLS as distributed by MLS GRID
- $2,899,9005 bd7 ba5.8k sqft706 Brook Hollow Rd, Nashville, TN 37205New ConstructionMLS ID #3270488, Brandon Bubis. RealTracs MLS as distributed by MLS GRID
- $2,298,0005 bd6 ba4.7k sqft3420A Golf Club Ln, Nashville, TN 37215New ConstructionMLS ID #3318656, Ivy Vick. RealTracs MLS as distributed by MLS GRID
- $2,999,9906 bd8 ba6.2k sqft1309 Southside Cir, Nashville, TN 37212New ConstructionMLS ID #3211401, David Binkley. RealTracs MLS as distributed by MLS GRID
- $1,899,0005 bd6 ba4.8k sqft3918B Cross Creek Rd, Nashville, TN 37215New ConstructionMLS ID #3511027, Gabe Nies. RealTracs MLS as distributed by MLS GRID
- $2,449,0005 bd4 ba3.5k sqft402 Lynnwood Blvd, Nashville, TN 37205For SaleMLS ID #3306145, Rachel Benton. RealTracs MLS as distributed by MLS GRID
- $2,449,0004 bd6 ba4.7k sqft3911 Cross Creek Rd #A, Nashville, TN 37215New ConstructionMLS ID #3147241, Chris F. Harwell. RealTracs MLS as distributed by MLS GRID
- $2,399,9006 bd6 ba4.9k sqft122 38th Ave N, Nashville, TN 37209For SaleMLS ID #3245650, Zach Carter. RealTracs MLS as distributed by MLS GRID
- $2,699,0004 bd5 ba4.1k sqft2007 20th Ave S, Nashville, TN 37212For SaleMLS ID #3206923, Jacob Armbrester. RealTracs MLS as distributed by MLS GRID
- $3,399,0004 bd5 ba4k sqft1207 Sweetbriar Ave, Nashville, TN 37212For SaleMLS ID #3320380, Liz Zipperer. RealTracs MLS as distributed by MLS GRID
- $2,199,9005 bd5 ba4.2k sqft1715 Hillmont Dr, Nashville, TN 37215For SaleMLS ID #3306183, Brandon Bubis. RealTracs MLS as distributed by MLS GRID
- $2,399,0006 bd5 ba4.9k sqft214 38th Ave N, Nashville, TN 37209New ConstructionMLS ID #3312521, Erin Krueger. RealTracs MLS as distributed by MLS GRID
- $3,245,0005 bd6 ba6k sqft6035 Frazier Park Ln Lot 13, Brentwood, TN 37027New ConstructionMLS ID #3169682, Lisa Culp Taylor. RealTracs MLS as distributed by MLS GRID
- $2,699,9005 bd7 ba6.7k sqft3618 General Bate Dr, Nashville, TN 37204For SaleMLS ID #3280910, Erin Krueger. RealTracs MLS as distributed by MLS GRID
- $3,899,0005 bd7 ba6.2k sqft1019 Davidson Rd, Nashville, TN 37205New ConstructionMLS ID #3219983, Landen Dwane Crews, CREN®, ABR®. RealTracs MLS as distributed by MLS GRID
- $1,790,0004 bd6 ba4.4k sqft828 Russleo Dr, Nashville, TN 37209For SaleMLS ID #3501312, Wendy Monday. RealTracs MLS as distributed by MLS GRID
