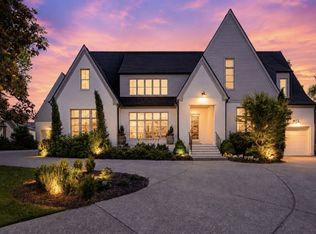
Minutes from Hillwood Country Club — just 4 minutes to MBA, 8 to Green Hills Mall, 7 to 12 South, 7 to Sylvan Park, 6 to Hillsboro Village, and 15 to 5th + Broadway. Welcome to this breathtaking 2024 custom-built home in the heart of Nashville, offering the perfect blend of luxury, function, and timeless design.
With 6 bedrooms and 7 bathrooms, every inch is thoughtfully crafted for elevated everyday living and unforgettable entertaining.
The primary suite is a true sanctuary with soaring ceilings, a pool-view sitting area, and a spa-like en-suite with split vanities, a soaking tub, glass-enclosed shower, and dream walk-in closet. Guest rooms impress too, with spacious closets and luxurious en-suite baths. Two laundry rooms, one on each level, add everyday convenience. Upstairs, one bonus room features a built-in bunk bed area and wet bar, while a second flexible space is ready to become a home gym, wellness studio, recording studio, home theatre, game room, or more.
Outside, enjoy your private backyard oasis with a grilling patio, hot tub, pool with tanning shelf, and newly installed turf, all within a fully fenced yard. This exceptional home is a true masterpiece of design and luxury.
Gorgeous hardwood floors and designer light fixtures greet you inside, alongside a light-filled formal dining room and an elegant home office. The show-stopping kitchen features an oversized island, farmhouse sink, top-of-the-line appliances, a custom cabinet-paneled refrigerator, and an incredible butler's pantry, plus a window-wrapped eat-in nook. The living room centers around a fireplace flanked by custom built-ins for a cozy, sophisticated feel.
Active
$4,000,000
2909 Compton Rd, Nashville, TN 37215
6beds
7,451sqft
:
Get pre-qualified$24,726/mo
Single Family Residence, Residential
Built in 2024
0.41 Acres Lot
$-- Zestimate®
$537/sqft
$-- HOA
What's special
- 22 days |
- 567 |
- 38 |
Zillow last checked:
Listing updated:
Listed by:
Gary Ashton 615-301-1650,
The Ashton Real Estate Group of RE/MAX Advantage 615-301-1631,
Dana Olsen 615-554-9728,
The Ashton Real Estate Group of RE/MAX Advantage
Source: RealTracs MLS as distributed by MLS GRID,MLS#: 3267424
Facts & features
Interior
Bedrooms & bathrooms
- Bedrooms: 6
- Bathrooms: 7
- Full bathrooms: 7
- Main level bedrooms: 2
Primary bathroom
- Features: Suite
- Level: Suite
Dining room
- Features: Formal
- Level: Formal
Kitchen
- Features: Eat-in Kitchen
- Level: Eat-in Kitchen
Living room
- Features: Great Room
- Level: Great Room
Recreation room
- Features: Wet Bar
- Level: Wet Bar
Heating
- Central, Natural Gas
Cooling
- Central Air, Electric
Appliances
- Included: Built-In Gas Oven, Built-In Gas Range, Dishwasher, Freezer, Indoor Grill, Ice Maker, Microwave, Refrigerator
- Laundry: Electric Dryer Hookup, Washer Hookup
Features
- Built-in Features, Ceiling Fan(s), Entrance Foyer, Extra Closets, High Ceilings, Open Floorplan, Pantry, Walk-In Closet(s), Wet Bar, High Speed Internet
- Flooring: Wood, Marble, Tile
- Basement: None,Crawl Space
- Number of fireplaces: 1
- Fireplace features: Wood Burning
Interior area
- Total structure area: 7,451
- Total interior livable area: 7,451 sqft
- Finished area above ground: 7,451
Video & virtual tour
Property
Parking
- Total spaces: 3
- Parking features: Garage Door Opener, Garage Faces Side, Concrete, Driveway
- Garage spaces: 3
- Has uncovered spaces: Yes
Features
- Levels: Three Or More
- Stories: 3
- Patio & porch: Porch, Covered, Patio
- Exterior features: Gas Grill, Smart Irrigation, Smart Light(s)
- Has private pool: Yes
- Pool features: In Ground
- Has spa: Yes
- Spa features: Private
- Fencing: Privacy
Lot
- Size: 0.41 Acres
- Dimensions: 85 x 220
- Features: Level
- Topography: Level
Details
- Parcel number: 11702000600
- Special conditions: Standard
- Other equipment: Irrigation System
Construction
Type & style
- Home type: SingleFamily
- Architectural style: Contemporary
- Property subtype: Single Family Residence, Residential
Materials
- Hardboard Siding, Brick
Condition
- New construction: No
- Year built: 2024
Utilities & green energy
- Sewer: Public Sewer
- Water: Public
- Utilities for property: Electricity Available, Natural Gas Available, Water Available, Cable Connected
Community & HOA
Community
- Security: Carbon Monoxide Detector(s), Fire Alarm, Smoke Detector(s)
- Subdivision: Stokes Tract
HOA
- Has HOA: No
Location
- Region: Nashville
Financial & listing details
- Price per square foot: $537/sqft
- Tax assessed value: $3,577,800
- Annual tax amount: $10,895
- Date on market: 7/9/2026
- Electric utility on property: Yes
Estimated market value
Not available
Estimated sales range
Not available
Not available
Price history
| Date | Event | Price |
|---|---|---|
| 7/10/2026 | Listed for sale | $4,000,000+11.9%$537/sqft |
Source:  RealTracs MLS as distributed by MLS GRID #3267424 Report a problem RealTracs MLS as distributed by MLS GRID #3267424 Report a problem | ||
| 11/20/2024 | Sold | $3,575,000-10.1%$480/sqft |
Source: RealTracs MLS as distributed by MLS GRID #2658336 Report a problem | ||
| 11/4/2024 | Contingent | $3,975,000$533/sqft |
Source: RealTracs MLS as distributed by MLS GRID #2658336 Report a problem | ||
| 5/24/2024 | Listed for sale | $3,975,000+447.5%$533/sqft |
Source: RealTracs MLS as distributed by MLS GRID #2658336 Report a problem | ||
| 12/3/2021 | Sold | $726,000+4.5%$97/sqft |
Source: RealTracs MLS as distributed by MLS GRID #2294431 Report a problem | ||
| 12/2/2021 | Listed for sale | $695,000$93/sqft |
Source: RealTracs MLS as distributed by MLS GRID #2294431 Report a problem | ||
| 10/17/2021 | Contingent | $695,000$93/sqft |
Source: RealTracs MLS as distributed by MLS GRID #2294431 Report a problem | ||
| 10/15/2021 | Listed for sale | $695,000$93/sqft |
Source: RealTracs MLS as distributed by MLS GRID #2294431 Report a problem | ||
| 10/15/2021 | Pending sale | $695,000$93/sqft |
Source: RealTracs MLS as distributed by MLS GRID #2294431 Report a problem | ||
| 10/14/2021 | Listed for sale | $695,000$93/sqft |
Source: RealTracs MLS as distributed by MLS GRID #2294431 Report a problem | ||
| 10/8/2021 | Pending sale | $695,000$93/sqft |
Source: RealTracs MLS as distributed by MLS GRID #2294431 Report a problem | ||
| 9/27/2021 | Listed for sale | $695,000$93/sqft |
Source: RealTracs MLS as distributed by MLS GRID #2294431 Report a problem | ||
Public tax history
| Year | Property taxes | Tax assessment |
|---|---|---|
| 2025 | $25,170 +131% | $894,450 +167.1% |
| 2024 | $10,895 +293.9% | $334,825 +293.9% |
| 2023 | $2,766 -35.3% | $85,000 -35.3% |
| 2022 | $4,276 -1% | $131,400 |
| 2021 | $4,320 -3.3% | $131,400 +24.2% |
| 2020 | $4,467 +33.8% | $105,825 |
| 2019 | $3,339 | $105,825 |
| 2018 | $3,339 | $105,825 |
| 2017 | $3,339 | $105,825 +22.3% |
| 2016 | $3,339 -14.5% | $86,500 |
| 2015 | $3,906 | $86,500 |
| 2014 | $3,906 | $86,500 |
| 2013 | -- | $86,500 +48.1% |
| 2008 | -- | $58,400 |
| 2007 | -- | $58,400 |
| 2006 | -- | -- |
| 2005 | -- | -- |
| 2004 | -- | -- |
| 2003 | -- | -- |
| 2002 | -- | -- |
| 2001 | -- | -- |
| 2000 | -- | -- |
Find assessor info on the county website
Monthly payment
Est. payment
Payment breakdown
Explore the cost of this home by adjusting the details. Changes won't be saved.Climate risks
Neighborhood: Compton Road
Nearby schools
GreatSchools rating
- 7/10Eakin Elementary SchoolGrades: K-5Distance: 0.9 mi
- 8/10West End Middle SchoolGrades: 6-8Distance: 0.6 mi
- 6/10Hillsboro High SchoolGrades: 9-12Distance: 1.4 mi
Schools provided by the listing agent
- Elementary: Eakin Elementary
- Middle: West End Middle School
- High: Hillsboro Comp High School
Source: RealTracs MLS as distributed by MLS GRID. This data may not be complete. We recommend contacting the local school district to confirm school assignments for this home.
- $1,070,0004 bd3 ba3.5k sqft2907 Compton Rd, Nashville, TN 37215Sold
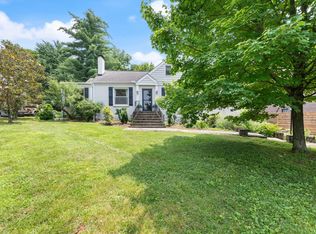
- $742,1004 bd2 ba2.3k sqft2911 Compton Rd, Nashville, TN 37215Off Market
- $816,3003 bd2 ba1.8k sqft2905 Compton Rd, Nashville, TN 37215Off Market
- $477,3002 bd2 ba960 sqft2906 Woodlawn Dr, Nashville, TN 37215Off Market
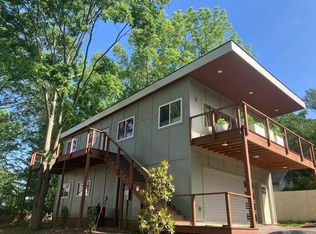
- $960,0003 bd3 ba2.1k sqft2913 Compton Rd, Nashville, TN 37215Off Market
- $1,407,0003 bd2 ba3.3k sqft423 Prestwick Ct, Nashville, TN 37205Off Market
- $--2 bd1 ba1.2k sqft2908 Woodlawn Dr #A, Nashville, TN 37215Off Market
- $1,135,4003 bd3 ba2.5k sqft424 Prestwick Ct, Nashville, TN 37205Off Market
A local agent can set up tours, give advice and negotiate with sellers.
A local lender can help you make sure your offer is ready when you are.
Similar homes
- $3,999,0005 bd6 ba7.1k sqft4301 Esteswood Dr, Nashville, TN 37215For Sale
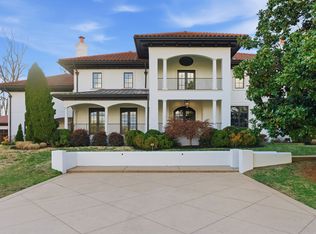
 MLS ID #3146499, Grace Oneal Clayton. RealTracs MLS as distributed by MLS GRID
 - $3,699,0005 bd7 ba5.4k sqft3719 Woodmont Blvd, Nashville, TN 37215For Sale
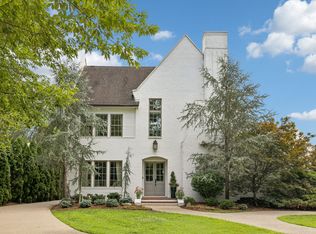 MLS ID #3272193, Amy R. Tarter. RealTracs MLS as distributed by MLS GRID
 - $4,250,0005 bd7 ba7.6k sqft4523 Wayland Dr, Nashville, TN 37215For Sale
 MLS ID #3232468, Whitney Musser. RealTracs MLS as distributed by MLS GRID
 - $4,599,0005 bd6 ba6.6k sqft2825 Sugartree Rd, Nashville, TN 37215For Sale
 MLS ID #3189564, John White. RealTracs MLS as distributed by MLS GRID
 - $3,499,0005 bd6 ba6.2k sqft3311 Skyline Dr, Nashville, TN 37215For SaleMLS ID #3166778, Adam Burke. RealTracs MLS as distributed by MLS GRID
- $4,250,0005 bd7 ba6.6k sqft1113 Glenwood Ave, Nashville, TN 37204For SaleMLS ID #3304278, Amy Shaffer. RealTracs MLS as distributed by MLS GRID
- $3,999,9995 bd6 ba5.9k sqft135 Alton Rd, Nashville, TN 37205For SaleMLS ID #3260530, Devin Roper. RealTracs MLS as distributed by MLS GRID
- $4,595,0005 bd6 ba7.2k sqft2803 Hemingway Dr, Nashville, TN 37215For SaleMLS ID #3133900, William (Jake) Griffin. RealTracs MLS as distributed by MLS GRID
- $3,999,9006 bd8 ba9k sqft5505 Iron Gate Dr, Franklin, TN 37069For SaleMLS ID #3309096, Katie Morrell. RealTracs MLS as distributed by MLS GRID
- $4,200,0004 bd6 ba5k sqft2108 Timberwood Pl, Nashville, TN 37215For SaleMLS ID #3247707, Happy Fulk. RealTracs MLS as distributed by MLS GRID
- $3,995,0005 bd6 ba5.9k sqft827 Maxwell Ct, Nashville, TN 37220For SaleMLS ID #3232544, Jonathan Rivers. RealTracs MLS as distributed by MLS GRID
- $2,699,9005 bd7 ba4.5k sqft2808 White Oak Dr, Nashville, TN 37215New ConstructionMLS ID #3249063, Molly Mason. RealTracs MLS as distributed by MLS GRID
- $2,650,0004 bd5 ba4.3k sqft3333 Trimble Rd, Nashville, TN 37215For SaleMLS ID #3304562, Kelia Brooke Wilson. RealTracs MLS as distributed by MLS GRID
- $4,350,0005 bd7 ba6k sqft2806 Oakland Ave, Nashville, TN 37212For SaleMLS ID #3243956, David Binkley. RealTracs MLS as distributed by MLS GRID
- $2,950,0006 bd6 ba6.9k sqft1810 Tyne Blvd, Nashville, TN 37215For SaleMLS ID #3132367, Erin Krueger. RealTracs MLS as distributed by MLS GRID
- $5,499,0005 bd7 ba7.7k sqft4514 Wayland Dr, Nashville, TN 37215For SaleMLS ID #3251725, Richard F Bryan. RealTracs MLS as distributed by MLS GRID
- $5,250,0006 bd8 ba8.1k sqft1209 Otter Creek Rd, Nashville, TN 37215For SaleMLS ID #3226545, Davey Hackett. RealTracs MLS as distributed by MLS GRID
- $5,195,0006 bd9 ba7.9k sqft4123 Skyline Dr, Nashville, TN 37215New ConstructionMLS ID #3225194, Richard F Bryan. RealTracs MLS as distributed by MLS GRID
- $3,199,0006 bd7 ba7.3k sqft4401 Milesdale Ct, Nashville, TN 37204For SaleMLS ID #3268566, Rachael Holman. RealTracs MLS as distributed by MLS GRID
- $5,999,9005 bd8 ba10k sqft2323 Woodmont Blvd, Nashville, TN 37215For SaleMLS ID #3169752, Susan Gregory. RealTracs MLS as distributed by MLS GRID
