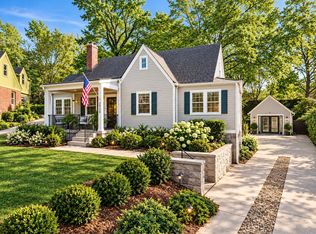
Convenient in-town location* Almost 1/2 acre lot* Comfortable living* Inviting side porch* 2 main level bedrooms* Upstairs owner's sanctuary~ bedroom + full bath, large den & office* Potential to expand or build your dream home* Inspections welcomed, but selling as is* Loved by this seller for over 45 years* Full unfinished basement with laundry connections* Excellent storage* 1 car garage* Amish storage building can remain* Attached greenhouse* Do Not Walk on the Deck*
Under contract - showing
$875,000
2905 Compton Rd, Nashville, TN 37215
3beds
1,811sqft
Single Family Residence, Residential
Built in 1945
0.41 Acres Lot
$-- Zestimate®
$483/sqft
$-- HOA
What's special
Comfortable livingExcellent storageAttached greenhouseInviting side porch
- 4 days
- 173
- 17
Likely to sell faster than
Zillow last checked:
Listing updated:
Listed by:
Richard F Bryan 615-533-8353,
Fridrich & Clark Realty 615-327-4800
Source: RealTracs MLS as distributed by MLS GRID,MLS#: 3626246
Facts & features
Interior
Bedrooms & bathrooms
- Bedrooms: 3
- Bathrooms: 2
- Full bathrooms: 2
- Main level bedrooms: 2
Bedroom 1
- Features: Full Bath
- Level: Full Bath
- Area: 210 Square Feet
- Dimensions: 15x14
Bedroom 2
- Features: Extra Large Closet
- Level: Extra Large Closet
- Area: 140 Square Feet
- Dimensions: 14x10
Bedroom 3
- Area: 120 Square Feet
- Dimensions: 12x10
Primary bathroom
- Features: Primary Bedroom
- Level: Primary Bedroom
Dining room
- Area: 132 Square Feet
- Dimensions: 12x11
Kitchen
- Features: Eat-in Kitchen
- Level: Eat-in Kitchen
- Area: 180 Square Feet
- Dimensions: 18x10
Living room
- Features: Separate
- Level: Separate
- Area: 216 Square Feet
- Dimensions: 18x12
Other
- Features: Office
- Level: Office
- Area: 100 Square Feet
- Dimensions: 10x10
Recreation room
- Features: Second Floor
- Level: Second Floor
- Area: 483 Square Feet
- Dimensions: 23x21
Heating
- Central, Electric
Cooling
- Central Air, Electric
Appliances
- Included: Electric Range, Dishwasher, Refrigerator
- Laundry: Electric Dryer Hookup, Washer Hookup
Features
- Bookcases, Ceiling Fan(s)
- Flooring: Wood
- Basement: Full
Interior area
- Total structure area: 1,811
- Total interior livable area: 1,811 sqft
- Finished area above ground: 1,811
Video & virtual tour
Property
Parking
- Total spaces: 6
- Parking features: Basement, Asphalt, Driveway
- Attached garage spaces: 1
- Uncovered spaces: 5
Features
- Levels: Two
- Stories: 2
- Patio & porch: Porch, Covered, Deck, Patio
Lot
- Size: 0.41 Acres
- Dimensions: 85 x 224
- Features: Level
- Topography: Level
Details
- Parcel number: 11702000400
- Special conditions: Standard
Construction
Type & style
- Home type: SingleFamily
- Architectural style: Cottage
- Property subtype: Single Family Residence, Residential
Materials
- Brick
- Roof: Shingle
Condition
- New construction: No
- Year built: 1945
Utilities & green energy
- Sewer: Public Sewer
- Water: Public
- Utilities for property: Electricity Available, Water Available
Community & HOA
Community
- Subdivision: Green Hills
HOA
- Has HOA: No
Location
- Region: Nashville
Financial & listing details
- Price per square foot: $483/sqft
- Tax assessed value: $804,100
- Annual tax amount: $5,657
- Date on market: 10/23/2026
- Electric utility on property: Yes
Estimated market value
Not available
Estimated sales range
Not available
Not available
Price history
| Date | Event | Price |
|---|---|---|
| 10/25/2026 | Contingent | $875,000$483/sqft |
Source:  RealTracs MLS as distributed by MLS GRID #3626246 Report a problem | ||
| 10/23/2026 | Listed for sale | $875,000$483/sqft |
Source: RealTracs MLS as distributed by MLS GRID #3626246 Report a problem | ||
Public tax history
| Year | Property taxes | Tax assessment |
|---|---|---|
| 2025 | $5,657 +23.1% | $201,025 +42.3% |
| 2024 | $4,597 | $141,275 |
| 2023 | $4,597 | $141,275 |
| 2022 | $4,597 -1% | $141,275 |
| 2021 | $4,645 -14.4% | $141,275 +9.8% |
| 2020 | $5,429 +33.8% | $128,625 |
| 2019 | $4,058 | $128,625 |
| 2018 | $4,058 | $128,625 |
| 2017 | -- | $128,625 +27% |
| 2016 | -- | $101,250 |
| 2015 | $4,572 | $101,250 |
| 2014 | $4,572 | $101,250 |
| 2013 | -- | $101,250 -0.5% |
| 2012 | -- | $101,800 |
| 2011 | -- | $101,800 |
| 2010 | -- | $101,800 |
| 2009 | -- | $101,800 +55% |
| 2008 | -- | $65,675 |
| 2007 | -- | $65,675 |
| 2006 | -- | -- |
| 2005 | -- | -- |
| 2004 | -- | -- |
| 2003 | -- | -- |
| 2002 | -- | -- |
| 2001 | -- | -- |
| 2000 | -- | -- |
Find assessor info on the county website
Monthly payment
Est. payment
Payment breakdown
Explore the cost of this home by adjusting the details. Changes won't be saved.Climate risks
Neighborhood: Compton Road
Nearby schools
Schools provided by the listing agent
- Elementary: Eakin Elementary
- Middle: West End Middle School
- High: Hillsboro Comp High School
Source: RealTracs MLS as distributed by MLS GRID. This data may not be complete. We recommend contacting the local school district to confirm school assignments for this home.
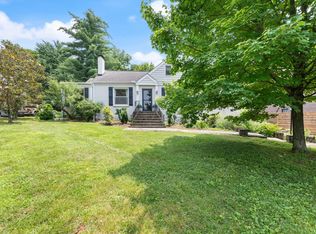
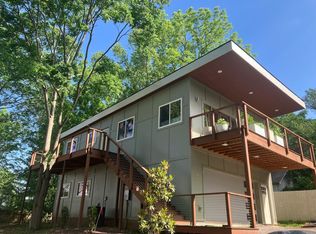

Similar homes
- $804,0002 bd3 ba1.6k sqft103 Longwood Pl, Nashville, TN 37215For Sale
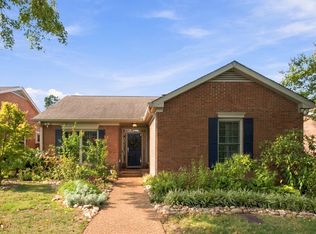
 MLS ID #3623009, Cheryl Macey. RealTracs MLS as distributed by MLS GRID
- $829,9003 bd3 ba2.2k sqft3433B 33rd Ave S, Nashville, TN 37212For Sale
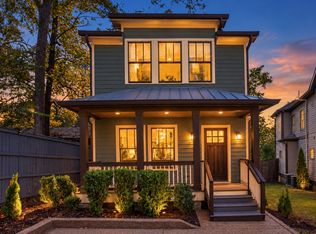 MLS ID #3626263, Wes Halters. RealTracs MLS as distributed by MLS GRID
- $--4 bd3 ba2k sqft1511 Beechwood Ave, Nashville, TN 37212AuctionAuction.com 2
- $820,0003 bd2 ba1.5k sqft2926 Primrose Cir, Nashville, TN 37212For Sale
 MLS ID #3603927, Caroline Rosenberg. RealTracs MLS as distributed by MLS GRID
- $800,0002 bd1 ba1.4k sqft1227 Battlefield Dr, Nashville, TN 37215For SaleMLS ID #3615248, Andrew Self. RealTracs MLS as distributed by MLS GRID
- $799,9003 bd2 ba1.8k sqft2701 W Linden Ave, Nashville, TN 37212For SaleMLS ID #3592181, Mark Haining. RealTracs MLS as distributed by MLS GRID
- $749,9002 bd1 ba1k sqft2500 Sharondale Dr, Nashville, TN 37215For SaleMLS ID #3230769, Tammy D. Simmons. RealTracs MLS as distributed by MLS GRID
- $985,0003 bd3 ba2.5k sqft2812 Sugartree Rd, Nashville, TN 37215For SaleMLS ID #2780910, Richard Conners. RealTracs MLS as distributed by MLS GRID
- $900,0003 bd1 ba1.9k sqft1507 Ashwood Ave, Nashville, TN 37212For SaleMLS ID #3619984, Linda M Boyd. RealTracs MLS as distributed by MLS GRID
- $899,9004 bd4 ba1.9k sqft2001 Convent Pl APT 13, Nashville, TN 37212For SaleMLS ID #3626050, Joni Miller. RealTracs MLS as distributed by MLS GRID
- $789,9004 bd3 ba2.5k sqft622 Timber Ln, Nashville, TN 37215For SaleMLS ID #3620725, Nathan Matwijec. RealTracs MLS as distributed by MLS GRID
- $1,250,0003 bd2 ba2.3k sqft3911 Kimpalong Ave, Nashville, TN 37205For SaleMLS ID #3626475, KG Woodall Morgan. RealTracs MLS as distributed by MLS GRID
- $749,0002 bd1 ba1.2k sqft2603 Sunset Pl, Nashville, TN 37212For SaleMLS ID #3611825, Sarah Beth Paul. RealTracs MLS as distributed by MLS GRID
- $685,0003 bd2 ba2.1k sqft8 Sharonwood Dr, Nashville, TN 37215For SaleMLS ID #3615313, Pierre Khoury. RealTracs MLS as distributed by MLS GRID
- $679,9993 bd4 ba1.8k sqft803 Lancaster Way, Nashville, TN 37212For SaleMLS ID #3327023, Colleen Curran. RealTracs MLS as distributed by MLS GRID
- $475,0002 bd3 ba1.3k sqft2308 Sharondale Dr, Nashville, TN 37215For SaleMLS ID #3543170, Jay Lowenthal. RealTracs MLS as distributed by MLS GRID
- $799,9004 bd4 ba1.9k sqft2701 Westwood Ave, Nashville, TN 37212For SaleMLS ID #3611326, Mary Beth Thomas. RealTracs MLS as distributed by MLS GRID
- $800,0004 bd2 ba1.8k sqft1706 Gale Ln, Nashville, TN 37212For SaleMLS ID #3510810, Dan Lane. RealTracs MLS as distributed by MLS GRID
- $750,0003 bd2 ba1.7k sqft3143 Parthenon Ave, Nashville, TN 37203For SaleMLS ID #3602055, Kristin Terry Coode. RealTracs MLS as distributed by MLS GRID
