Welcome to effortless one-level living in this charming and meticulously maintained three-bedroom, two-bath brick home. Situated on a generous 109 x 100 lot and offering 2,411 square feet of thoughtfully designed space, this detached single-family residence combines timeless character with quality upgrades throughout. Inside, you’ll find a beautiful kitchen with stainless appliances! The kitchen opens to the living room with a vaulted ceiling that enhances the home’s open and airy feel. The stone fireplace serves as a warm focal point for the main living area, while the bonus room over the garage provides flexible space perfect for a home office, media room, or guest retreat. The attached two-car garage is as impressive as the home itself, featuring an epoxy floor, built-in cabinetry, and even a vehicle vacuum system for added convenience. Outdoors, the attention to detail continues with exceptional hardscape, a full irrigation system, and a lush green lawn (spring and summer months are coming!). The backyard is lined with gorgeous hydrangeas, creating a private and picturesque setting for relaxing or entertaining. BRAND NEW ROOF! All of this in an unbeatable location just minutes from Vanderbilt, Downtown, Green Hills, and Belle Meade. Enjoy the freedom of no HOA and the benefits of a prime address where convenience truly meets comfort. LOCATION, LOCATION, LOCATION.
Closed
$1,150,000
2517 Sharondale Dr, Nashville, TN 37215
3beds
2,411sqft
Single Family Residence, Residential
Built in 2007
10,454 Square Feet Lot
$1,151,200 Zestimate®
$477/sqft
$3,704 Estimated rent
Home value
$1,151,200
$1.09M - $1.21M
$3,704/mo
Zestimate® history
Owner options
List your home for rent
$3,704/mo
Rent Zestimate®
Find your next renter with Zillow Rental Manager. Plus, with online applications, you can quickly screen prospective tenants – for free.
$3,704/mo
Rent Zestimate®
Refinance and save
$6,776/mo
Est. payment
Refinancing to a lower rate could help reduce your monthly payments and save thousands over the life of the loan.
$6,776/mo
Est. payment
Explore your selling options
Work with a Zillow partner agent
Leverage their expertise and Zillow's premium Showcase listings to get your home seen by more buyers.
Get startedList with your own agent
Get your home in front of millions of buyers by listing it on Zillow.
Learn how to do itSell it yourself
Take full control of how buyers see your home on Zillow by listing For Sale by Owner (FSBO).
List your homeWhat's special
Zillow last checked:
Listing updated:
Listed by:
Julie Shaninger Norfleet 615-260-7131,
Wilson Group Real Estate
Bought with:
Kara McCormick, 348810
Compass RE
Source: RealTracs MLS as distributed by MLS GRID,MLS#: 3134472
Facts & features
Interior
Bedrooms & bathrooms
- Bedrooms: 3
- Bathrooms: 2
- Full bathrooms: 2
- Main level bedrooms: 3
Bedroom 1
- Features: Suite
- Level: Suite
- Area: 252 Square Feet
- Dimensions: 18x14
Bedroom 2
- Features: Walk-In Closet(s)
- Level: Walk-In Closet(s)
- Area: 192 Square Feet
- Dimensions: 16x12
Bedroom 3
- Features: Extra Large Closet
- Level: Extra Large Closet
- Area: 182 Square Feet
- Dimensions: 14x13
Primary bathroom
- Features: Double Vanity
- Level: Double Vanity
Dining room
- Features: Separate
- Level: Separate
- Area: 192 Square Feet
- Dimensions: 16x12
Kitchen
- Area: 315 Square Feet
- Dimensions: 21x15
Living room
- Features: Combination
- Level: Combination
- Area: 378 Square Feet
- Dimensions: 21x18
Recreation room
- Features: Other
- Level: Other
- Area: 360 Square Feet
- Dimensions: 24x15
Heating
- Central, Natural Gas
Cooling
- Central Air, Electric
Appliances
- Included: Built-In Gas Range, Cooktop, Electric Range, Gas Range, Dishwasher, Disposal, Microwave, Refrigerator, Stainless Steel Appliance(s)
- Laundry: Electric Dryer Hookup, Washer Hookup
Features
- Built-in Features, Ceiling Fan(s), Entrance Foyer, High Ceilings, Walk-In Closet(s), High Speed Internet, Kitchen Island
- Flooring: Carpet, Wood
- Basement: None
- Number of fireplaces: 1
- Fireplace features: Living Room, Wood Burning
Interior area
- Total structure area: 2,411
- Total interior livable area: 2,411 sqft
- Finished area above ground: 2,411
Property
Parking
- Total spaces: 2
- Parking features: Garage Door Opener, Attached
- Attached garage spaces: 2
Features
- Levels: Two
- Stories: 2
- Patio & porch: Patio
- Exterior features: Smart Lock(s)
- Fencing: Back Yard
Lot
- Size: 10,454 Square Feet
- Dimensions: 108 x 100
- Features: Level
- Topography: Level
Details
- Parcel number: 11702023400
- Special conditions: Standard
- Other equipment: Irrigation System
Construction
Type & style
- Home type: SingleFamily
- Property subtype: Single Family Residence, Residential
Materials
- Brick
- Roof: Shingle
Condition
- New construction: No
- Year built: 2007
Utilities & green energy
- Sewer: Public Sewer
- Water: Public
- Utilities for property: Electricity Available, Natural Gas Available, Water Available, Cable Connected
Community & HOA
Community
- Security: Smoke Detector(s)
- Subdivision: Green Hills
HOA
- Has HOA: No
Location
- Region: Nashville
Financial & listing details
- Price per square foot: $477/sqft
- Tax assessed value: $1,114,900
- Annual tax amount: $8,646
- Date on market: 2/23/2026
- Electric utility on property: Yes
Price history
| Date | Event | Price |
|---|---|---|
| 5/1/2026 | Sold | $1,150,000$477/sqft |
Source:  RealTracs MLS as distributed by MLS GRID #3134472 Report a problem RealTracs MLS as distributed by MLS GRID #3134472 Report a problem | ||
| 3/18/2026 | Pending sale | $1,150,000$477/sqft |
Source: RealTracs MLS as distributed by MLS GRID #3134472 Report a problem | ||
| 2/25/2026 | Contingent | $1,150,000$477/sqft |
Source: RealTracs MLS as distributed by MLS GRID #3134472 Report a problem | ||
| 2/25/2026 | Listed for sale | $1,150,000+59.9%$477/sqft |
Source: RealTracs MLS as distributed by MLS GRID #3134472 Report a problem | ||
| 6/16/2020 | Sold | $719,000$298/sqft |
Source: RealTracs MLS as distributed by MLS GRID #2145546 Report a problem | ||
| 5/1/2020 | Listed for sale | $719,000+20.8%$298/sqft |
Source: Crye-Leike, Inc., REALTORS #2145546 Report a problem | ||
| 12/10/2014 | Sold | $595,000+4.6%$247/sqft |
Source: Public Record Report a problem | ||
| 11/1/2014 | Listed for sale | $569,000-2.7%$236/sqft |
Source: TheDailyClassifieds.Com #1587145 Report a problem | ||
| 9/7/2007 | Sold | $585,000+91.8%$243/sqft |
Source: Public Record Report a problem | ||
| 3/10/2006 | Sold | $305,000+22%$127/sqft |
Source: Public Record Report a problem | ||
| 11/4/2005 | Sold | $250,000+83.2%$104/sqft |
Source: Public Record Report a problem | ||
| 8/5/1994 | Sold | $136,500$57/sqft |
Source: Public Record Report a problem | ||
Public tax history
| Year | Property taxes | Tax assessment |
|---|---|---|
| 2025 | $7,843 +28.6% | $278,725 +48.7% |
| 2024 | $6,098 | $187,400 |
| 2023 | $6,098 | $187,400 |
| 2022 | $6,098 -1% | $187,400 |
| 2021 | $6,162 -8.8% | $187,400 +17.1% |
| 2020 | $6,757 +33.8% | $160,075 |
| 2019 | $5,050 | $160,075 |
| 2018 | $5,050 | $160,075 |
| 2017 | $5,050 | $160,075 +16% |
| 2016 | $5,050 -19% | $138,025 |
| 2015 | $6,233 | $138,025 |
| 2014 | $6,233 | $138,025 |
| 2013 | -- | $138,025 -0.2% |
| 2012 | -- | $138,300 |
| 2011 | -- | $138,300 +4.2% |
| 2010 | -- | $132,750 |
| 2009 | -- | $132,750 +21.4% |
| 2008 | -- | $109,375 +173.4% |
| 2007 | -- | $40,000 |
| 2006 | -- | -- |
| 2005 | -- | -- |
| 2004 | -- | -- |
| 2003 | -- | -- |
| 2002 | -- | -- |
| 2001 | -- | -- |
| 2000 | -- | -- |
Find assessor info on the county website
Neighborhood: Compton Road
Nearby homes
- $1,079,7003 bd3 ba2.4k sqft2521 Sharondale Dr, Nashville, TN 37215Off Market
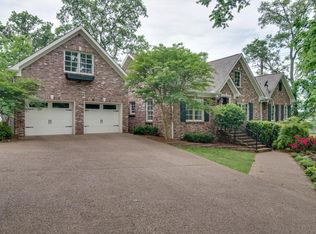
- $401,6005 bd5 ba4k sqft2903 Compton Rd, Nashville, TN 37215Off Market
- $931,2004 bd2 ba2.4k sqft2900 Woodlawn Dr, Nashville, TN 37215Off Market
- $1,016,7004 bd3 ba3.1k sqft2812 Marlin Ave, Nashville, TN 37215Off Market
- $1,224,4004 bd4 ba2.7k sqft2902 Woodlawn Dr, Nashville, TN 37215Off Market
- $814,1003 bd2 ba1.8k sqft2905 Compton Rd, Nashville, TN 37215Off Market
- $672,3003 bd2 ba1.7k sqft2516 Sharondale Dr, Nashville, TN 37215Off Market
- $---- sqft2516A Sharondale Dr, Nashville, TN 37215Off Market
Nearby schools
GreatSchools rating
- 7/10Eakin Elementary SchoolGrades: K-5Distance: 0.9 mi
- 8/10West End Middle SchoolGrades: 6-8Distance: 0.6 mi
- 6/10Hillsboro High SchoolGrades: 9-12Distance: 1.4 mi
Schools provided by the listing agent
- Elementary: Eakin Elementary
- Middle: West End Middle School
- High: Hillsboro Comp High School
Source: RealTracs MLS as distributed by MLS GRID. This data may not be complete. We recommend contacting the local school district to confirm school assignments for this home.
Get a cash offer in 3 minutes
Find out how much your home could sell for in as little as 3 minutes with a no-obligation cash offer.
Estimated market value
$1,151,200
Get a cash offer in 3 minutes
Find out how much your home could sell for in as little as 3 minutes with a no-obligation cash offer.
Estimated market value
$1,151,200
- Tennessee
- Davidson County
- Nashville
- 37215
- Compton Road
- 2517 Sharondale Dr
Nearby cities
Nearby neighborhoods
Nearby zip codes
Other Nashville Topics
