brick house, currently used as a duplex and possibly taken down for multiple units.
Active
$750,000
3143 Parthenon Ave, Nashville, TN 37203
3beds
1,700sqft
Single Family Residence, Residential
Built in 1958
6,969 Square Feet Lot
$-- Zestimate®
$441/sqft
$-- HOA
What's special
Brick house
- 28 days
- 278
- 7
Zillow last checked:
Listing updated:
Listed by:
Kristin Terry Coode 615-414-7919,
The Terry Company 615-383-6660
Source: RealTracs MLS as distributed by MLS GRID,MLS#: 3602055
Facts & features
Interior
Bedrooms & bathrooms
- Bedrooms: 3
- Bathrooms: 2
- Full bathrooms: 2
- Main level bedrooms: 2
Heating
- Electric
Cooling
- Ceiling Fan(s)
Appliances
- Included: Electric Range, None
Features
- Flooring: Other
- Basement: Finished
Interior area
- Total structure area: 1,700
- Total interior livable area: 1,700 sqft
- Finished area above ground: 850
- Finished area below ground: 850
Property
Features
- Levels: Two
- Stories: 2
- Has view: Yes
Lot
- Size: 6,969 Square Feet
- Dimensions: 50 x 145
- Features: Other
- Topography: Other
Details
- Parcel number: 10402008800
- Special conditions: Standard
Construction
Type & style
- Home type: SingleFamily
- Property subtype: Single Family Residence, Residential
Materials
- Brick
Condition
- New construction: No
- Year built: 1958
Utilities & green energy
- Sewer: Public Sewer
- Water: Public
- Utilities for property: Electricity Available, Water Available
Community & HOA
Community
- Subdivision: West End Park
HOA
- Has HOA: No
Location
- Region: Nashville
Financial & listing details
- Price per square foot: $441/sqft
- Tax assessed value: $846,000
- Annual tax amount: $9,523
- Date on market: 9/28/2026
- Electric utility on property: Yes
Estimated market value
Not available
Estimated sales range
Not available
Not available
Price history
| Date | Event | Price |
|---|---|---|
| 9/28/2026 | Listed for sale | $750,000$441/sqft |
Source:  RealTracs MLS as distributed by MLS GRID #3602055 Report a problem | ||
Public tax history
| Year | Property taxes | Tax assessment |
|---|---|---|
| 2025 | $9,523 +20.2% | $338,400 +39% |
| 2024 | $7,924 | $243,520 |
| 2023 | $7,924 | $243,520 |
| 2022 | $7,924 -1% | $243,520 |
| 2021 | $8,007 -2.9% | $243,520 +24.7% |
| 2020 | $8,244 +33.8% | $195,320 |
| 2019 | $6,162 | $195,320 |
| 2018 | $6,162 +0% | $195,320 |
| 2017 | $6,162 | $195,320 +76.6% |
| 2016 | $6,162 +23.4% | $110,600 |
| 2015 | $4,995 | $110,600 |
| 2014 | $4,995 | $110,600 |
| 2013 | -- | $110,600 +19.4% |
| 2012 | -- | $92,600 |
| 2011 | -- | $92,600 |
| 2010 | -- | $92,600 |
| 2009 | -- | $92,600 +37% |
| 2008 | -- | $67,600 |
| 2007 | -- | $67,600 |
| 2006 | -- | -- |
| 2005 | -- | -- |
| 2004 | -- | -- |
| 2003 | -- | -- |
| 2002 | -- | -- |
| 2001 | -- | -- |
| 2000 | -- | -- |
Find assessor info on the county website
Monthly payment
Est. payment
Payment breakdown
Explore the cost of this home by adjusting the details. Changes won't be saved.Climate risks
Neighborhood: West End Park
Nearby schools
Schools provided by the listing agent
- Elementary: Eakin Elementary
- Middle: West End Middle School
- High: Hillsboro Comp High School
Source: RealTracs MLS as distributed by MLS GRID. This data may not be complete. We recommend contacting the local school district to confirm school assignments for this home.


Similar homes
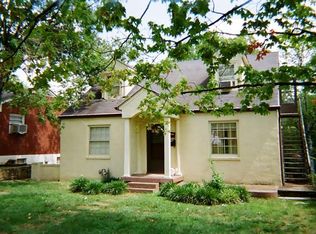
- $769,9003 bd2 ba1.7k sqft119 Acklen Park Dr #104, Nashville, TN 37203For Sale

 MLS ID #3604039, Lisa Dunaway. RealTracs MLS as distributed by MLS GRID
- $649,9003 bd3 ba2.2k sqft3014 Hedrick St #506, Nashville, TN 37203For Sale
 MLS ID #3623711, Chad Wohlers. RealTracs MLS as distributed by MLS GRID
- $795,0003 bd4 ba2.4k sqft3180 Parthenon Ave APT 110, Nashville, TN 37203For Sale
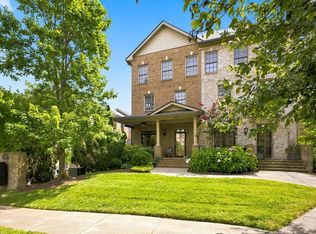 MLS ID #3513188, Richard G Courtney. RealTracs MLS as distributed by MLS GRID
- $829,9003 bd3 ba2.2k sqft3433B 33rd Ave S, Nashville, TN 37212For Sale
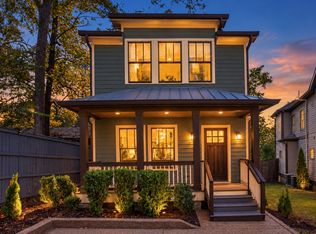 MLS ID #3626263, Wes Halters. RealTracs MLS as distributed by MLS GRID
- $759,0003 bd4 ba2.2k sqft407A 35th Ave N, Nashville, TN 37209For SaleMLS ID #3546732, Cecilia Davis. RealTracs MLS as distributed by MLS GRID
- $635,0002 bd2 ba1.1k sqft311 37th Ave N, Nashville, TN 37209For SaleMLS ID #3621294, Tate Henson. RealTracs MLS as distributed by MLS GRID
- $695,0003 bd3 ba1.6k sqft328 Sylvan Park Ln, Nashville, TN 37209For SaleMLS ID #3283646, Tamara Tweedy. RealTracs MLS as distributed by MLS GRID
- $765,0006 bd3 ba2.1k sqft2424 Booker St, Nashville, TN 37208For SaleMLS ID #3620226, Emine' (Amy) Kempf. RealTracs MLS as distributed by MLS GRID
- $829,0002 bd2 ba1.6k sqft204 Acklen Park Dr Ste 103, Nashville, TN 37203For SaleMLS ID #3598027, Charles (Charlie) Neese. RealTracs MLS as distributed by MLS GRID
- $699,0002 bd2 ba2.1k sqft205 31st Ave N APT 209, Nashville, TN 37203For SaleMLS ID #3510229, Heather Rolapp. RealTracs MLS as distributed by MLS GRID
- $695,0002 bd2 ba1.8k sqft110 31st Ave N APT 102, Nashville, TN 37203For SaleMLS ID #3512505, Brenda Wilson-Lowery. RealTracs MLS as distributed by MLS GRID
- $859,9504 bd5 ba2.3k sqft2910 Felicia St #10, Nashville, TN 37209For SaleMLS ID #3626574, Lillian Long. RealTracs MLS as distributed by MLS GRID
- $734,0002 bd2 ba1.8k sqft110 31st Ave N APT 303, Nashville, TN 37203For SaleMLS ID #3245301, Allen DeCuyper. RealTracs MLS as distributed by MLS GRID
- $799,9004 bd3 ba2.1k sqft410A Saint Francis Ave, Nashville, TN 37205For SaleMLS ID #3529832, Matt C. Ligon. RealTracs MLS as distributed by MLS GRID
- $825,0002 bd2 ba1.8k sqft110 31st Ave N APT 404, Nashville, TN 37203For SaleMLS ID #3501226, Kevin M. Hackney. RealTracs MLS as distributed by MLS GRID
- $679,9993 bd4 ba1.8k sqft803 Lancaster Way, Nashville, TN 37212For SaleMLS ID #3327023, Colleen Curran. RealTracs MLS as distributed by MLS GRID
- $618,9002 bd2 ba1.4k sqft3210 W End Cir #102, Nashville, TN 37203For SaleMLS ID #3603840, Renee Delbridge. RealTracs MLS as distributed by MLS GRID
- $629,9003 bd3 ba1.6k sqft359 Sylvan Park Ln, Nashville, TN 37209For SaleMLS ID #3520378, Robin Thompson. RealTracs MLS as distributed by MLS GRID
- $614,9992 bd3 ba1.6k sqft2905 Parthenon Ave APT 109, Nashville, TN 37203For SaleMLS ID #3510004, Ashley Morrison. RealTracs MLS as distributed by MLS GRID
