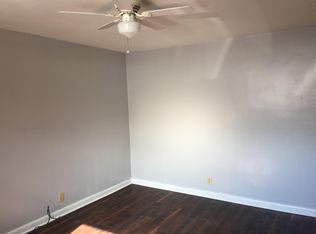
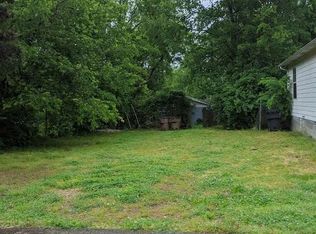
NEW PRICE ! Beautifully renovated, all-brick triplex on a corner lot just minutes from Downtown Nashville *Complete turnkey opportunity for investors or owner-occupants—live in one unit and rent the other two. *Surrounded by new construction homes, each 700 sqft unit offers 2BR/1BA, modern finishes, wood floors, designer paint colors, and thoughtful details throughout *Updates include wood flooring, recessed lighting throughout, brand-new kitchen appliances, soft-close cabinets, new water heaters, and beautifully updated bathrooms with marble-look shower tile, glass shower doors, modern vanities, and matte-black fixtures in all units.*Washer/dryer hookups and separate electric and water meters in every unit. *Convenient off-street parking and easy access to West End, Vanderbilt, Belmont, dining, shopping, entertainment, parks, and gyms. *Estimated rental potential of $1,700–$1,800 per unit per month *Easy to show. *Buyer and buyer’s agent to verify any and all pertinent information *This property is also cross-listed as a Residential property under MLS # 3621010
Active
Price cut: $30K (10/24)
$765,000
2424 Booker St, Nashville, TN 37208
6beds
3baths
2,125sqft
Multi Family
Built in 1964
-- sqft lot
$-- Zestimate®
$360/sqft
$-- HOA
What's special
Modern vanitiesAll-brick triplexDesigner paint colorsModern finishesSoft-close cabinetsBeautifully updated bathroomsConvenient off-street parking
- 12 days
- 146
- 21
Zillow last checked:
Listing updated:
Listed by:
Emine' (Amy) Kempf 615-305-9183,
Reliant Realty ERA Powered 615-859-7150
Source: RealTracs MLS as distributed by MLS GRID,MLS#: 3620226
Facts & features
Interior
Bedrooms & bathrooms
- Bedrooms: 6
- Bathrooms: 3
Heating
- Central, Electric
Cooling
- Central Air, Electric
Appliances
- Laundry: Individual
Features
- Flooring: Wood
Interior area
- Total structure area: 2,125
- Total interior livable area: 2,125 sqft
- Finished area above ground: 2,125
Property
Features
- Levels: One
- Stories: 1
Lot
- Size: 7,560 Square Feet
- Dimensions: 63 x 120
Details
- Parcel number: 09206064701
- Zoning: Rs5:
- Special conditions: Standard
Construction
Type & style
- Home type: MultiFamily
- Property subtype: Multi Family
- Attached to another structure: Yes
Materials
- Brick
Condition
- New construction: No
- Year built: 1964
Utilities & green energy
- Sewer: Public Sewer
- Water: Public
- Utilities for property: Electricity Available, Water Available
Community & HOA
Community
- Subdivision: Ashcraft/Mcnairy
HOA
- Has HOA: No
Location
- Region: Nashville
Financial & listing details
- Price per square foot: $360/sqft
- Tax assessed value: $409,700
- Annual tax amount: $4,612
- Date on market: 10/13/2026
- Inclusions: Appliances
- Total actual rent: 0
- Electric utility on property: Yes
Estimated market value
Not available
Estimated sales range
Not available
Not available
Price history
| Date | Event | Price |
|---|---|---|
| 10/24/2026 | Price change | $765,000-3.8%$360/sqft |
Source:  RealTracs MLS as distributed by MLS GRID #3621010 Report a problem | ||
| 10/14/2026 | Listed for sale | $795,000+430.4%$374/sqft |
Source: RealTracs MLS as distributed by MLS GRID #3620226 Report a problem | ||
| 6/25/2013 | Listing removed | $149,900+9.4%$71/sqft |
Source: Exit Realty Diversified #1347548 Report a problem | ||
| 5/10/2013 | Sold | $137,000-8.6%$64/sqft |
Source: RealTracs MLS as distributed by MLS GRID #1347548 Report a problem | ||
| 3/21/2012 | Listed for sale | $149,900+154.1%$71/sqft |
Source: Exit Realty Diversified #1347548 Report a problem | ||
| 7/28/2008 | Sold | $59,000+68.6%$28/sqft |
Source: Public Record Report a problem | ||
| 6/27/2008 | Sold | $34,999-23.9%$16/sqft |
Source: Public Record Report a problem | ||
| 3/28/2000 | Sold | $46,000-45.2%$22/sqft |
Source: Public Record Report a problem | ||
| 7/9/1998 | Sold | $84,000$40/sqft |
Source: Public Record Report a problem | ||
Public tax history
| Year | Property taxes | Tax assessment |
|---|---|---|
| 2025 | $4,612 +3.5% | $163,880 +19.7% |
| 2024 | $4,454 | $136,880 |
| 2023 | $4,454 | $136,880 |
| 2022 | $4,454 -1% | $136,880 |
| 2021 | $4,501 +58% | $136,880 +102.8% |
| 2020 | $2,848 +33.8% | $67,480 |
| 2019 | $2,129 | $67,480 |
| 2018 | $2,129 | $67,480 |
| 2017 | -- | $67,480 +61.7% |
| 2016 | -- | $41,720 |
| 2015 | $1,884 | $41,720 |
| 2014 | $1,884 | $41,720 |
| 2013 | -- | $41,720 -12.5% |
| 2012 | -- | $47,680 |
| 2011 | -- | $47,680 |
| 2010 | -- | $47,680 |
| 2009 | -- | $47,680 +28.3% |
| 2008 | -- | $37,160 |
| 2007 | -- | $37,160 |
| 2006 | -- | -- |
| 2005 | -- | -- |
| 2004 | -- | -- |
| 2003 | -- | -- |
| 2002 | -- | -- |
| 2001 | -- | -- |
| 2000 | -- | -- |
Find assessor info on the county website
Monthly payment
Est. payment
Payment breakdown
Explore the cost of this home by adjusting the details. Changes won't be saved.Climate risks
Neighborhood: Hadley - Washngton
Nearby schools
Schools provided by the listing agent
- Elementary: Park Avenue Enhanced Option
- Middle: Moses McKissack Middle
- High: Pearl Cohn Magnet High School
Source: RealTracs MLS as distributed by MLS GRID. This data may not be complete. We recommend contacting the local school district to confirm school assignments for this home.


Similar homes
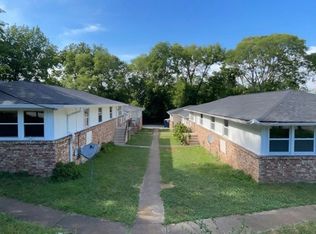
- $899,9008 bd4 ba2.7k sqft2206 Morena St, Nashville, TN 37208For Sale
 MLS ID #3546758, Daniel Demers. RealTracs MLS as distributed by MLS GRID
- $749,9004 bd4 ba1.7k sqft2403 Jefferson St #F, Nashville, TN 37208For Sale
 MLS ID #3621560, David Alan Fountain, ABR®, CNE®, CRS®, SRS®, CLE®. RealTracs MLS as distributed by MLS GRID
- $749,0003 bd3 ba1.9k sqft713B 26th Ave N, Nashville, TN 37208For Sale
 MLS ID #3506513, Grant Bullen. RealTracs MLS as distributed by MLS GRID
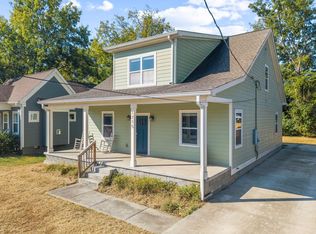
- $675,0005 bd3 ba2.6k sqft1715 21st Ave N, Nashville, TN 37208For Sale
 MLS ID #3621172, Bella Mercy Chalfant. RealTracs MLS as distributed by MLS GRID
- $819,9005 bd4 ba3k sqft1525 12th Ave N, Nashville, TN 37208For SaleMLS ID #3545384, Marina Youssef, MS. RealTracs MLS as distributed by MLS GRID
- $750,0005 bd6 ba2.8k sqft734B 29th Ave N, Nashville, TN 37209For SaleMLS ID #3262966, Steve Koleno. RealTracs MLS as distributed by MLS GRID
- $599,9004 bd3 ba2.4k sqft2226 Batavia St, Nashville, TN 37208For SaleMLS ID #3619252, Amanda Harvey. RealTracs MLS as distributed by MLS GRID
- $780,0004 bd4 ba2.2k sqft1600 Meharry Blvd, Nashville, TN 37208For SaleMLS ID #3512934, Lillian Bates. RealTracs MLS as distributed by MLS GRID
- $859,9504 bd5 ba2.3k sqft2910 Felicia St #10, Nashville, TN 37209For SaleMLS ID #3626574, Lillian Long. RealTracs MLS as distributed by MLS GRID
- $785,0008 bd6 ba3.1k sqft300 37th Ave N, Nashville, TN 37209For SaleMLS ID #3288626, Kortney Wilson. RealTracs MLS as distributed by MLS GRID
- $775,0004 bd4 ba1.8k sqft2511 Clifton Ave APT 3, Nashville, TN 37209For SaleMLS ID #3287592, Meredith Garrett. RealTracs MLS as distributed by MLS GRID
- $769,0004 bd4 ba2.8k sqft525 31st Ave N #A, Nashville, TN 37209For SaleMLS ID #3621596, Kristin Lagan. RealTracs MLS as distributed by MLS GRID
- $750,0003 bd2 ba1.7k sqft3143 Parthenon Ave, Nashville, TN 37203For SaleMLS ID #3602055, Kristin Terry Coode. RealTracs MLS as distributed by MLS GRID
- $679,0004 bd4 ba2.1k sqft2515 Batavia St, Nashville, TN 37208New ConstructionMLS ID #3546784, Sam Logan. RealTracs MLS as distributed by MLS GRID
- $449,9003 bd3 ba2k sqft1817 Underwood St, Nashville, TN 37208For SaleMLS ID #3624446, Eddie Cox. RealTracs MLS as distributed by MLS GRID
- $599,9994 bd4 ba2.1k sqft2318 Batavia St, Nashville, TN 37208For SaleMLS ID #3319040, Diane Journell. RealTracs MLS as distributed by MLS GRID
- $584,8004 bd4 ba2.5k sqft714 28th Ave N, Nashville, TN 37208For SaleMLS ID #3598118, Angie Downs. RealTracs MLS as distributed by MLS GRID
- $699,0004 bd3 ba2.4k sqft1527 23rd Ave N, Nashville, TN 37208New ConstructionMLS ID #3178889, Denise Carter. RealTracs MLS as distributed by MLS GRID
- $769,0004 bd4 ba2.8k sqft525B 31st Ave N, Nashville, TN 37209For SaleMLS ID #3306044, Chuck Callahan. RealTracs MLS as distributed by MLS GRID
- $899,0004 bd4 ba1.9k sqft713A 26th Ave N, Nashville, TN 37208For SaleMLS ID #3232270, Jake Gomes. RealTracs MLS as distributed by MLS GRID
