Exceptional Investment Opportunity in Sylvan Heights
Income-producing quadplex in the highly desirable Sylvan Heights neighborhood with immediate upside potential. The property consists of four units with a strong rental history. All tenants are currently on month-to-month leases and have been long-term residents for 2–5 years, providing flexibility for an investor to continue operating as a rental or pursue redevelopment.
Current rents are below market, creating an opportunity to increase cash flow through rental adjustments or value-add improvements. Recent capital improvements include two new HVAC systems and some other appliances wtihin the past 24 months.
The property is zoned RS5 and currently has three utility meters. Buyers should verify redevelopment possibilities with Metro Codes to determine what may be built if the existing structure is removed.
Located just minutes from downtown Nashville with convenient access to restaurants, shopping, parks, and major thoroughfares.
Showings by accepted contract only. No low-ball offers, please. Not THAT motivated:)
Active
$860,000
300 37th Ave N, Nashville, TN 37209
16beds
12baths
3,156sqft
:
Get pre-qualified$5,247/mo
Multi Family
Built in 1945
-- sqft lot
$-- Zestimate®
$272/sqft
$-- HOA
What's special
- 13 days |
- 233 |
- 13 |
Zillow last checked:
Listing updated:
Listed by:
Kortney Wilson 615-481-4623,
eXp Realty 888-519-5113
Source: RealTracs MLS as distributed by MLS GRID,MLS#: 3288626
Facts & features
Interior
Bedrooms & bathrooms
- Bedrooms: 16
- Bathrooms: 12
Heating
- Central, Electric
Cooling
- Central Air, Electric, Gas, Wall/Window Unit(s)
Appliances
- Laundry: Individual, Electric Dryer Hookup, Washer Hookup
Features
- Flooring: Carpet, Wood
Interior area
- Total structure area: 3,156
- Total interior livable area: 3,156 sqft
- Finished area above ground: 2,700
- Finished area below ground: 456
Property
Parking
- Total spaces: 5
- Parking features: Driveway, Gravel
- Uncovered spaces: 5
Features
- Levels: Two
- Stories: 2
- Has view: Yes
- View description: City
Lot
- Size: 7,980 Square Feet
- Dimensions: 57 x 140
Details
- Parcel number: 09213033300
- Zoning: RS5
- Special conditions: Owner Agent
Construction
Type & style
- Home type: MultiFamily
- Property subtype: Multi Family
- Attached to another structure: Yes
Materials
- Stone, Vinyl Siding
- Roof: Asphalt
Condition
- New construction: No
- Year built: 1945
Utilities & green energy
- Sewer: Public Sewer
- Water: Public
- Utilities for property: Electricity Available, Water Available
Community & HOA
Community
- Security: Smoke Detector(s)
- Subdivision: Hortense Place
HOA
- Has HOA: No
Location
- Region: Nashville
Financial & listing details
- Price per square foot: $272/sqft
- Annual tax amount: $6,933
- Date on market: 7/20/2026
- Inclusions: Negotiable
- Total actual rent: 5425
- Tenant pays: Electricity, Gas
- Electric utility on property: Yes
Estimated market value
Not available
Estimated sales range
Not available
Not available
Price history
| Date | Event | Price |
|---|---|---|
| 7/20/2026 | Listed for sale | $860,000+303.8%$272/sqft |
Source:  RealTracs MLS as distributed by MLS GRID #3288626 Report a problem RealTracs MLS as distributed by MLS GRID #3288626 Report a problem | ||
| 10/31/2012 | Sold | $213,000$67/sqft |
Source: RealTracs MLS as distributed by MLS GRID #1322975 Report a problem | ||
Public tax history
Tax history is unavailable.
Monthly payment
Est. payment
Payment breakdown
Explore the cost of this home by adjusting the details. Changes won't be saved.Climate risks
Neighborhood: Sylvan Heights
Nearby schools
GreatSchools rating
- 8/10Sylvan Park Paideia Design CenterGrades: K-5Distance: 1.1 mi
- 8/10West End Middle SchoolGrades: 6-8Distance: 1.2 mi
- 6/10Hillsboro High SchoolGrades: 9-12Distance: 3.2 mi
Schools provided by the listing agent
- Elementary: Sylvan Park Paideia Design Center
- Middle: West End Middle School
- High: Hillsboro Comp High School
Source: RealTracs MLS as distributed by MLS GRID. This data may not be complete. We recommend contacting the local school district to confirm school assignments for this home.
- $615,9002 bd1 ba3.1k sqft300 37th Ave N APT 1, Nashville, TN 37209Off Market

- $--3 bd2 ba-- sqft300 37th Ave N APT 4, Nashville, TN 37209Off Market
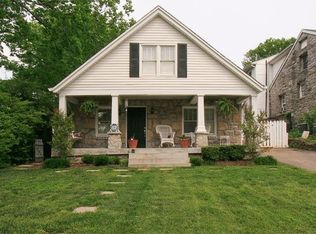
- $689,1003 bd3 ba1.9k sqft302 37th Ave N, Nashville, TN 37209Off Market
- $397,5003 bd1 ba1k sqft304 37th Ave N, Nashville, TN 37209Off Market
- $925,0005 bd4 ba3k sqft260 37th Ave N, Nashville, TN 37209Sold
- $377,9003 bd1 ba1k sqft306 37th Ave N, Nashville, TN 37209Off Market
- $--1 bd1 ba550 sqft301 35th Ave N UNIT B, Nashville, TN 37209Off Market
- $361,8002 bd1 ba720 sqft256 37th Ave N, Nashville, TN 37209Off Market
A local agent can set up tours, give advice and negotiate with sellers.
A local lender can help you make sure your offer is ready when you are.
Similar homes
- $540,00014 bd4 ba2.6k sqft416 Lutie Dr, Nashville, TN 37210For Sale

 MLS ID #3306456, Sophia Seboa. RealTracs MLS as distributed by MLS GRID
 - $549,90018 bd12 ba2.8k sqft2721 Penn Meade Dr, Nashville, TN 37214For Sale
 MLS ID #3168859, Michelle Chambers. RealTracs MLS as distributed by MLS GRID
 - $449,00016 bd12 ba1.9k sqft1905 Moran Ave, Nashville, TN 37216For Sale
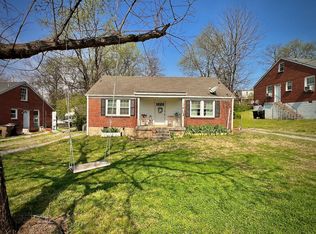 MLS ID #3159976, Rich Ramsey. RealTracs MLS as distributed by MLS GRID
 - $450,00016 bd8 ba1.6k sqft237 Ocala Dr, Nashville, TN 37211For Sale
 MLS ID #2996204, Terry Wang. RealTracs MLS as distributed by MLS GRID
