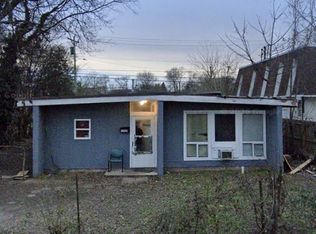
Great Investment with Strong Rental Income on Day One. Classic East Nashville brick duplex: 1 bed/1 bath 600sf on A-side and 3 bed/2 bath 1280sf on B-side. The A-side has been renovated: kitchen, bath, windows, paint. Original oak hardwoods both sides. A-side is all on the main level, with the door on the left. B-side is bed, bath, living, kitchen on main level and 2 beds and second bath upstairs. Both sides have long-term tenants in place (3+ yrs) with rents totaling $2850/mo. Both units have laundry hookups.
Active
Price cut: $11K (5/19)
$449,000
1905 Moran Ave, Nashville, TN 37216
16beds
12baths
1,920sqft
:
Get pre-qualified$2,740/mo
Multi Family
Built in 1951
-- sqft lot
$-- Zestimate®
$234/sqft
$-- HOA
What's special
- 129 days |
- 526 |
- 36 |
Zillow last checked:
Listing updated:
Listed by:
Rich Ramsey 615-347-9799,
Benchmark Realty, LLC 615-371-1544
Source: RealTracs MLS as distributed by MLS GRID,MLS#: 3159976
Facts & features
Interior
Bedrooms & bathrooms
- Bedrooms: 16
- Bathrooms: 12
Heating
- Electric
Cooling
- Wall/Window Unit(s)
Appliances
- Laundry: Individual, Electric Dryer Hookup, Washer Hookup
Features
- Flooring: Wood
Interior area
- Total structure area: 1,920
- Total interior livable area: 1,920 sqft
- Finished area above ground: 1,920
Property
Features
- Levels: Two
- Stories: 2
Lot
- Size: 0.31 Acres
- Dimensions: 75 x 180
Details
- Parcel number: 07305003400
- Zoning: RS10
- Special conditions: Standard
Construction
Type & style
- Home type: MultiFamily
- Property subtype: Multi Family
- Attached to another structure: Yes
Materials
- Brick
Condition
- New construction: No
- Year built: 1951
Utilities & green energy
- Sewer: Public Sewer
- Water: Public
- Utilities for property: Electricity Available, Water Available
Community & HOA
Community
- Subdivision: Virginia Manor
HOA
- Has HOA: No
Location
- Region: Nashville
Financial & listing details
- Price per square foot: $234/sqft
- Tax assessed value: $502,900
- Annual tax amount: $5,661
- Date on market: 3/26/2026
- Inclusions: Appliances
- Total actual rent: 2850
- Tenant pays: Electricity, Water
- Electric utility on property: Yes
Estimated market value
Not available
Estimated sales range
Not available
Not available
Price history
| Date | Event | Price |
|---|---|---|
| 5/19/2026 | Price change | $449,000-2.4%$234/sqft |
Source:  RealTracs MLS as distributed by MLS GRID #3159976 Report a problem RealTracs MLS as distributed by MLS GRID #3159976 Report a problem | ||
| 4/21/2026 | Listed for sale | $460,000$240/sqft |
Source: RealTracs MLS as distributed by MLS GRID #3159976 Report a problem | ||
| 4/13/2026 | Pending sale | $460,000$240/sqft |
Source: RealTracs MLS as distributed by MLS GRID #3159976 Report a problem | ||
| 3/26/2026 | Listed for sale | $460,000+283.3%$240/sqft |
Source: RealTracs MLS as distributed by MLS GRID #3159976 Report a problem | ||
| 5/6/2015 | Sold | $120,000$63/sqft |
Source: Public Record Report a problem | ||
Public tax history
| Year | Property taxes | Tax assessment |
|---|---|---|
| 2025 | $5,661 +42.3% | $201,160 +64.5% |
| 2024 | $3,979 | $122,280 |
| 2023 | $3,979 | $122,280 |
| 2022 | $3,979 -1% | $122,280 |
| 2021 | $4,021 +11.3% | $122,280 +42.9% |
| 2020 | $3,611 +33.8% | $85,560 |
| 2019 | $2,699 | $85,560 |
| 2018 | $2,699 +1.5% | $85,560 |
| 2017 | $2,659 -1.5% | $85,560 +142.2% |
| 2016 | $2,699 +69.2% | $35,320 |
| 2015 | $1,595 | $35,320 |
| 2014 | $1,595 | $35,320 |
| 2013 | -- | $35,320 -9.5% |
| 2012 | -- | $39,040 |
| 2011 | -- | $39,040 |
| 2010 | -- | $39,040 |
| 2009 | -- | $39,040 +22.2% |
| 2008 | -- | $31,960 |
| 2007 | -- | $31,960 |
| 2006 | -- | -- |
| 2005 | -- | -- |
| 2004 | -- | -- |
| 2003 | -- | -- |
| 2002 | -- | -- |
| 2001 | -- | -- |
| 2000 | -- | -- |
Find assessor info on the county website
Monthly payment
Est. payment
Payment breakdown
Explore the cost of this home by adjusting the details. Changes won't be saved.Climate risks
Neighborhood: Inglewood (Riverwood)
Nearby schools
GreatSchools rating
- 8/10Dan Mills Elementary SchoolGrades: PK-5Distance: 0.8 mi
- 3/10Stratford Comp High SchoolGrades: 6-12Distance: 0.8 mi
- 6/10Isaac Litton Middle SchoolGrades: 6-8Distance: 1.6 mi
Schools provided by the listing agent
- Elementary: Dan Mills Elementary
- Middle: Isaac Litton Middle
- High: Stratford STEM Magnet School Upper Campus
Source: RealTracs MLS as distributed by MLS GRID. This data may not be complete. We recommend contacting the local school district to confirm school assignments for this home.
- $--1 bd1 ba600 sqft1905 Moran Ave #A, Nashville, TN 37216Off Market

- $--1 bd1 ba659 sqft1911 Moran Ave #A, Nashville, TN 37216Off Market

- $--1 bd1 ba610 sqft1911 Moran Ave #B, Nashville, TN 37216Off Market
- $388,9002 bd2 ba1.2k sqft1901 Moran Ave, Nashville, TN 37216Off Market
- $409,99910 bd10 ba1.2k sqft1911 Moran Ave, Nashville, TN 37216Sold
- $386,9002 bd2 ba1.2k sqft1915 Moran Ave, Nashville, TN 37216Off Market
- $341,4002 bd1 ba850 sqft2048 Cooper Ln, Nashville, TN 37216Off Market
- $564,6003 bd2 ba1.4k sqft1900 Avalon Dr, Nashville, TN 37216Off Market
A local agent can set up tours, give advice and negotiate with sellers.
A local lender can help you make sure your offer is ready when you are.
Similar homes
- $450,00016 bd8 ba1.6k sqft237 Ocala Dr, Nashville, TN 37211For Sale

 MLS ID #2996204, Terry Wang. RealTracs MLS as distributed by MLS GRID
 - $419,90018 bd6 ba1.6k sqft1729 17th Ave N, Nashville, TN 37208For Sale
 MLS ID #3143142, Toshia L. Portis. RealTracs MLS as distributed by MLS GRID
 - $549,90018 bd12 ba2.8k sqft2721 Penn Meade Dr, Nashville, TN 37214For Sale
 MLS ID #3168859, Michelle Chambers. RealTracs MLS as distributed by MLS GRID
 - $540,00014 bd4 ba2.6k sqft416 Lutie Dr, Nashville, TN 37210For Sale
 MLS ID #3306456, Sophia Seboa. RealTracs MLS as distributed by MLS GRID
