Updated One Level Living in great location near Opryland with quick commute to Downtown Nashville. Fenced in Backyard, Driveway for parking Low HOA Dues. New HVAC Units 2025/2026, Currently rented - DO NOT DISTURB TENANTS. Contact Agent for further details.
Active
Price cut: $20K (7/9)
$549,900
2721 Penn Meade Dr, Nashville, TN 37214
18beds
12baths
2,872sqft
Multi Family
Built in 1986
-- sqft lot
$-- Zestimate®
$191/sqft
$22/mo HOA
What's special
Fenced in backyardUpdated one level livingDriveway for parking
- 131 days |
- 366 |
- 12 |
Zillow last checked:
Listing updated:
Listed by:
Michelle Chambers 631-466-7516,
HALO Realty, LLC 615-822-3509
Source: RealTracs MLS as distributed by MLS GRID,MLS#: 3168859
Facts & features
Interior
Bedrooms & bathrooms
- Bedrooms: 18
- Bathrooms: 12
Heating
- Central
Cooling
- Central Air
Appliances
- Laundry: Individual, Electric Dryer Hookup, Washer Hookup
Features
- Flooring: Luxury Vinyl
Interior area
- Total structure area: 2,872
- Total interior livable area: 2,872 sqft
- Finished area above ground: 2,872
Property
Parking
- Total spaces: 2
- Parking features: Driveway
- Uncovered spaces: 2
Features
- Levels: One
- Stories: 1
Lot
- Size: 8,004 Square Feet
- Dimensions: 92 x 87
Details
- Parcel number: 052130A00900CO
- Zoning: Duplex
- Special conditions: Standard
Construction
Type & style
- Home type: MultiFamily
- Property subtype: Multi Family
- Attached to another structure: Yes
Materials
- Brick, Vinyl Siding
- Roof: Shingle
Condition
- New construction: No
- Year built: 1986
Utilities & green energy
- Sewer: Public Sewer
- Water: Public
- Utilities for property: Water Available
Community & HOA
Community
- Subdivision: River Glen
HOA
- Has HOA: Yes
- HOA fee: $65 quarterly
Location
- Region: Nashville
Financial & listing details
- Price per square foot: $191/sqft
- Tax assessed value: $485,200
- Annual tax amount: $5,461
- Date on market: 4/6/2026
- Inclusions: Appliances
- Total actual rent: 3475
- Tenant pays: Electricity
Estimated market value
Not available
Estimated sales range
Not available
Not available
Price history
| Date | Event | Price |
|---|---|---|
| 7/9/2026 | Price change | $549,900-3.5%$191/sqft |
Source:  RealTracs MLS as distributed by MLS GRID #3168859 Report a problem RealTracs MLS as distributed by MLS GRID #3168859 Report a problem | ||
| 5/20/2026 | Price change | $569,900-0.9%$198/sqft |
Source: RealTracs MLS as distributed by MLS GRID #3168859 Report a problem | ||
| 4/6/2026 | Listed for sale | $575,000+22.3%$200/sqft |
Source: RealTracs MLS as distributed by MLS GRID #3168859 Report a problem | ||
| 12/7/2021 | Sold | $470,000-3.1%$164/sqft |
Source: Public Record Report a problem | ||
| 10/23/2021 | Contingent | $485,000$169/sqft |
Source: RealTracs MLS as distributed by MLS GRID #2289867 Report a problem | ||
| 10/16/2021 | Price change | $485,000-3%$169/sqft |
Source: RealTracs MLS as distributed by MLS GRID #2289867 Report a problem | ||
| 10/1/2021 | Listed for sale | $499,900$174/sqft |
Source: RealTracs MLS as distributed by MLS GRID #2289867 Report a problem | ||
| 9/22/2021 | Contingent | $499,900$174/sqft |
Source: RealTracs MLS as distributed by MLS GRID #2289867 Report a problem | ||
| 9/17/2021 | Listed for sale | $499,900+66.6%$174/sqft |
Source: RealTracs MLS as distributed by MLS GRID #2289867 Report a problem | ||
| 9/24/2018 | Listing removed | $1,395 |
Source: Zillow Rental Manager Report a problem | ||
| 8/31/2018 | Price change | $1,395-7% |
Source: Zillow Rental Manager Report a problem | ||
| 8/2/2018 | Listed for rent | $1,500$1/sqft |
Source: LeaseRunner Report a problem | ||
| 5/10/2018 | Sold | $300,000+173%$104/sqft |
Source: Public Record Report a problem | ||
| 1/13/2015 | Listing removed | $109,900$38/sqft |
Source: Best Real Estate Advisors #1594665 Report a problem | ||
| 12/8/2014 | Listed for sale | $109,900+23.5%$38/sqft |
Source: Best Real Estate Advisors #1594665 Report a problem | ||
| 11/8/2008 | Listing removed | $89,000$31/sqft |
Source: Coldwell Banker** #1024610 Report a problem | ||
| 10/12/2008 | Listed for sale | $89,000$31/sqft |
Source: Coldwell Banker** #1024610 Report a problem | ||
Public tax history
| Year | Property taxes | Tax assessment |
|---|---|---|
| 2025 | $5,461 +60.4% | $194,080 +85.5% |
| 2024 | $3,405 | $104,640 |
| 2023 | $3,405 | $104,640 |
| 2022 | $3,405 -1% | $104,640 |
| 2021 | $3,441 +23.4% | $104,640 +58.4% |
| 2020 | $2,789 +33.8% | $66,080 |
| 2019 | $2,085 | $66,080 |
| 2018 | $2,085 0% | $66,080 |
| 2017 | $2,085 | $66,080 +25.9% |
| 2016 | $2,085 -12% | $52,480 +95.8% |
| 2015 | $2,370 +95.8% | $26,800 |
| 2014 | $1,210 | $26,800 |
| 2013 | -- | $26,800 -29.4% |
| 2012 | -- | $37,960 +26.7% |
| 2011 | -- | $29,960 -21.1% |
| 2010 | -- | $37,960 |
| 2009 | -- | $37,960 +17.9% |
| 2008 | -- | $32,200 |
| 2007 | -- | $32,200 |
| 2006 | -- | -- |
| 2005 | -- | -- |
| 2004 | -- | -- |
| 2003 | -- | -- |
| 2002 | -- | -- |
| 2001 | -- | -- |
| 2000 | -- | -- |
Find assessor info on the county website
Monthly payment
Est. payment
Payment breakdown
Explore the cost of this home by adjusting the details. Changes won't be saved.Climate risks
Neighborhood: River Glen Homeowners
Nearby schools
GreatSchools rating
- 4/10Pennington Elementary SchoolGrades: PK-5Distance: 2.7 mi
- 3/10Two Rivers Middle SchoolGrades: 6-8Distance: 3.5 mi
- 3/10McGavock High SchoolGrades: 9-12Distance: 3.9 mi
Schools provided by the listing agent
- Elementary: Pennington Elementary
- Middle: Two Rivers Middle
- High: McGavock Comp High School
Source: RealTracs MLS as distributed by MLS GRID. This data may not be complete. We recommend contacting the local school district to confirm school assignments for this home.
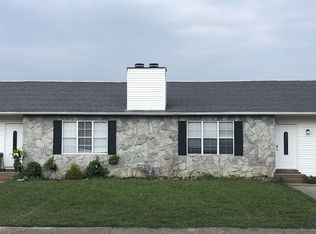
- $--3 bd2 ba1.4k sqft2721 Penn Meade Dr #2723, Nashville, TN 37214Off Market
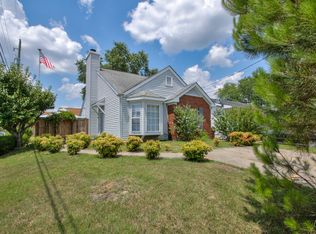
- $286,3003 bd2 ba1k sqft2719 Penn Meade Dr, Nashville, TN 37214Off Market
- $250,8002 bd1 ba820 sqft2725 Penn Meade Dr, Nashville, TN 37214Off Market
- $321,5003 bd2 ba1k sqft2304 Benay Rd, Nashville, TN 37214Off Market
- $67,0003 bd2 ba1.4k sqft2723 Penn Meade Dr, Nashville, TN 37214Off Market
- $100-- bd-- ba-- sqft2300 Benay Rd, Nashville, TN 37214Off Market
- $290,0002 bd1 ba820 sqft2727 Penn Meade Dr, Nashville, TN 37214Sold
- $247,8002 bd1 ba788 sqft2306 Benay Rd, Nashville, TN 37214Off Market
A local agent can set up tours, give advice and negotiate with sellers.
Similar homes
- $540,00021 bd6 ba2.6k sqft416 Lutie Dr, Nashville, TN 37210For Sale

 MLS ID #3306456, Sophia Seboa. RealTracs MLS as distributed by MLS GRID
 - $449,00016 bd12 ba1.9k sqft1905 Moran Ave, Nashville, TN 37216For Sale
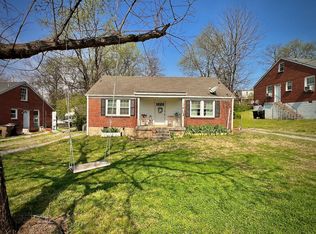 MLS ID #3159976, Rich Ramsey. RealTracs MLS as distributed by MLS GRID
 - $450,00016 bd8 ba1.6k sqft237 Ocala Dr, Nashville, TN 37211For Sale
 MLS ID #2996204, Terry Wang. RealTracs MLS as distributed by MLS GRID
 - $419,90018 bd6 ba1.6k sqft1729 17th Ave N, Nashville, TN 37208For Sale
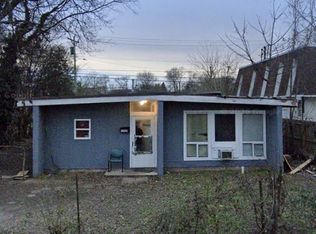 MLS ID #3143142, Toshia L. Portis. RealTracs MLS as distributed by MLS GRID
