Newly renovated duplex offering an exceptional investment opportunity in one of Nashville's fastest-growing areas. With two income-producing units, this low-maintenance property is ideal for investors seeking strong cash flow and long-term appreciation. Both units have been thoughtfully updated, reducing future maintenance while maximizing tenant appeal. Conveniently located just minutes from Downtown Nashville and the rapidly developing Wedgewood-Houston district, residents enjoy easy access to some of the city's best restaurants, entertainment, shopping, and major employers. Whether you're expanding your portfolio or looking for a turnkey investment, this duplex is positioned in an area with continued growth and strong rental demand. Don't miss the opportunity to own an income-producing property in one of Nashville's most promising neighborhoods.
Active
$540,000
416 Lutie Dr, Nashville, TN 37210
21beds
6baths
2,652sqft
Multi Family
Built in 1979
-- sqft lot
$-- Zestimate®
$204/sqft
$-- HOA
What's special
- 18 days |
- 374 |
- 18 |
Likely to sell faster than
Zillow last checked:
Listing updated:
Listed by:
Sophia Seboa 615-881-0879,
Century 21 Capital Properties 818-335-6271,
Eva Angelina Romero 818-335-6271,
Century 21 Capital Properties
Source: RealTracs MLS as distributed by MLS GRID,MLS#: 3306456
Facts & features
Interior
Bedrooms & bathrooms
- Bedrooms: 21
- Bathrooms: 6
Heating
- Central
Cooling
- Central Air
Appliances
- Laundry: Individual, Electric Dryer Hookup, Washer Hookup
Features
- Flooring: Wood, Tile
Interior area
- Total structure area: 2,652
- Total interior livable area: 2,652 sqft
- Finished area above ground: 2,652
Property
Parking
- Total spaces: 6
- Parking features: Concrete, Driveway, Parking Pad, Paved
- Uncovered spaces: 6
Features
- Levels: One
- Stories: 1
Lot
- Size: 7,480 Square Feet
- Dimensions: 44 x 170
Details
- Parcel number: 11906033000
- Zoning: RS10
- Special conditions: Standard
Construction
Type & style
- Home type: MultiFamily
- Property subtype: Multi Family
- Attached to another structure: Yes
Materials
- Brick
- Roof: Asphalt
Condition
- New construction: No
- Year built: 1979
Utilities & green energy
- Sewer: Public Sewer
- Water: Public
- Utilities for property: Water Available
Community & HOA
Community
- Security: Smoke Detector(s)
- Subdivision: Rosewood Estates
HOA
- Has HOA: No
Location
- Region: Nashville
Financial & listing details
- Price per square foot: $204/sqft
- Tax assessed value: $534,800
- Annual tax amount: $6,020
- Date on market: 7/31/2026
- Inclusions: Negotiable
- Total actual rent: 3700
- Tenant pays: Electricity, Gas, Water
Estimated market value
Not available
Estimated sales range
Not available
Not available
Price history
| Date | Event | Price |
|---|---|---|
| 7/31/2026 | Listed for sale | $540,000+3.8%$204/sqft |
Source:  RealTracs MLS as distributed by MLS GRID #3306456 Report a problem RealTracs MLS as distributed by MLS GRID #3306456 Report a problem | ||
| 12/12/2025 | Listing removed | -- |
Source: Owner Report a problem | ||
| 9/12/2025 | Listed for sale | $520,000+15.6%$196/sqft |
Source: Owner Report a problem | ||
| 7/1/2025 | Listing removed | $450,000$170/sqft |
Source: RealTracs MLS as distributed by MLS GRID #2906694 Report a problem | ||
| 6/27/2025 | Price change | $450,000-9.8%$170/sqft |
Source: RealTracs MLS as distributed by MLS GRID #2906694 Report a problem | ||
| 6/10/2025 | Listed for sale | $499,000+27.9%$188/sqft |
Source: RealTracs MLS as distributed by MLS GRID #2906694 Report a problem | ||
| 4/30/2024 | Sold | $390,000-13.3%$147/sqft |
Source: RealTracs MLS as distributed by MLS GRID #2635383 Report a problem | ||
| 4/2/2024 | Pending sale | $450,000$170/sqft |
Source: RealTracs MLS as distributed by MLS GRID #2635383 Report a problem | ||
Public tax history
| Year | Property taxes | Tax assessment |
|---|---|---|
| 2025 | $6,020 +97.3% | $213,920 +128.1% |
| 2024 | $3,051 | $93,775 |
| 2023 | $3,051 | $93,775 |
| 2022 | $3,051 -1% | $93,775 |
| 2021 | $3,083 +40.5% | $93,775 +80.4% |
| 2020 | $2,194 +33.8% | $51,975 |
| 2019 | $1,640 | $51,975 |
| 2018 | $1,640 +213.2% | $51,975 |
| 2017 | $524 | $51,975 +21.2% |
| 2016 | -- | $42,875 |
| 2015 | $1,771 -8.5% | $42,875 |
| 2014 | $1,936 | $42,875 |
| 2013 | -- | $42,875 +7.3% |
| 2012 | -- | $39,975 |
| 2011 | -- | $39,975 |
| 2010 | -- | $39,975 |
| 2009 | -- | $39,975 +12% |
| 2008 | -- | $35,700 |
| 2007 | -- | $35,700 |
| 2006 | -- | -- |
| 2005 | -- | -- |
| 2004 | -- | -- |
| 2003 | -- | -- |
| 2002 | -- | -- |
| 2001 | -- | -- |
| 2000 | -- | -- |
Find assessor info on the county website
Monthly payment
Est. payment
Payment breakdown
Explore the cost of this home by adjusting the details. Changes won't be saved.Climate risks
Neighborhood: Woodbine
Nearby schools
GreatSchools rating
- 7/10John B Whitsitt Elementary SchoolGrades: PK-5Distance: 0.2 mi
- 5/10Cameron College PrepGrades: 5-8Distance: 2.7 mi
- 3/10Glencliff Comp High SchoolGrades: 9-12Distance: 1.2 mi
Schools provided by the listing agent
- Elementary: John B. Whitsitt Elementary
- Middle: Cameron College Preparatory
- High: Glencliff High School
Source: RealTracs MLS as distributed by MLS GRID. This data may not be complete. We recommend contacting the local school district to confirm school assignments for this home.
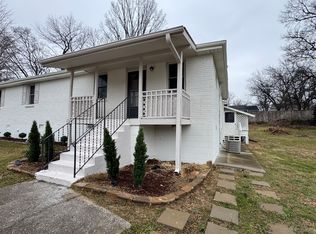
- $--3 bd1 ba1.4k sqft416 Lutie Dr #1, Nashville, TN 37210Off Market
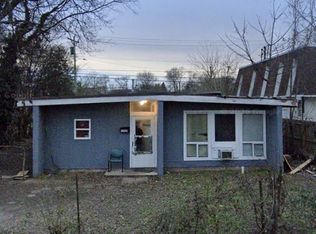
- $--3 bd1 ba1.2k sqft416 Lutie Dr #2, Nashville, TN 37210Off Market
- $343,6003 bd1 ba1.4k sqft412 Lutie Dr, Nashville, TN 37210Off Market
- $337,0003 bd1 ba1.5k sqft417 Lutie Dr, Nashville, TN 37210Off Market
- $524,9003 bd3 ba1.4k sqft59 Jay St, Nashville, TN 37210Sold
- $389,4003 bd1 ba1k sqft57 Jay St, Nashville, TN 37210Off Market
- $340,4002 bd2 ba1.4k sqft408 Lutie Dr, Nashville, TN 37210Off Market
- $383,3002 bd1 ba912 sqft55 Jay St, Nashville, TN 37210Off Market
A local agent can set up tours, give advice and negotiate with sellers.
A local lender can help you make sure your offer is ready when you are.
Similar homes
- $549,90018 bd12 ba2.8k sqft2721 Penn Meade Dr, Nashville, TN 37214For Sale

 MLS ID #3168859, Michelle Chambers. RealTracs MLS as distributed by MLS GRID
 - $800,00024 bd18 ba3.1k sqft300 37th Ave N, Nashville, TN 37209For Sale
 MLS ID #3288626, Kortney Wilson. RealTracs MLS as distributed by MLS GRID
 - $419,90018 bd6 ba1.6k sqft1729 17th Ave N, Nashville, TN 37208For Sale
 MLS ID #3143142, Toshia L. Portis. RealTracs MLS as distributed by MLS GRID
