Designers Dream! Turnkey Nashville investment + luxury living in one. This 4BR/3BA, two-story home offers the rare opportunity for owner-occupied short-term rental income—historically grossing over $100K annually—just minutes from downtown.
Inside, you’ll find soaring ceilings, an open-concept layout, and abundant natural light that creates an airy, elevated feel. Spacious bedrooms, generous closets, and ample storage throughout make this home as functional as it is beautiful—ideal for hosting guests or everyday living.
Designed with entertaining in mind, the outdoor space is a standout feature. Enjoy a large back deck, expansive patio, and grassy yard, all thoughtfully laid out for gatherings. Relax under the pergola lounge, unwind in the hot tub, or cool off in the private soaking pool with surrounding deck. The custom tiki bar adds a resort-style touch, creating a true backyard experience your guests—or buyers—won’t forget.
Additional highlights include a welcoming front porch, private balcony, and optional gated parking with ample space for multiple vehicles.
Whether you’re looking for a high-performing investment, a primary residence with income potential, or the ultimate entertaining retreat, this property delivers versatility, lifestyle, and location—all in one.
Schedule your private showing today. Owner is agent.
Active
$699,000
1527 23rd Ave N, Nashville, TN 37208
4beds
2,480sqft
Single Family Residence, Residential
Built in 2022
10,018 Square Feet Lot
$-- Zestimate®
$282/sqft
$-- HOA
What's special
Welcoming front porchPrivate balconyGrassy yardOpen-concept layoutCustom tiki barAmple storage throughoutAbundant natural light
- 125 days |
- 166 |
- 13 |
Zillow last checked:
Listing updated:
Listed by:
Denise Carter 615-900-5708,
Benchmark Realty, LLC 615-809-2323
Source: RealTracs MLS as distributed by MLS GRID,MLS#: 3178889
Facts & features
Interior
Bedrooms & bathrooms
- Bedrooms: 4
- Bathrooms: 3
- Full bathrooms: 3
- Main level bedrooms: 1
Primary bathroom
- Features: Suite
- Level: Suite
Heating
- Central
Cooling
- Central Air
Appliances
- Included: Built-In Gas Oven, Gas Range, Dishwasher, Disposal, Microwave, Stainless Steel Appliance(s)
- Laundry: Gas Dryer Hookup
Features
- Ceiling Fan(s), Extra Closets, High Ceilings, Open Floorplan, Pantry, Walk-In Closet(s), High Speed Internet
- Flooring: Laminate, Tile
- Basement: Crawl Space
- Number of fireplaces: 1
- Fireplace features: Gas
Interior area
- Total structure area: 2,480
- Total interior livable area: 2,480 sqft
- Finished area above ground: 2,480
Property
Parking
- Total spaces: 5
- Parking features: Open
- Uncovered spaces: 5
Features
- Levels: One
- Stories: 2
- Patio & porch: Deck, Patio, Porch
- Exterior features: Balcony
- Fencing: Back Yard
Lot
- Size: 10,018 Square Feet
- Dimensions: 50 x 204
- Features: Level
- Topography: Level
Details
- Parcel number: 08114010800
- Special conditions: Standard
Construction
Type & style
- Home type: SingleFamily
- Architectural style: Contemporary
- Property subtype: Single Family Residence, Residential
Materials
- Roof: Shingle
Condition
- New construction: Yes
- Year built: 2022
Utilities & green energy
- Sewer: Public Sewer
- Water: Public
- Utilities for property: Water Available
Community & HOA
Community
- Subdivision: Georgia Industrial Realty Co N Nash
HOA
- Has HOA: No
Location
- Region: Nashville
Financial & listing details
- Price per square foot: $282/sqft
- Tax assessed value: $539,200
- Annual tax amount: $3,793
- Date on market: 4/18/2026
Estimated market value
Not available
Estimated sales range
Not available
Not available
Price history
| Date | Event | Price |
|---|---|---|
| 5/1/2026 | Price change | $699,000-3.6%$282/sqft |
Source:  RealTracs MLS as distributed by MLS GRID #3178889 Report a problem RealTracs MLS as distributed by MLS GRID #3178889 Report a problem | ||
| 4/18/2026 | Listed for sale | $724,900+2.2%$292/sqft |
Source: RealTracs MLS as distributed by MLS GRID #3178889 Report a problem | ||
| 1/15/2026 | Listing removed | $2,950$1/sqft |
Source: Zillow Rentals Report a problem | ||
| 12/1/2025 | Listing removed | $709,000$286/sqft |
Source: RealTracs MLS as distributed by MLS GRID #3006764 Report a problem | ||
| 11/10/2025 | Price change | $2,950-1.7%$1/sqft |
Source: Zillow Rentals Report a problem | ||
| 10/31/2025 | Price change | $709,000-2.1%$286/sqft |
Source: RealTracs MLS as distributed by MLS GRID #3006764 Report a problem | ||
| 10/15/2025 | Price change | $3,000-10.4%$1/sqft |
Source: Zillow Rentals Report a problem | ||
| 10/9/2025 | Price change | $724,000-3.3%$292/sqft |
Source: RealTracs MLS as distributed by MLS GRID #3006764 Report a problem | ||
| 10/8/2025 | Listed for rent | $3,350$1/sqft |
Source: Zillow Rentals Report a problem | ||
| 10/1/2025 | Listed for sale | $749,000+10%$302/sqft |
Source: RealTracs MLS as distributed by MLS GRID #3006764 Report a problem | ||
| 4/19/2022 | Sold | $681,000+13.5%$275/sqft |
Source: RealTracs MLS as distributed by MLS GRID #2362415 Report a problem | ||
| 3/15/2022 | Pending sale | $599,900$242/sqft |
Source: RealTracs MLS as distributed by MLS GRID #2362415 Report a problem | ||
| 3/10/2022 | Listed for sale | $599,900+192.6%$242/sqft |
Source: RealTracs MLS as distributed by MLS GRID #2362415 Report a problem | ||
| 9/7/2021 | Sold | $205,000+2.5%$83/sqft |
Source: RealTracs MLS as distributed by MLS GRID #2283685 Report a problem | ||
| 6/4/2018 | Sold | $200,000+185.7%$81/sqft |
Source: Public Record Report a problem | ||
| 6/15/2000 | Sold | $70,000+133.3%$28/sqft |
Source: Public Record Report a problem | ||
| 2/22/2000 | Sold | $30,000$12/sqft |
Source: Public Record Report a problem | ||
Public tax history
| Year | Property taxes | Tax assessment |
|---|---|---|
| 2025 | $3,793 -2.5% | $134,800 +12.8% |
| 2024 | $3,890 | $119,550 |
| 2023 | $3,890 +210.3% | $119,550 +210.3% |
| 2022 | $1,254 -1% | $38,525 |
| 2021 | $1,267 +23.1% | $38,525 +58.1% |
| 2020 | $1,029 +33.8% | $24,375 |
| 2019 | $769 -2.8% | $24,375 -2.8% |
| 2018 | $791 | $25,075 |
| 2017 | $791 | $25,075 +61.3% |
| 2016 | $791 +12.7% | $15,550 |
| 2015 | $702 | $15,550 |
| 2014 | $702 | $15,550 |
| 2013 | -- | $15,550 -12.5% |
| 2012 | -- | $17,775 |
| 2011 | -- | $17,775 |
| 2010 | -- | $17,775 |
| 2009 | -- | $17,775 +0.3% |
| 2008 | -- | $17,725 |
| 2007 | -- | $17,725 |
| 2006 | -- | -- |
| 2005 | -- | -- |
| 2004 | -- | -- |
| 2003 | -- | -- |
| 2002 | -- | -- |
| 2001 | -- | -- |
| 2000 | -- | -- |
Find assessor info on the county website
Monthly payment
Est. payment
Payment breakdown
Explore the cost of this home by adjusting the details. Changes won't be saved.Climate risks
Neighborhood: Osage-North Fisk
Nearby schools
GreatSchools rating
- 4/10Robert Churchwell Museum Magnet Elementary SchoolGrades: PK-5Distance: 0.2 mi
- 4/10John Early Paideia Middle MagnetGrades: 6-8Distance: 1 mi
- 4/10Pearl Cohn Magnet High SchoolGrades: 9-12Distance: 0.8 mi
Schools provided by the listing agent
- Elementary: Robert Churchwell Museum Magnet Elementary School
- Middle: John Early Paideia Magnet
- High: Pearl Cohn Magnet High School
Source: RealTracs MLS as distributed by MLS GRID. This data may not be complete. We recommend contacting the local school district to confirm school assignments for this home.
- $386,8006 bd2 ba1.9k sqft1529 23rd Ave N #A, Nashville, TN 37208Off Market
- $384,0003 bd3 ba1.8k sqft1523 23rd Ave N, Nashville, TN 37208Off Market
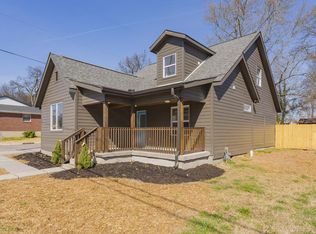
- $787,2004 bd4 ba3.2k sqft1523B 23rd Ave N, Nashville, TN 37208Off Market
- $379,9003 bd2 ba1.2k sqft1531 23rd Ave N, Nashville, TN 37208Off Market
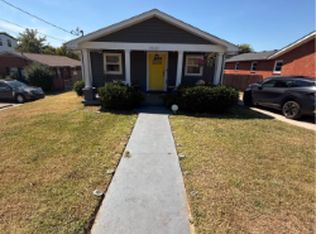
- $521,6003 bd3 ba2.6k sqft1521 23rd Ave N, Nashville, TN 37208Off Market
- $2,6004 bd4 ba1.9k sqft1601 23rd Ave N, Nashville, TN 37208For Rent
- $225,9002 bd1 ba741 sqft1603 23rd Ave N, Nashville, TN 37208Off Market
- $295,0002 bd1 ba784 sqft1604 24th Ave N, Nashville, TN 37208Off Market
A local agent can set up tours, give advice and negotiate with sellers.
A local lender can help you make sure your offer is ready when you are.
Similar homes
- $615,0003 bd3 ba1.9k sqft1732 16th Ave N, Nashville, TN 37208For Sale

 MLS ID #3244112, Adam Myers. RealTracs MLS as distributed by MLS GRID
 - $649,0004 bd3 ba2k sqft906 Morrison St, Nashville, TN 37208For Sale
 MLS ID #3304829, Lillian Bates. RealTracs MLS as distributed by MLS GRID
 - $699,9994 bd5 ba1.7k sqft2403 Jefferson St #G, Nashville, TN 37208For Sale
 MLS ID #3139906, Jack Costigan. RealTracs MLS as distributed by MLS GRID
 - $680,0004 bd5 ba2.5k sqft1001B 51st Ave N, Nashville, TN 37209For Sale
 MLS ID #3501453, Guy Ferro. RealTracs MLS as distributed by MLS GRID
 - $769,9003 bd4 ba2.4k sqft1502 Arthur Ave, Nashville, TN 37208For SaleMLS ID #3305296, Kate McClarnon. RealTracs MLS as distributed by MLS GRID
- $625,0004 bd4 ba2k sqft2106C 24th Ave N, Nashville, TN 37208For SaleMLS ID #3245824, Heather Waters. RealTracs MLS as distributed by MLS GRID
- $689,9004 bd4 ba1.8k sqft2719 Alameda St #102, Nashville, TN 37208For SaleMLS ID #3179030, Michael Gomez. RealTracs MLS as distributed by MLS GRID
- $598,0004 bd3 ba2.2k sqft2421 14th Ave N, Nashville, TN 37208For SaleMLS ID #3246143, Mary Brooke Bonadies. RealTracs MLS as distributed by MLS GRID
- $689,9004 bd4 ba1.8k sqft2719 Alameda St #101, Nashville, TN 37208For SaleMLS ID #3179031, Michael Gomez. RealTracs MLS as distributed by MLS GRID
- $720,0004 bd3 ba2.4k sqft919A 31st Ave N, Nashville, TN 37209New ConstructionMLS ID #3320960, Brent McPherson. RealTracs MLS as distributed by MLS GRID
- $680,0004 bd3 ba2.2k sqft6015 Obrien Ave #A, Nashville, TN 37209For SaleMLS ID #3510319, Ronda Hawkins, CRS, ABR, PSA. RealTracs MLS as distributed by MLS GRID
- $899,0004 bd4 ba1.9k sqft713A 26th Ave N, Nashville, TN 37208For SaleMLS ID #3232270, Jake Gomes. RealTracs MLS as distributed by MLS GRID
- $750,0004 bd4 ba2.5k sqft905 47th Ave N, Nashville, TN 37209For SaleMLS ID #3312602, JONATHAN HARRIS. RealTracs MLS as distributed by MLS GRID
- $529,9003 bd3 ba1.6k sqft1732B 25th Ave N, Nashville, TN 37208For SaleMLS ID #3279177, Pamela Lash. RealTracs MLS as distributed by MLS GRID
- $669,9004 bd2 ba2.9k sqft940 Century Oak Dr, Nashville, TN 37211For SaleMLS ID #3519056, Eddie Ferrell. RealTracs MLS as distributed by MLS GRID
- $739,9993 bd4 ba2.7k sqft1723B Nassau St #B, Nashville, TN 37208For SaleMLS ID #3232326, Kelly Ellsworth Rowe. RealTracs MLS as distributed by MLS GRID
- $675,0003 bd4 ba2.3k sqft600A 45th Ave N, Nashville, TN 37209For SaleMLS ID #3182209, Stephen Delahoussaye. RealTracs MLS as distributed by MLS GRID
- $649,9003 bd3 ba1.9k sqft6202B New York Ave, Nashville, TN 37209For SaleMLS ID #3501485, Stephanie McCue. RealTracs MLS as distributed by MLS GRID
- $844,5003 bd4 ba2k sqft1011D 12th Ave N, Nashville, TN 37208For SaleMLS ID #3206931, Jack Costigan. RealTracs MLS as distributed by MLS GRID
- $719,0003 bd5 ba2.8k sqft60 Twin St, Nashville, TN 37209For SaleMLS ID #3297925, Josh Stimpson. RealTracs MLS as distributed by MLS GRID
