Built to belong on this block, then it turns into something else entirely the moment you walk in — blue hardy board and a stone porch spanning the full width of the house give this 6-year-old home classic North Nashville curb appeal. Step inside to 9-foot ceilings, custom doors, and wide-open rooms filled with natural light. The living room features coffered ceilings and recessed lighting. The kitchen has quartz countertops, a gas range, and an open flow into the living space. Hardwoods run throughout. Designer tile showers in the primary and third-floor baths, plus a second-floor guest bath with a tub and tile surround. Main level living, three bedrooms up including the primary, and a private fourth-floor bedroom with its own full bath and walk-in closet — a bonus suite most homes at twice this price don’t have. Home office, guest suite, studio, whatever you need it to be. Privacy fenced backyard with alley driveway keeps parking off the street. Thoughtfully designed for its lot and its neighborhood. Less than 1.5 miles to downtown Nashville, with quick I-40 access.
Active
$667,000
714 28th Ave N, Nashville, TN 37208
4beds
2,566sqft
:
Get pre-qualified$4,027/mo
Single Family Residence, Residential
Built in 2020
5,227 Square Feet Lot
$-- Zestimate®
$260/sqft
$-- HOA
What's special
- 21 days |
- 350 |
- 20 |
Zillow last checked:
Listing updated:
Listed by:
Angie Downs 615-294-6819,
NVision Realty Group LLC 615-295-8373
Source: RealTracs MLS as distributed by MLS GRID,MLS#: 3270722
Facts & features
Interior
Bedrooms & bathrooms
- Bedrooms: 4
- Bathrooms: 4
- Full bathrooms: 3
- 1/2 bathrooms: 1
Bedroom 1
- Features: Suite
- Level: Suite
- Area: 224 Square Feet
- Dimensions: 14x16
Bedroom 2
- Area: 143 Square Feet
- Dimensions: 13x11
Bedroom 3
- Area: 143 Square Feet
- Dimensions: 13x11
Bedroom 4
- Features: Bath
- Level: Bath
- Area: 361 Square Feet
- Dimensions: 19x19
Primary bathroom
- Features: Double Vanity
- Level: Double Vanity
Dining room
- Area: 156 Square Feet
- Dimensions: 13x12
Kitchen
- Area: 182 Square Feet
- Dimensions: 13x14
Living room
- Features: Great Room
- Level: Great Room
- Area: 288 Square Feet
- Dimensions: 18x16
Heating
- Central, Natural Gas
Cooling
- Central Air
Appliances
- Included: Gas Range, Dishwasher, Disposal, Microwave, Refrigerator, Stainless Steel Appliance(s)
- Laundry: Electric Dryer Hookup, Washer Hookup
Features
- Ceiling Fan(s), Extra Closets, High Ceilings, Open Floorplan, Walk-In Closet(s), High Speed Internet, Kitchen Island
- Flooring: Wood, Tile
- Basement: Crawl Space
Interior area
- Total structure area: 2,566
- Total interior livable area: 2,566 sqft
- Finished area above ground: 2,566
Video & virtual tour
Property
Parking
- Total spaces: 2
- Parking features: Open
- Uncovered spaces: 2
Features
- Levels: Three Or More
- Stories: 3
- Patio & porch: Porch, Covered, Deck
Lot
- Size: 5,227 Square Feet
- Dimensions: 50 x 111
Details
- Parcel number: 09206051000
- Special conditions: Standard
Construction
Type & style
- Home type: SingleFamily
- Architectural style: Craftsman
- Property subtype: Single Family Residence, Residential
Materials
- Hardboard Siding
- Roof: Asphalt
Condition
- New construction: No
- Year built: 2020
Utilities & green energy
- Sewer: Public Sewer
- Water: Public
- Utilities for property: Natural Gas Available, Water Available
Community & HOA
Community
- Security: Smoke Detector(s)
- Subdivision: A C Roth/Mcnairy
HOA
- Has HOA: No
Location
- Region: Nashville
Financial & listing details
- Price per square foot: $260/sqft
- Tax assessed value: $754,600
- Annual tax amount: $5,309
- Date on market: 7/10/2026
Estimated market value
Not available
Estimated sales range
Not available
Not available
Price history
| Date | Event | Price |
|---|---|---|
| 7/24/2026 | Listed for sale | $667,000+433.6%$260/sqft |
Source:  RealTracs MLS as distributed by MLS GRID #3270722 Report a problem RealTracs MLS as distributed by MLS GRID #3270722 Report a problem | ||
| 5/7/2023 | Listing removed | -- |
Source: Zillow Rentals Report a problem | ||
| 4/25/2023 | Price change | $3,000+20%$1/sqft |
Source: Zillow Rentals Report a problem | ||
| 4/18/2023 | Listed for rent | $2,500-9.1%$1/sqft |
Source: Zillow Rentals Report a problem | ||
| 3/24/2021 | Listing removed | -- |
Source: Owner Report a problem | ||
| 1/29/2020 | Listing removed | $2,750$1/sqft |
Source: Owner Report a problem | ||
| 1/9/2020 | Listed for rent | $2,750$1/sqft |
Source: Owner Report a problem | ||
| 3/5/2019 | Sold | $125,000$49/sqft |
Source: Public Record Report a problem | ||
Public tax history
| Year | Property taxes | Tax assessment |
|---|---|---|
| 2025 | $5,309 +3.3% | $188,650 +19.5% |
| 2024 | $5,139 | $157,925 |
| 2023 | $5,139 | $157,925 |
| 2022 | $5,139 -1% | $157,925 |
| 2021 | $5,193 +169.8% | $157,925 +246.3% |
| 2020 | $1,925 +243.7% | $45,600 +156.9% |
| 2019 | $560 | $17,750 |
| 2018 | $560 0% | $17,750 |
| 2017 | $560 | $17,750 +219.8% |
| 2016 | $560 +123.4% | $5,550 |
| 2015 | $251 | $5,550 |
| 2014 | $251 | $5,550 -60% |
| 2013 | -- | $13,875 -17.3% |
| 2012 | -- | $16,775 |
| 2011 | -- | $16,775 |
| 2010 | -- | $16,775 |
| 2009 | -- | $16,775 +11.6% |
| 2008 | -- | $15,025 |
| 2007 | -- | $15,025 |
| 2006 | -- | -- |
| 2005 | -- | -- |
| 2004 | -- | -- |
| 2003 | -- | -- |
| 2002 | -- | -- |
| 2001 | -- | -- |
| 2000 | -- | -- |
Find assessor info on the county website
Monthly payment
Est. payment
Payment breakdown
Explore the cost of this home by adjusting the details. Changes won't be saved.Climate risks
Neighborhood: Hadley - Washngton
Nearby schools
GreatSchools rating
- 4/10Park Avenue Elementary Enhanced OptionGrades: PK-5Distance: 0.9 mi
- 4/10McKissack Middle SchoolGrades: 6-8Distance: 0.7 mi
- 4/10Pearl Cohn Magnet High SchoolGrades: 9-12Distance: 0.3 mi
Schools provided by the listing agent
- Elementary: Park Avenue Enhanced Option
- Middle: Moses McKissack Middle
- High: Pearl Cohn Magnet High School
Source: RealTracs MLS as distributed by MLS GRID. This data may not be complete. We recommend contacting the local school district to confirm school assignments for this home.
- $251,3004 bd2 ba1.3k sqft716 28th Ave N, Nashville, TN 37208Off Market
- $358,1002 bd1 ba1.5k sqft716 28th Ave N #D, Nashville, TN 37208Off Market

- $--1 bd1 ba690 sqft716 28th Ave N #B, Nashville, TN 37208Off Market

- $4,9994 bd4 ba2.8k sqft716B 28th Ave N, Nashville, TN 37208For Rent

- $--2 bd1 ba715 sqft712 28th Ave N UNIT A, Nashville, TN 37208Off Market
- $--2 bd1 ba715 sqft712 28th Ave N UNIT B, Nashville, TN 37208Off Market
- $329,2002 bd1 ba715 sqft712 28th Ave N, Nashville, TN 37208Off Market
- $665,1004 bd4 ba2.4k sqft718 28th Ave N, Nashville, TN 37208Off Market
A local agent can set up tours, give advice and negotiate with sellers.
A local lender can help you make sure your offer is ready when you are.
Similar homes
- $699,9994 bd4 ba3.3k sqft801 25th Ave N, Nashville, TN 37208For Sale
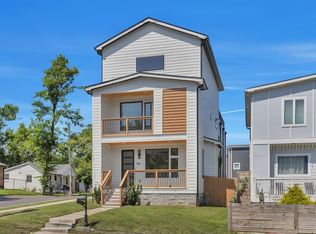
 MLS ID #3191408, Ben Jasek. RealTracs MLS as distributed by MLS GRID
 - $624,9004 bd4 ba2.7k sqft2509B Scovel St, Nashville, TN 37208For Sale
 MLS ID #3298150, Steve Laviola-Broker/Auctioneer. RealTracs MLS as distributed by MLS GRID
 - $785,0003 bd4 ba2.4k sqft1502 Arthur Ave, Nashville, TN 37208For Sale
 MLS ID #3305296, Kate McClarnon. RealTracs MLS as distributed by MLS GRID
 - $700,0004 bd4 ba2.8k sqft5909 Old Harding Pike, Nashville, TN 37205For Sale
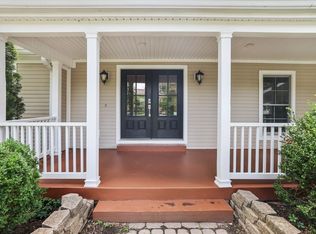 MLS ID #3263158, Gary Ashton. RealTracs MLS as distributed by MLS GRID
 - $659,9003 bd3 ba2.1k sqft2717 Rosedale Pl, Nashville, TN 37211For SaleMLS ID #3306276, Read Warner. RealTracs MLS as distributed by MLS GRID
- $665,0003 bd3 ba2.1k sqft6337A Alamo Pl, Nashville, TN 37209For SaleMLS ID #3170605, Guy Ferro. RealTracs MLS as distributed by MLS GRID
- $599,9003 bd4 ba2.2k sqft913A Cahal Ave, Nashville, TN 37206For SaleMLS ID #3312509, Lori Cloud. RealTracs MLS as distributed by MLS GRID
- $649,9004 bd3 ba2.1k sqft1110 Douglas Ave, Nashville, TN 37206For SaleMLS ID #3211081, Matthew Hutfles. RealTracs MLS as distributed by MLS GRID
- $674,9003 bd3 ba2k sqft506B E Bend Dr, Nashville, TN 37209For SaleMLS ID #3165871, Donnie Stanley. RealTracs MLS as distributed by MLS GRID
- $749,9003 bd4 ba2.8k sqft5725 Morrow Rd, Nashville, TN 37209For SaleMLS ID #3216024, Maryann Palise. RealTracs MLS as distributed by MLS GRID
- $739,9993 bd4 ba2.7k sqft1723B Nassau St #B, Nashville, TN 37208For SaleMLS ID #3232326, Kelly Ellsworth Rowe. RealTracs MLS as distributed by MLS GRID
- $669,5004 bd2 ba2.9k sqft940 Century Oak Dr, Nashville, TN 37211For SaleMLS ID #3263081, Eddie Ferrell. RealTracs MLS as distributed by MLS GRID
- $829,0004 bd3 ba2.5k sqft1107 Riverwood Dr, Nashville, TN 37216For SaleMLS ID #3314920, Lupe Lagunas. RealTracs MLS as distributed by MLS GRID
- $639,0003 bd3 ba2.2k sqft1108 Cahal Ave, Nashville, TN 37206For SaleMLS ID #3245865, Shamille Shemi Wharton. RealTracs MLS as distributed by MLS GRID
- $824,9004 bd4 ba2.6k sqft1518B Dugger Dr, Nashville, TN 37206For SaleMLS ID #3309059, Garrett Beasley. RealTracs MLS as distributed by MLS GRID
- $750,0004 bd3 ba2.3k sqft2012A Rosemary Ln, Nashville, TN 37210For SaleMLS ID #3250578, Jenilee Anthony. RealTracs MLS as distributed by MLS GRID
- $699,0004 bd4 ba2.9k sqft223 Liberty Ln, Madison, TN 37115For SaleMLS ID #3306035, Karina Gonzalez. RealTracs MLS as distributed by MLS GRID
- $699,9004 bd3 ba1.8k sqft405 Lynn Dr, Nashville, TN 37211For SaleMLS ID #3233746, Ashlee Fisher Baker. RealTracs MLS as distributed by MLS GRID
- $650,0004 bd4 ba2.2k sqft1520 Litton Ave, Nashville, TN 37216For SaleMLS ID #3263922, Bernie Gallerani. RealTracs MLS as distributed by MLS GRID
- $675,0003 bd3 ba2.3k sqft328 Elmington Ave, Nashville, TN 37205For SaleMLS ID #3179934, Ruby Elshafei. RealTracs MLS as distributed by MLS GRID
