Investor opportunity in North Nashville. Completely rebuilt residential property — 5 bedrooms, 4 full bathrooms, 2 half baths, 2,838 square feet of certified finished living area across two stories. ANSI Z765 measurement on file.
All systems new and installed: 200-amp electrical fully wired, PEX plumbing roughed in to every bathroom and kitchen location, HVAC with ductwork distributed across both floors with TechShield radiant barrier. Exterior finished — dark board and batten siding, natural timber gable framing, covered front porch with black metal balusters, French doors.
Parking: 6 dedicated on-property spaces — 2-car attached garage, concrete slab for 2 vehicles, and private alley for 2 vehicles. All on property. Street parking also available.
Comparable vacant lot two doors down carries a $563,000 Zestimate. Finished value at $300–$366 per square foot on 2,838 certified square feet: $851,000–$1,039,000. Comparable sold at 4803 Illinois Ave, 37209 — $1,170,000 finished, December 2025.
What remains: drywall, flooring, and finishes — estimated $50,000 to complete. Sold as-is. Building permits from 2023-2024 are open or expired and have not received final inspection. Permit reinstatement and cure is the buyer’s sole responsibility.
Active
$750,000
734B 29th Ave N, Nashville, TN 37209
5beds
2,838sqft
:
Get pre-qualified$4,477/mo
Single Family Residence, Residential
Built in 1940
8,276 Square Feet Lot
$-- Zestimate®
$264/sqft
$-- HOA
What's special
Natural timber gable framingFrench doorsTechshield radiant barrier
- 21 days |
- 202 |
- 3 |
Zillow last checked:
Listing updated:
Listed by:
Steve Koleno 804-656-5007,
Beycome Brokerage Realty, LLC 804-656-5007
Source: RealTracs MLS as distributed by MLS GRID,MLS#: 3262966
Facts & features
Interior
Bedrooms & bathrooms
- Bedrooms: 5
- Bathrooms: 6
- Full bathrooms: 4
- 1/2 bathrooms: 2
- Main level bedrooms: 2
Heating
- Central
Cooling
- Central Air
Appliances
- Included: Oven
Features
- Entrance Foyer, Pantry, Walk-In Closet(s)
- Flooring: Other
- Basement: Crawl Space
Interior area
- Total structure area: 2,838
- Total interior livable area: 2,838 sqft
- Finished area above ground: 2,838
Property
Parking
- Total spaces: 2
- Parking features: Garage Door Opener, Attached
- Attached garage spaces: 2
Features
- Levels: One
- Stories: 2
Lot
- Size: 8,276 Square Feet
Details
- Parcel number: 09206035800
- Special conditions: Standard
Construction
Type & style
- Home type: SingleFamily
- Property subtype: Single Family Residence, Residential
Materials
- Frame
Condition
- New construction: No
- Year built: 1940
Utilities & green energy
- Sewer: Public Sewer
- Water: Public
- Utilities for property: Water Available
Community & HOA
Community
- Subdivision: L C Thuss Sub Barrow
HOA
- Has HOA: No
Location
- Region: Nashville
Financial & listing details
- Price per square foot: $264/sqft
- Tax assessed value: $175,900
- Annual tax amount: $1,431
- Date on market: 7/7/2026
Estimated market value
Not available
Estimated sales range
Not available
Not available
Price history
| Date | Event | Price |
|---|---|---|
| 7/7/2026 | Listed for sale | $750,000+400%$264/sqft |
Source:  RealTracs MLS as distributed by MLS GRID #3262966 Report a problem RealTracs MLS as distributed by MLS GRID #3262966 Report a problem | ||
| 2/2/2023 | Sold | $150,000+20%$53/sqft |
Source: Public Record Report a problem | ||
| 4/15/2020 | Listing removed | $125,000$44/sqft |
Source: Keller Williams Realty Nashville Green Hills #2133900 Report a problem | ||
| 3/26/2020 | Pending sale | $125,000$44/sqft |
Source: Keller Williams Realty Nashville Green Hills #2133900 Report a problem | ||
| 3/21/2020 | Listed for sale | $125,000$44/sqft |
Source: Keller Williams Realty Nashville Green Hills #2133900 Report a problem | ||
Public tax history
| Year | Property taxes | Tax assessment |
|---|---|---|
| 2024 | $1,431 | $43,975 |
| 2023 | $1,431 | $43,975 |
| 2022 | $1,431 -1% | $43,975 |
| 2021 | $1,446 +49.9% | $43,975 +92.5% |
| 2020 | $965 +33.8% | $22,850 |
| 2019 | $721 | $22,850 |
| 2018 | $721 | $22,850 |
| 2017 | $721 | $22,850 +110.1% |
| 2016 | $721 +46.8% | $10,875 |
| 2015 | $491 | $10,875 |
| 2014 | $491 | $10,875 |
| 2013 | -- | $10,875 -17% |
| 2012 | -- | $13,100 |
| 2011 | -- | $13,100 |
| 2010 | -- | $13,100 |
| 2009 | -- | $13,100 +14.4% |
| 2008 | -- | $11,450 |
| 2007 | -- | $11,450 |
| 2006 | -- | -- |
| 2005 | -- | -- |
| 2004 | -- | -- |
| 2003 | -- | -- |
| 2002 | -- | -- |
| 2001 | -- | -- |
| 2000 | -- | -- |
Find assessor info on the county website
Monthly payment
Est. payment
Payment breakdown
Explore the cost of this home by adjusting the details. Changes won't be saved.Climate risks
Neighborhood: Hadley - Washngton
Nearby schools
GreatSchools rating
- 4/10Park Avenue Elementary Enhanced OptionGrades: PK-5Distance: 0.9 mi
- 4/10McKissack Middle SchoolGrades: 6-8Distance: 0.7 mi
- 4/10Pearl Cohn Magnet High SchoolGrades: 9-12Distance: 0.3 mi
Schools provided by the listing agent
- Elementary: Park Avenue Enhanced Option
- Middle: Moses McKissack Middle
- High: Pearl Cohn Magnet High School
Source: RealTracs MLS as distributed by MLS GRID. This data may not be complete. We recommend contacting the local school district to confirm school assignments for this home.
- $743,1005 bd6 ba2.8k sqft734 29th Ave N, Nashville, TN 37209Off Market
- $--2 bd1 ba725 sqft730 29th Ave N #730B, Nashville, TN 37209Off Market
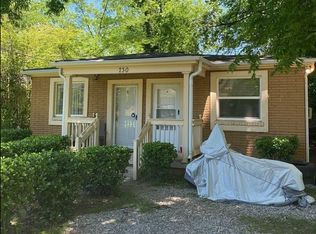
- $--2 bd1 ba700 sqft730 29th Ave N #B, Nashville, TN 37209Off Market

- $510,5004 bd3 ba1.4k sqft736 29th Ave N, Nashville, TN 37209Off Market

- $200,000-- bd-- ba-- sqft728 29th Ave N #B, Nashville, TN 37209Off Market
- $573,9006 bd4 ba2.7k sqft738 29th Ave N, Nashville, TN 37209Off Market
- $--2 bd1 ba700 sqft738 29th Ave N APT B, Nashville, TN 37209Off Market
- $--3 bd2 ba1.2k sqft738 29th Ave N #C, Nashville, TN 37209Off Market
A local agent can set up tours, give advice and negotiate with sellers.
A local lender can help you make sure your offer is ready when you are.
Similar homes
- $845,0004 bd4 ba2.3k sqft508B 36th Ave N, Nashville, TN 37209For Sale

 MLS ID #3270176, Morgan Smith. RealTracs MLS as distributed by MLS GRID
 - $649,0003 bd4 ba2.4k sqft916D 32nd Ave N, Nashville, TN 37209For Sale
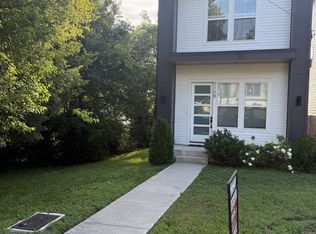 MLS ID #3255514, Gwen Burlew. RealTracs MLS as distributed by MLS GRID
 - $793,0005 bd5 ba3.1k sqft6204 Morrow Rd #B, Nashville, TN 37209For Sale
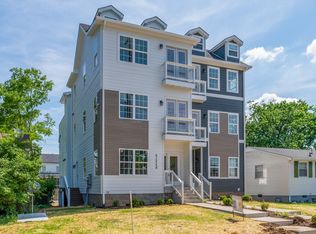 MLS ID #3217135, Aleyna Bozoklar. RealTracs MLS as distributed by MLS GRID
 - $699,9994 bd4 ba3.3k sqft801 25th Ave N, Nashville, TN 37208For Sale
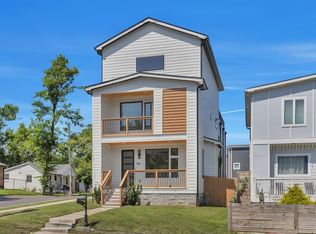 MLS ID #3191408, Ben Jasek. RealTracs MLS as distributed by MLS GRID
 - $840,0004 bd4 ba2.2k sqft434 Westboro Dr, Nashville, TN 37209For SaleMLS ID #3288302, Vicki Hertel. RealTracs MLS as distributed by MLS GRID
- $775,0003 bd2 ba1.9k sqft3808 Tulane Ct, Nashville, TN 37215For SaleMLS ID #3180073, Ryan Michael Gagliano. RealTracs MLS as distributed by MLS GRID
- $850,0004 bd4 ba2.2k sqft1813B Hermosa St, Nashville, TN 37208For SaleMLS ID #3150078, Gary Ashton. RealTracs MLS as distributed by MLS GRID
- $829,9004 bd5 ba2.5k sqft646A James Ave #A, Nashville, TN 37209New ConstructionMLS ID #3251684, Mike Tetzel. RealTracs MLS as distributed by MLS GRID
- $692,0004 bd4 ba2.3k sqft605 Morrow Rd #A, Nashville, TN 37209For SaleMLS ID #3135717, Mary Snyder. RealTracs MLS as distributed by MLS GRID
- $689,9004 bd3 ba2.5k sqft632B Annex Ave, Nashville, TN 37209For SaleMLS ID #3247153, Luka Milicevic. RealTracs MLS as distributed by MLS GRID
- $790,0006 bd4 ba3.3k sqft1808B 14th Ave N, Nashville, TN 37208For SaleMLS ID #3191012, Alexis Whitcomb. RealTracs MLS as distributed by MLS GRID
- $729,9003 bd3 ba2.3k sqft2520 Delk Ave, Nashville, TN 37208For SaleMLS ID #3169734, Jamal Spencer. RealTracs MLS as distributed by MLS GRID
- $650,0003 bd2 ba1.4k sqft2003 Hackberry Ln, Nashville, TN 37206For SaleMLS ID #3230215, Craig Stahl. RealTracs MLS as distributed by MLS GRID
- $599,9003 bd3 ba1.8k sqft1823C 11th Ave N, Nashville, TN 37208For SaleMLS ID #3265746, Jack Gaughan. RealTracs MLS as distributed by MLS GRID
- $599,9003 bd3 ba1.8k sqft1823A 11th Ave N, Nashville, TN 37208For SaleMLS ID #3265764, Jack Gaughan. RealTracs MLS as distributed by MLS GRID
- $675,0003 bd4 ba2.5k sqft6122 Robertson Ave, Nashville, TN 37209New ConstructionMLS ID #3191443, Jennifer A. Spergl. RealTracs MLS as distributed by MLS GRID
- $599,9004 bd4 ba2.2k sqft1916 15th Ave N, Nashville, TN 37208For SaleMLS ID #3046098, Joni Miller. RealTracs MLS as distributed by MLS GRID
- $669,0003 bd4 ba2.5k sqft6126 Robertson Ave, Nashville, TN 37209New ConstructionMLS ID #3191444, Jennifer A. Spergl. RealTracs MLS as distributed by MLS GRID
- $810,0004 bd4 ba3k sqft416 Mercomatic Dr, Nashville, TN 37209New ConstructionMLS ID #3038123, Daniel Wahidi. RealTracs MLS as distributed by MLS GRID
- $644,0004 bd4 ba2.2k sqft1726B Simpkins St, Nashville, TN 37208New ConstructionMLS ID #3246033, Sarah Jane Nelson. RealTracs MLS as distributed by MLS GRID
