Perfectly positioned in one of Nashville’s fastest-growing and most sought-after neighborhoods. Built by Phillips Builders this exceptional Charlotte Park home invites you into a lifestyle where comfort and style effortlessly intertwine.
Featuring four bedrooms, four and a half bathrooms, and a main-level home office, the light-filled open floor plan centers around a gourmet kitchen with ceiling-height cabinetry, quartz countertops, premium appliances, and an oversized island. The kitchen flows seamlessly into the great room, highlighted by a sleek linear fireplace.
Upstairs, the vaulted primary suite offers a spa-inspired bath and walk-in closet, while each secondary bedroom includes its own en-suite bath for added comfort and privacy.
The home also features an oversized two-car garage, a covered rear patio, and a rare private setting with no shared driveway and no homes directly behind.
Located just minutes from downtown Nashville, The Nations, Sylvan Park, and local amenities, this home offers blend of intentional design, thoughtful finishes. convenience, and value!
Active
$829,900
646A James Ave #A, Nashville, TN 37209
4beds
2,597sqft
:
Get pre-qualified$4,954/mo
Horizontal Property Regime - Detached, Residential
Built in 2026
-- sqft lot
$-- Zestimate®
$320/sqft
$-- HOA
What's special
Main-level home officeWalk-in closetOversized islandGreat roomOversized two-car garageLight-filled open floor planCovered rear patio
- 33 days |
- 134 |
- 10 |
Zillow last checked:
Listing updated:
Listed by:
Mike Tetzel 615-796-3564,
The MARKI Group 615-796-3564,
Ashley Tetzel 330-612-4890,
The MARKI Group
Source: RealTracs MLS as distributed by MLS GRID,MLS#: 3251684
Facts & features
Interior
Bedrooms & bathrooms
- Bedrooms: 4
- Bathrooms: 5
- Full bathrooms: 4
- 1/2 bathrooms: 1
Bedroom 1
- Features: Full Bath
- Level: Full Bath
- Area: 224 Square Feet
- Dimensions: 16x14
Bedroom 2
- Features: Bath
- Level: Bath
- Area: 154 Square Feet
- Dimensions: 14x11
Bedroom 3
- Features: Bath
- Level: Bath
- Area: 154 Square Feet
- Dimensions: 14x11
Bedroom 4
- Features: Bath
- Level: Bath
- Area: 182 Square Feet
- Dimensions: 14x13
Primary bathroom
- Features: Double Vanity
- Level: Double Vanity
Dining room
- Features: Combination
- Level: Combination
- Area: 120 Square Feet
- Dimensions: 15x8
Kitchen
- Area: 270 Square Feet
- Dimensions: 18x15
Living room
- Features: Great Room
- Level: Great Room
- Area: 360 Square Feet
- Dimensions: 20x18
Other
- Features: Office
- Level: Office
- Area: 144 Square Feet
- Dimensions: 12x12
Heating
- Central
Cooling
- Central Air
Appliances
- Included: Built-In Electric Oven, Cooktop, Dishwasher, Disposal, Microwave
- Laundry: Electric Dryer Hookup, Washer Hookup
Features
- Built-in Features, Ceiling Fan(s), Entrance Foyer, High Ceilings, Open Floorplan, Pantry, Walk-In Closet(s), High Speed Internet, Kitchen Island
- Flooring: Luxury Vinyl, Tile
- Basement: Crawl Space
- Number of fireplaces: 1
- Fireplace features: Electric, Great Room
Interior area
- Total structure area: 2,597
- Total interior livable area: 2,597 sqft
- Finished area above ground: 2,597
Property
Parking
- Total spaces: 6
- Parking features: Garage Door Opener, Garage Faces Front, Driveway
- Attached garage spaces: 2
- Uncovered spaces: 4
Features
- Levels: Two
- Stories: 2
- Patio & porch: Patio, Covered, Porch
Lot
- Features: Level
- Topography: Level
Details
- Special conditions: Standard
Construction
Type & style
- Home type: SingleFamily
- Property subtype: Horizontal Property Regime - Detached, Residential
Materials
- Hardboard Siding, Brick
- Roof: Shingle
Condition
- New construction: Yes
- Year built: 2026
Utilities & green energy
- Sewer: Public Sewer
- Water: Public
- Utilities for property: Water Available
Green energy
- Energy efficient items: Insulation, Thermostat
Community & HOA
Community
- Security: Carbon Monoxide Detector(s), Smoke Detector(s)
- Subdivision: 646 Ab James Avenue Townhomes
HOA
- Has HOA: No
Location
- Region: Nashville
Financial & listing details
- Price per square foot: $320/sqft
- Annual tax amount: $1
- Date on market: 6/28/2026
- Date available: 09/30/2026
Estimated market value
Not available
Estimated sales range
Not available
Not available
Price history
| Date | Event | Price |
|---|---|---|
| 6/28/2026 | Listed for sale | $829,900$320/sqft |
Source:  RealTracs MLS as distributed by MLS GRID #3251684 Report a problem RealTracs MLS as distributed by MLS GRID #3251684 Report a problem | ||
Public tax history
Tax history is unavailable.
Monthly payment
Est. payment
Payment breakdown
Explore the cost of this home by adjusting the details. Changes won't be saved.Climate risks
Neighborhood: Robertson
Nearby schools
GreatSchools rating
- 4/10Charlotte Park Elementary SchoolGrades: PK-5Distance: 0.9 mi
- 5/10H G Hill Middle SchoolGrades: 6-8Distance: 3.1 mi
- 5/10James Lawson High SchoolGrades: 9-12Distance: 8.2 mi
Schools provided by the listing agent
- Elementary: Charlotte Park Elementary
- Middle: H. G. Hill Middle
- High: James Lawson High School
Source: RealTracs MLS as distributed by MLS GRID. This data may not be complete. We recommend contacting the local school district to confirm school assignments for this home.
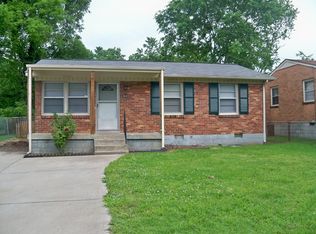
- $301,1003 bd1 ba1k sqft644 James Ave, Nashville, TN 37209Off Market
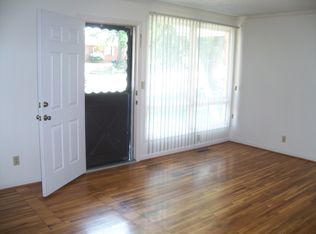
- $299,2002 bd1 ba850 sqft749 Croley Dr, Nashville, TN 37209Off Market
- $2,000-- bd-- ba-- sqftCroley Dr, Nashville, TN 37209Off Market
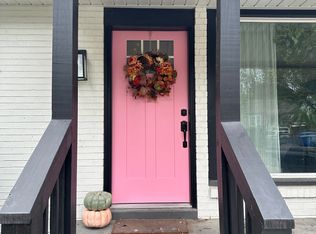
- $361,7003 bd1 ba850 sqft642 James Ave, Nashville, TN 37209Off Market
- $196,000-- bd-- ba-- sqft646F James Ave, Nashville, TN 37209Off Market
- $196,000-- bd-- ba-- sqft646D James Ave, Nashville, TN 37209Off Market
- $338,2003 bd1 ba1k sqft747 Croley Dr, Nashville, TN 37209Off Market
- $220,0003 bd1 ba850 sqft640 James Ave, Nashville, TN 37209Sold
A local agent can set up tours, give advice and negotiate with sellers.
A local lender can help you make sure your offer is ready when you are.
Similar homes
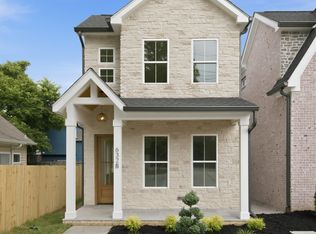
- $689,9004 bd3 ba2.5k sqft632B Annex Ave, Nashville, TN 37209For Sale
 MLS ID #3247153, Luka Milicevic. RealTracs MLS as distributed by MLS GRID
 - $750,0005 bd6 ba2.8k sqft734B 29th Ave N, Nashville, TN 37209For Sale
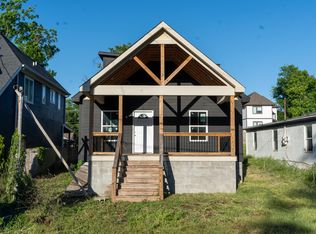 MLS ID #3262966, Steve Koleno. RealTracs MLS as distributed by MLS GRID
 - $850,0004 bd4 ba2.2k sqft1813B Hermosa St, Nashville, TN 37208For Sale
 MLS ID #3150078, Gary Ashton. RealTracs MLS as distributed by MLS GRID
 - $639,0003 bd4 ba2.4k sqft916D 32nd Ave N, Nashville, TN 37209For Sale
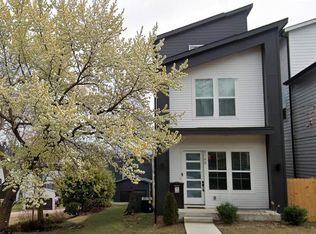 MLS ID #3255514, Gwen Burlew. RealTracs MLS as distributed by MLS GRID
 - $849,9004 bd4 ba2.5k sqft1507 Russell St, Nashville, TN 37206For SaleMLS ID #3173790, Tyler C. King. RealTracs MLS as distributed by MLS GRID
- $649,0003 bd3 ba2.2k sqft203 Oceola Ave #2, Nashville, TN 37209For SaleMLS ID #3173013, Cameron Tucker. RealTracs MLS as distributed by MLS GRID
- $775,0003 bd2 ba1.9k sqft3808 Tulane Ct, Nashville, TN 37215For SaleMLS ID #3180073, Ryan Michael Gagliano. RealTracs MLS as distributed by MLS GRID
- $579,0003 bd4 ba2k sqft220 Croleywood Ln, Nashville, TN 37209For SaleMLS ID #3239842, Dustin Hepburn. RealTracs MLS as distributed by MLS GRID
- $719,9003 bd3 ba2.2k sqft2715A Delaware Ave, Nashville, TN 37209For SaleMLS ID #3234224, Eddie Cox. RealTracs MLS as distributed by MLS GRID
- $719,9003 bd3 ba2.2k sqft2715B Delaware Ave, Nashville, TN 37209For SaleMLS ID #3234225, Eddie Cox. RealTracs MLS as distributed by MLS GRID
- $855,0003 bd4 ba2.3k sqft911 Phillips St, Nashville, TN 37208For SaleMLS ID #3171060, Steve Koleno. RealTracs MLS as distributed by MLS GRID
- $850,0003 bd3 ba2.7k sqft4033 New 96 Hwy W #96, Franklin, TN 37069For SaleMLS ID #3247954, Peter Penrose. RealTracs MLS as distributed by MLS GRID
- $515,0003 bd3 ba2.2k sqft2018 Edison Park Ln, Nashville, TN 37209For SaleMLS ID #3287890, Nathan Nicholson. RealTracs MLS as distributed by MLS GRID
- $899,9007 bd3 ba2.7k sqft721 Old Hickory Blvd, Madison, TN 37115For SaleMLS ID #3264237, Bob Tucker. RealTracs MLS as distributed by MLS GRID
- $868,7254 bd4 ba1.7k sqft1827 3rd Ave N, Nashville, TN 37208New ConstructionMLS ID #3193713, Marquita Black, Realtor. RealTracs MLS as distributed by MLS GRID
- $868,7254 bd4 ba1.7k sqft1825 3rd Ave N, Nashville, TN 37208New ConstructionMLS ID #3193715, Marquita Black, Realtor. RealTracs MLS as distributed by MLS GRID
- $1,000,0004 bd4 ba2.2k sqft1018 Wedgewood Ave, Nashville, TN 37203For SaleMLS ID #3232740, Kimbrough Dunlap. RealTracs MLS as distributed by MLS GRID
- $1,150,0005 bd3 ba2.9k sqft6112 Pinehurst Dr, Nashville, TN 37215For SaleMLS ID #3304678, Karen Albright. RealTracs MLS as distributed by MLS GRID
- $799,9994 bd4 ba2.5k sqft2602 Pennington Ave, Nashville, TN 37216New ConstructionMLS ID #3250346, William Carter. RealTracs MLS as distributed by MLS GRID
- $699,9993 bd3 ba1.4k sqft1600 10th Ave N Unit 202, Nashville, TN 37208For SaleMLS ID #3270149, Dylan Blair. RealTracs MLS as distributed by MLS GRID
