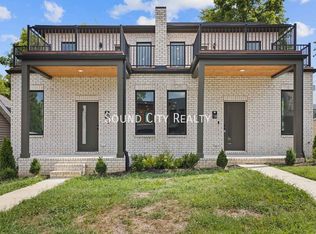
15000.00 Customer Cash to be used with the purchase to include closing costs, rate buydowns, or anything related to the sale. Special finance incentives might be available. Must be SOLD! Welcome to this virtually brand-new, never-lived-in all-brick HPR located in the heart of downtown Nashville! Offering 3 bedrooms, 2.5 baths, and an unbeatable location, this move-in ready home places you just minutes from West End, Vanderbilt University, TSU, Charlotte Ave, and countless restaurants, coffee shops, and entertainment options.
Inside, you’ll love the open-concept floor plan designed for both everyday living and entertaining. The spacious main-level primary suite features a large private bath, while the rest of the home showcases beautiful hardwood floors and tile throughout with absolutely no carpet.
The kitchen is built to impress with quartz countertops, stainless steel appliances, abundant cabinet space, and a refrigerator that remains with the home. Upstairs offers two oversized bedrooms, a huge bonus area perfect for entertaining or relaxing, plus an impressive 25x8 office/study space complete with built-in bookshelves—ideal for working from home, studying, or creating a private library.
One of the standout features is the oversized rear-entry one-car garage, large enough for a full-size SUV or truck while still providing additional workshop or storage space.
This home combines modern finishes, functional space, low-maintenance all-brick construction, and an incredible central Nashville location. Truly turnkey and ready for its first owner! Priced below a very recent appraisal! Don't miss it. Or buy both to rent one, and live in the other side.
Active
Price cut: $10K (6/30)
$719,900
2715B Delaware Ave, Nashville, TN 37209
3beds
2,260sqft
:
Get pre-qualified$4,347/mo
Horizontal Property Regime - Attached, Residential
Built in 2025
1,306 Square Feet Lot
$-- Zestimate®
$319/sqft
$-- HOA
What's special
Low-maintenance all-brick constructionSpacious main-level primary suiteLarge private bathOpen-concept floor planStainless steel appliancesModern finishesAbundant cabinet space
- 48 days |
- 119 |
- 1 |
Zillow last checked:
Listing updated:
Listed by:
Eddie Cox 615-429-7572,
Benchmark Realty, LLC 615-991-4949
Source: RealTracs MLS as distributed by MLS GRID,MLS#: 3234225
Facts & features
Interior
Bedrooms & bathrooms
- Bedrooms: 3
- Bathrooms: 3
- Full bathrooms: 2
- 1/2 bathrooms: 1
- Main level bedrooms: 1
Bedroom 1
- Features: Full Bath
- Level: Full Bath
- Area: 165 Square Feet
- Dimensions: 15x11
Bedroom 2
- Features: Extra Large Closet
- Level: Extra Large Closet
- Area: 154 Square Feet
- Dimensions: 11x14
Bedroom 3
- Features: Extra Large Closet
- Level: Extra Large Closet
- Area: 165 Square Feet
- Dimensions: 15x11
Primary bathroom
- Features: Primary Bedroom
- Level: Primary Bedroom
Dining room
- Features: Separate
- Level: Separate
- Area: 70 Square Feet
- Dimensions: 7x10
Kitchen
- Features: Eat-in Kitchen
- Level: Eat-in Kitchen
- Area: 264 Square Feet
- Dimensions: 24x11
Living room
- Features: Formal
- Level: Formal
- Area: 270 Square Feet
- Dimensions: 15x18
Other
- Features: Utility Room
- Level: Utility Room
- Area: 56 Square Feet
- Dimensions: 8x7
Other
- Features: Office
- Level: Office
- Area: 200 Square Feet
- Dimensions: 25x8
Recreation room
- Features: Second Floor
- Level: Second Floor
- Area: 180 Square Feet
- Dimensions: 18x10
Heating
- Central, Electric
Cooling
- Central Air, Electric
Appliances
- Included: Built-In Electric Oven, Cooktop, Dishwasher, Microwave, Refrigerator, Stainless Steel Appliance(s)
- Laundry: Electric Dryer Hookup, Washer Hookup
Features
- Bookcases, Built-in Features, Ceiling Fan(s), High Speed Internet
- Flooring: Wood, Tile
- Basement: Crawl Space
Interior area
- Total structure area: 2,260
- Total interior livable area: 2,260 sqft
- Finished area above ground: 2,260
Property
Parking
- Total spaces: 3
- Parking features: Garage Door Opener, Garage Faces Rear, Alley Access, Concrete, Driveway, Parking Pad
- Attached garage spaces: 1
- Uncovered spaces: 2
Features
- Levels: Two
- Stories: 2
- Patio & porch: Porch, Covered, Deck
- Exterior features: Balcony
- Has view: Yes
- View description: City
Lot
- Size: 1,306 Square Feet
- Features: Level
- Topography: Level
Details
- Parcel number: 092100V00100CO
- Special conditions: Standard
Construction
Type & style
- Home type: SingleFamily
- Property subtype: Horizontal Property Regime - Attached, Residential
- Attached to another structure: Yes
Materials
- Brick
- Roof: Asphalt
Condition
- New construction: No
- Year built: 2025
Utilities & green energy
- Sewer: Public Sewer
- Water: Public
- Utilities for property: Electricity Available, Water Available, Cable Connected
Community & HOA
Community
- Subdivision: Delaware Avenue
HOA
- Has HOA: No
Location
- Region: Nashville
Financial & listing details
- Price per square foot: $319/sqft
- Annual tax amount: $2,492
- Date on market: 6/10/2026
- Electric utility on property: Yes
Estimated market value
Not available
Estimated sales range
Not available
Not available
Price history
| Date | Event | Price |
|---|---|---|
| 6/30/2026 | Price change | $719,900-1.4%$319/sqft |
Source:  RealTracs MLS as distributed by MLS GRID #3234225 Report a problem RealTracs MLS as distributed by MLS GRID #3234225 Report a problem | ||
| 6/16/2026 | Price change | $729,900-2.7%$323/sqft |
Source: RealTracs MLS as distributed by MLS GRID #3234225 Report a problem | ||
| 6/11/2026 | Listed for sale | $749,900+7.1%$332/sqft |
Source: RealTracs MLS as distributed by MLS GRID #3234225 Report a problem | ||
| 9/2/2025 | Listing removed | $699,900$310/sqft |
Source: RealTracs MLS as distributed by MLS GRID #2979794 Report a problem | ||
| 9/2/2025 | Price change | $699,900+1.4%$310/sqft |
Source: RealTracs MLS as distributed by MLS GRID #2979794 Report a problem | ||
| 8/30/2025 | Price change | $689,900-1.4%$305/sqft |
Source: RealTracs MLS as distributed by MLS GRID #2979794 Report a problem | ||
| 8/22/2025 | Listed for sale | $699,900$310/sqft |
Source: RealTracs MLS as distributed by MLS GRID #2979794 Report a problem | ||
Public tax history
Tax history is unavailable.
Monthly payment
Est. payment
Payment breakdown
Explore the cost of this home by adjusting the details. Changes won't be saved.Climate risks
Neighborhood: Hadley - Washngton
Nearby schools
GreatSchools rating
- 4/10Park Avenue Elementary Enhanced OptionGrades: PK-5Distance: 0.7 mi
- 4/10McKissack Middle SchoolGrades: 6-8Distance: 0.8 mi
- 4/10Pearl Cohn Magnet High SchoolGrades: 9-12Distance: 0.5 mi
Schools provided by the listing agent
- Elementary: Park Avenue Enhanced Option
- Middle: Moses McKissack Middle
- High: Pearl Cohn Magnet High School
Source: RealTracs MLS as distributed by MLS GRID. This data may not be complete. We recommend contacting the local school district to confirm school assignments for this home.
- $719,9003 bd3 ba2.2k sqft2715A Delaware Ave, Nashville, TN 37209For Sale

- $170,100-- bd-- ba1.1k sqft2715 Delaware Ave, Nashville, TN 37209Off Market
- $--3 bd3 ba2k sqft2715 Delaware Ave UNIT B, Nashville, TN 37209Off Market
- $--3 bd3 ba2k sqft2715 Delaware Ave UNIT A, Nashville, TN 37209Off Market
- $276,4002 bd1 ba1.2k sqft2713 Delaware Ave, Nashville, TN 37209Off Market
- $20,000-- bd-- ba-- sqft2715C Delaware Ave, Nashville, TN 37209Off Market
- $227,0002 bd1 ba840 sqft2717 Delaware Ave, Nashville, TN 37209Off Market
- $370,0003 bd2 ba1k sqft2711 Delaware Ave, Nashville, TN 37209Sold
A local agent can set up tours, give advice and negotiate with sellers.
A local lender can help you make sure your offer is ready when you are.
Similar homes
- $719,9003 bd3 ba2.2k sqft2715A Delaware Ave, Nashville, TN 37209For Sale
 MLS ID #3234224, Eddie Cox. RealTracs MLS as distributed by MLS GRID
 - $740,0004 bd4 ba2.3k sqft557A Stevenson St, Nashville, TN 37209For Sale
 MLS ID #3302169, Roger Stockton. RealTracs MLS as distributed by MLS GRID
 - $649,0003 bd4 ba2.4k sqft916D 32nd Ave N, Nashville, TN 37209For Sale
 MLS ID #3255514, Gwen Burlew. RealTracs MLS as distributed by MLS GRID
 - $675,0003 bd3 ba2k sqft6214 California Ave #A, Nashville, TN 37209For Sale
 MLS ID #3231818, Kelly Dougherty. RealTracs MLS as distributed by MLS GRID
 - $549,0005 bd3 ba1.9k sqft2828 Georgia Ave, Nashville, TN 37209For SaleMLS ID #3255842, Cade Seeley. RealTracs MLS as distributed by MLS GRID
- $675,0004 bd4 ba2.4k sqft1936 Britt Pl, Nashville, TN 37208For SaleMLS ID #3246620, Travis Swanson. RealTracs MLS as distributed by MLS GRID
- $659,9003 bd4 ba2.2k sqft2310 18th Ave N, Nashville, TN 37208New ConstructionMLS ID #3306230, Jamil Wahidi. RealTracs MLS as distributed by MLS GRID
- $649,9003 bd4 ba2.1k sqft2312 18th Ave N, Nashville, TN 37208New ConstructionMLS ID #3306229, Jamil Wahidi. RealTracs MLS as distributed by MLS GRID
- $659,9003 bd4 ba2.1k sqft2314 18th Ave N, Nashville, TN 37208New ConstructionMLS ID #3306228, Jamil Wahidi. RealTracs MLS as distributed by MLS GRID
- $649,0003 bd3 ba2.2k sqft203 Oceola Ave #2, Nashville, TN 37209For SaleMLS ID #3173013, Cameron Tucker. RealTracs MLS as distributed by MLS GRID
- $699,9993 bd3 ba1.4k sqft1600 10th Ave N Unit 202, Nashville, TN 37208For SaleMLS ID #3270149, Dylan Blair. RealTracs MLS as distributed by MLS GRID
- $750,0005 bd4 ba2.8k sqft431 Croley Dr, Nashville, TN 37209For SaleMLS ID #3232392, Victoria Thompson. RealTracs MLS as distributed by MLS GRID
- $749,0003 bd3 ba2.4k sqft838B Lischey Ave, Nashville, TN 37207For SaleMLS ID #3301911, Chris Fumia. RealTracs MLS as distributed by MLS GRID
- $749,9004 bd4 ba2.3k sqft602 James Ave, Nashville, TN 37209For SaleMLS ID #3223016, Catherine Andrews. RealTracs MLS as distributed by MLS GRID
- $699,9993 bd4 ba1.4k sqft1600 10th Ave N Unit 201, Nashville, TN 37208For SaleMLS ID #3270153, Dylan Blair. RealTracs MLS as distributed by MLS GRID
- $799,9963 bd3 ba2.2k sqft565B Croley Dr, Nashville, TN 37209New ConstructionMLS ID #3276591, Aaron Goins. RealTracs MLS as distributed by MLS GRID
- $675,0003 bd4 ba2.5k sqft6122 Robertson Ave, Nashville, TN 37209New ConstructionMLS ID #3191443, Jennifer A. Spergl. RealTracs MLS as distributed by MLS GRID
- $644,9993 bd3 ba1.9k sqft1904 Scott Ave, Nashville, TN 37206For SaleMLS ID #3305179, Bobby Johnson. RealTracs MLS as distributed by MLS GRID
- $649,0003 bd3 ba2k sqft1611 Hampton St, Nashville, TN 37207New ConstructionMLS ID #3306622, John York | The Locals Group. RealTracs MLS as distributed by MLS GRID
- $869,0004 bd4 ba2.5k sqft800 45th Ave N, Nashville, TN 37209New ConstructionMLS ID #3272024, Stephanie Lowe. RealTracs MLS as distributed by MLS GRID
