Rare opportunity to own a truly one-of-a-kind private retreat in the heart of Franklin. Nestled atop a wooded 7.5-acre hilltop, this approximately 2,700-square-foot home offers exceptional privacy, breathtaking views, and an unbeatable location. Enjoy easy access to the Natchez Trace Parkway, while being just minutes from Westhaven and historic downtown Franklin. Convenient to shopping, dining, entertainment and every convenience you can imagine. Surrounded by mature trees and natural beauty, the property feels worlds away yet remains close to everything the surrounding area has to offer. The existing home is full of character and presents an incredible opportunity for renovation, customization, or expansion. While the home could benefit from updating and some TLC, the potential of this remarkable property is undeniable. The spacious family room serves as the heart of the home and opens directly to a large kitchen. A generously sized main-level bedroom could easily function as a primary suite - it just needs the addition of an ensuite bathroom. Also on the main level has a large office with a full bathroom nearby, offering flexibility for remote work. There is a garage space that was previously utilized as a metal fabrication workshop where many distinctive handcrafted pieces were created. Adjacent to the workshop is a spacious 30' x 15' studio that once housed a stained-glass workshop. This versatile space could serve as a recreation room, playroom, art studio, workshop, or home gym. Upstairs, you'll find two large bedrooms and two full bathrooms. Whether you choose to renovate the existing home into your own private sanctuary or build your dream estate on the lower portion of the property, this exceptional acreage offers endless possibilities. Properties combining this level of privacy, natural beauty, and proximity to Franklin are exceedingly rare. Bring your vision and unlock the full potential of this extraordinary hilltop retreat.
Active
$850,000
4033 New 96 Hwy W #96, Franklin, TN 37069
3beds
2,700sqft
:
Get pre-qualified$4,869/mo
Single Family Residence, Residential
Built in 2010
7.57 Acres Lot
$-- Zestimate®
$315/sqft
$-- HOA
What's special
- 39 days |
- 1,789 |
- 90 |
Zillow last checked:
Listing updated:
Listed by:
Peter Penrose 615-578-0798,
eXp Realty 888-519-5113
Source: RealTracs MLS as distributed by MLS GRID,MLS#: 3247954
Facts & features
Interior
Bedrooms & bathrooms
- Bedrooms: 3
- Bathrooms: 3
- Full bathrooms: 3
- Main level bedrooms: 1
Bedroom 1
- Area: 256 Square Feet
- Dimensions: 16x16
Bedroom 2
- Area: 220 Square Feet
- Dimensions: 10x22
Bedroom 3
- Area: 270 Square Feet
- Dimensions: 10x27
Other
- Features: Other
- Level: Other
- Area: 260 Square Feet
- Dimensions: 13x20
Kitchen
- Area: 208 Square Feet
- Dimensions: 13x16
Living room
- Area: 330 Square Feet
- Dimensions: 30x11
Other
- Features: Office
- Level: Office
- Area: 121 Square Feet
- Dimensions: 11x11
Recreation room
- Features: Main Level
- Level: Main Level
- Area: 450 Square Feet
- Dimensions: 30x15
Heating
- Central
Cooling
- Ceiling Fan(s), Central Air
Appliances
- Included: Electric Oven, Dishwasher
Features
- Air Filter, Ceiling Fan(s), High Ceilings, Open Floorplan, Pantry
- Flooring: Concrete, Tile
- Basement: None
Interior area
- Total structure area: 2,700
- Total interior livable area: 2,700 sqft
- Finished area above ground: 2,700
Property
Parking
- Total spaces: 1
- Parking features: Attached
- Attached garage spaces: 1
Features
- Levels: Two
- Stories: 2
Lot
- Size: 7.57 Acres
- Features: Views, Wooded
- Topography: Views,Wooded
Details
- Parcel number: 094040 01909 00006040
- Special conditions: Standard
- Other equipment: Air Purifier
Construction
Type & style
- Home type: SingleFamily
- Property subtype: Single Family Residence, Residential
Materials
- Hardboard Siding
Condition
- New construction: No
- Year built: 2010
Utilities & green energy
- Sewer: Septic Tank
- Water: Public
- Utilities for property: Water Available
Community & HOA
HOA
- Has HOA: No
Location
- Region: Franklin
Financial & listing details
- Price per square foot: $315/sqft
- Annual tax amount: $2,793
- Date on market: 6/24/2026
Estimated market value
Not available
Estimated sales range
Not available
Not available
Price history
| Date | Event | Price |
|---|---|---|
| 6/26/2026 | Listed for sale | $850,000$315/sqft |
Source:  RealTracs MLS as distributed by MLS GRID #3247954 Report a problem RealTracs MLS as distributed by MLS GRID #3247954 Report a problem | ||
Public tax history
Tax history is unavailable.
Monthly payment
Est. payment
Payment breakdown
Explore the cost of this home by adjusting the details. Changes won't be saved.Climate risks
Neighborhood: 37069
Nearby schools
GreatSchools rating
- 7/10Walnut Grove Elementary SchoolGrades: K-5Distance: 5.6 mi
- 8/10Grassland Middle SchoolGrades: 6-8Distance: 6.3 mi
- 10/10Franklin High SchoolGrades: 9-12Distance: 7.3 mi
Schools provided by the listing agent
- Elementary: Walnut Grove Elementary
- Middle: Grassland Middle School
- High: Franklin High School
Source: RealTracs MLS as distributed by MLS GRID. This data may not be complete. We recommend contacting the local school district to confirm school assignments for this home.
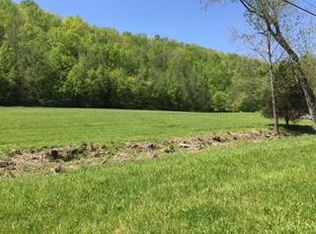
- $585,8007.575 Acres0 New 96 Hwy W #96, Franklin, TN 37069Off Market
- $1,131,1002 bd2 ba1.9k sqft4510 Scenic Hills Dr, Franklin, TN 37064Off Market
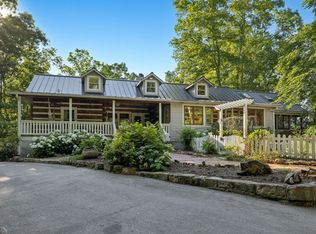
- $2,750,0002 bd3 ba3.6k sqft4510 Scenic Hills Ln, Franklin, TN 37064For Sale
- $1,140,7003 bd4 ba3.5k sqft5110 Dale Ewing Rd, Franklin, TN 37064Off Market
- $962,500-- bd1 ba1.4k sqft1400 Egypt Hollow Rd, Franklin, TN 37064Off Market
- $1,831,0004 bd4 ba5.5k sqft5114 Dale Ewing Ln, Franklin, TN 37064Off Market
- $1,178,700-- bd-- ba-- sqftDale Ewing Ln, Franklin, TN 37064Off Market
- $1,600,0004 bd4 ba3.3k sqft5105 Dale Ewing Ln, Franklin, TN 37064Sold
A local agent can set up tours, give advice and negotiate with sellers.
A local lender can help you make sure your offer is ready when you are.
Similar homes
- $980,0003 bd3 ba2.2k sqft5292 Old Harding Rd, Franklin, TN 37064For Sale

 MLS ID #3224706, Feri Tate. RealTracs MLS as distributed by MLS GRID
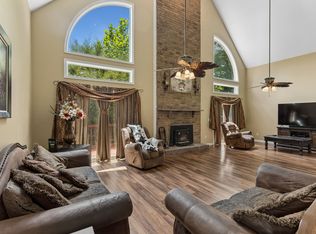
 - $840,0003 bd2 ba2k sqft7368 Walker Rd, Fairview, TN 37062For Sale
 MLS ID #3246819, Misty James. RealTracs MLS as distributed by MLS GRID
 - $850,0003 bd3 ba2.2k sqft1231 Abiff Rd, Bon Aqua, TN 37025For Sale
 MLS ID #3248797, Missy Chandler. RealTracs MLS as distributed by MLS GRID
 - $772,9003 bd3 ba2.3k sqft228 Cambridge Pl, Franklin, TN 37067For Sale
 MLS ID #3243983, Misti G Johnson. RealTracs MLS as distributed by MLS GRID
 - $825,0004 bd3 ba3.2k sqft7316 Dunaway Dr, Nashville, TN 37221For SaleMLS ID #3248679, Mary Snyder. RealTracs MLS as distributed by MLS GRID
- $925,0003 bd2 ba2.5k sqft2016 Sunny Side Dr, Brentwood, TN 37027For SaleMLS ID #3214499, Brandon Hummel. RealTracs MLS as distributed by MLS GRID
- $779,9004 bd3 ba2.8k sqft9675 Clovercroft Rd, Nolensville, TN 37135For SaleMLS ID #3314276, Phil Hopewell. RealTracs MLS as distributed by MLS GRID
- $735,0004 bd3 ba2k sqft2661 Spencer Mill Rd, Bon Aqua, TN 37025For SaleMLS ID #3243887, Anthony Ryan Forster (Tony). RealTracs MLS as distributed by MLS GRID
- $1,269,0003 bd3 ba3.6k sqft111 Bobby Dr, Franklin, TN 37069For SaleMLS ID #3159188, John C. Rochford. RealTracs MLS as distributed by MLS GRID
- $975,0003 bd3 ba2.7k sqft491 Deer Ridge Ln, Nashville, TN 37221For SaleMLS ID #3178197, Ryan McClanahan. RealTracs MLS as distributed by MLS GRID
- $950,0005 bd3 ba2.6k sqft108 Poteat Pl, Franklin, TN 37064For SaleMLS ID #3247322, Matt C. Ligon. RealTracs MLS as distributed by MLS GRID
- $735,0004 bd3 ba2.9k sqft7604 Aubrey Ridge Ct, Fairview, TN 37062For SaleMLS ID #3250264, Beverly D. Totty. RealTracs MLS as distributed by MLS GRID
- $899,0004 bd3 ba3.1k sqft2852 New Hwy #7, Santa Fe, TN 38482For SaleMLS ID #3261231, Brent Thompson. RealTracs MLS as distributed by MLS GRID
- $685,0003 bd2 ba2.9k sqft7471 Deer Ridge Rd, Primm Springs, TN 38476For SaleMLS ID #3311664, Elizabeth Burlew. RealTracs MLS as distributed by MLS GRID
- $585,0003 bd3 ba2.9k sqft202 Harpeth Hills Dr, Kingston Springs, TN 37082For SaleMLS ID #3306181, Cynthia Sullivan. RealTracs MLS as distributed by MLS GRID
- $825,0003 bd1 ba1.7k sqft5324 Tidwell Hollow Rd, Nashville, TN 37218For SaleMLS ID #3220850, Raleigh Winchester. RealTracs MLS as distributed by MLS GRID
- $1,029,0003 bd3 ba3.1k sqft1027 Garland Hollow Rd, Pegram, TN 37143For SaleMLS ID #3230168, Danny Dean. RealTracs MLS as distributed by MLS GRID
- $830,0003 bd3 ba2k sqft1071 Simms Heights Rd, Kingston Spgs, TN 37082For SaleMLS ID #3030300, Debra Townsend. RealTracs MLS as distributed by MLS GRID
- $679,9003 bd3 ba2.5k sqft104 Yates Dr, Bon Aqua, TN 37025For SaleMLS ID #3251580, Mark Cairns. RealTracs MLS as distributed by MLS GRID
- $949,9003 bd2 ba2.8k sqft7690 Barnhill Rd, Primm Springs, TN 38476For SaleMLS ID #2623021, Jonathan Minerick. RealTracs MLS as distributed by MLS GRID
