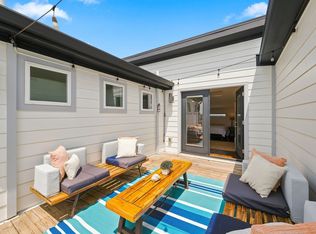
Four bedrooms | One rooftop | Zero reasons to stay home on a Saturday night!! | Light-filled, fully furnished, and a short walk from Vanderbilt, this Hillsboro Village condo was built for the way people actually live now: with roommates, with guests, with plans | Four private bedrooms, well separated, so everyone gets a door that closes and a morning that belongs to them | Ideal for roommates, grad students, visiting parents, or anyone who needs a floorplan that adapts | If you are seeking a home that is both a sound investment and a comfortable retreat while your son or daughter is in undergrad, grad school or medical school this is the place for them! | The open living area and kitchen are made for entertaining, with high end appliances, contemporary finishes, and enough room that the cook is never banished to a corner | Coffee on the balcony | Cocktails on the rooftop | Start the day on your private balcony and end it on the spacious rooftop deck and let the Nashville skyline do the decorating | Stacked washer and dryer remain | A one car garage that can be a parking spot, a storage room, or a gear room...You decide | Where you’ll be: 0.7 mi to Belmont | 1 mi to Vanderbilt | 1.3 mi to Edgehill | 1.5 mi to 12 South and Music Row | This residence offers the kind of walkable lifestyle that defines the most desirable neighborhoods in top cities | Close to Nashville’s best restaurants, shopping, and live music | Zoned for STR and LTR (buyer to verify all pertinent information) | Live in it, rent it, or do both | The market has been a little sleepy for condos ... which is good news for the person who shows up! | Come see it and bring us an offer! | Priced to sell!
Coming soon / hold
$899,900
2001 Convent Pl APT 13, Nashville, TN 37212
4beds
1,972sqft
Condominium, Residential
Built in 2019
-- sqft lot
$-- Zestimate®
$456/sqft
$188/mo HOA
What's special
- 2 days
- 61
- 1
Zillow last checked:
Listing updated:
Listed by:
Joni Miller 615-390-1496,
Wilson Group Real Estate 615-436-3031
Source: RealTracs MLS as distributed by MLS GRID,MLS#: 3626050
Facts & features
Interior
Bedrooms & bathrooms
- Bedrooms: 4
- Bathrooms: 4
- Full bathrooms: 3
- 1/2 bathrooms: 1
Bedroom 1
- Features: Suite
- Level: Suite
- Area: 168 Square Feet
- Dimensions: 14x12
Bedroom 2
- Features: Bath
- Level: Bath
- Area: 120 Square Feet
- Dimensions: 12x10
Bedroom 3
- Features: Bath
- Level: Bath
- Area: 110 Square Feet
- Dimensions: 11x10
Bedroom 4
- Features: Extra Large Closet
- Level: Extra Large Closet
- Area: 182 Square Feet
- Dimensions: 14x13
Primary bathroom
- Features: Suite
- Level: Suite
Dining room
- Features: Combination
- Level: Combination
- Area: 100 Square Feet
- Dimensions: 10x10
Kitchen
- Area: 130 Square Feet
- Dimensions: 13x10
Living room
- Features: Combination
- Level: Combination
- Area: 182 Square Feet
- Dimensions: 14x13
Heating
- Central, Natural Gas
Cooling
- Central Air, Electric
Appliances
- Included: Electric Range, Dishwasher, Dryer, Microwave, Refrigerator, Stainless Steel Appliance(s), Washer
- Laundry: Electric Dryer Hookup, Washer Hookup
Features
- Ceiling Fan(s), Entrance Foyer, Extra Closets, High Ceilings, Open Floorplan, Walk-In Closet(s), High Speed Internet, Kitchen Island
- Flooring: Concrete, Wood, Tile
- Basement: None
- Has fireplace: No
- Common walls with other units/homes: 2+ Common Walls
Interior area
- Total structure area: 1,972
- Total interior livable area: 1,972 sqft
- Finished area above ground: 1,972
Property
Parking
- Total spaces: 4
- Parking features: Garage Door Opener, Garage Faces Front, On Street, Parking Pad, Unassigned
- Attached garage spaces: 1
- Uncovered spaces: 3
Features
- Levels: Three Or More
- Stories: 3
- Patio & porch: Porch, Covered, Deck
- Exterior features: Balcony
- Has view: Yes
- View description: City
Lot
- Size: 435 Square Feet
- Features: Level
- Topography: Level
Details
- Parcel number: 104114A01300CO
- Special conditions: Standard
Construction
Type & style
- Home type: Condo
- Architectural style: Contemporary
- Property subtype: Condominium, Residential
- Attached to another structure: Yes
Materials
- Hardboard Siding, Brick
Condition
- New construction: No
- Year built: 2019
Utilities & green energy
- Sewer: Public Sewer
- Water: Public
- Utilities for property: Electricity Available, Natural Gas Available, Water Available, Cable Connected
Community & HOA
Community
- Security: Carbon Monoxide Detector(s), Fire Sprinkler System, Security System, Smoke Detector(s)
- Subdivision: Convent Place
HOA
- Has HOA: Yes
- Services included: Maintenance Grounds, Insurance, Trash
- HOA fee: $188 monthly
Location
- Region: Nashville
Financial & listing details
- Price per square foot: $456/sqft
- Tax assessed value: $781,900
- Annual tax amount: $5,501
- Date on market: 10/23/2026
- Electric utility on property: Yes
Estimated market value
Not available
Estimated sales range
Not available
Not available
Price history
| Date | Event | Price |
|---|---|---|
| 10/6/2026 | Price change | $4,400-8.3%$2/sqft |
Source: Zillow Rentals Report a problem | ||
| 9/29/2026 | Listed for rent | $4,800$2/sqft |
Source: Zillow Rentals Report a problem | ||
| 8/24/2026 | Listing removed | $4,800$2/sqft |
Source: RealTracs MLS as distributed by MLS GRID #3211433 Report a problem | ||
| 7/1/2026 | Price change | $4,800-2%$2/sqft |
Source: RealTracs MLS as distributed by MLS GRID #3211433 Report a problem | ||
| 5/31/2026 | Price change | $4,900-10.9%$2/sqft |
Source: RealTracs MLS as distributed by MLS GRID #3211433 Report a problem | ||
| 5/29/2026 | Listed for rent | $5,500$3/sqft |
Source: RealTracs MLS as distributed by MLS GRID #3211433 Report a problem | ||
| 5/29/2026 | Listing removed | $5,500$3/sqft |
Source: Zillow Rentals Report a problem | ||
| 5/17/2026 | Listed for rent | $5,500-21.4%$3/sqft |
Source: Zillow Rentals Report a problem | ||
| 4/8/2022 | Sold | $950,000-1%$482/sqft |
Source:  RealTracs MLS as distributed by MLS GRID #2354882 Report a problem | ||
| 2/18/2022 | Pending sale | $960,000$487/sqft |
Source:  RE/MAX International #2354882 Report a problem | ||
| 2/18/2022 | Contingent | $960,000$487/sqft |
Source: RealTracs MLS as distributed by MLS GRID #2354882 Report a problem | ||
| 2/11/2022 | Listed for sale | $960,000+1.1%$487/sqft |
Source: RealTracs MLS as distributed by MLS GRID #2354882 Report a problem | ||
| 1/4/2022 | Listing removed | -- |
Source: RE/MAX International Report a problem | ||
| 12/21/2021 | Listed for sale | $950,000$482/sqft |
Source: RealTracs MLS as distributed by MLS GRID #2312705 Report a problem | ||
| 12/19/2021 | Pending sale | $950,000$482/sqft |
Source: RE/MAX International #2312705 Report a problem | ||
| 12/19/2021 | Contingent | $950,000$482/sqft |
Source: RealTracs MLS as distributed by MLS GRID #2312705 Report a problem | ||
| 12/3/2021 | Listed for sale | $950,000+35.7%$482/sqft |
Source: RealTracs MLS as distributed by MLS GRID #2312705 Report a problem | ||
| 8/30/2021 | Listing removed | -- |
Source: Zillow Rental Manager Report a problem | ||
| 8/4/2021 | Listed for rent | $7,000+62.8%$4/sqft |
Source: Zillow Rental Manager Report a problem | ||
| 2/28/2021 | Listing removed | -- |
Source: Owner Report a problem | ||
| 4/19/2020 | Listing removed | $4,300+10.3%$2/sqft |
Source: Owner Report a problem | ||
| 4/18/2020 | Listed for rent | $3,900$2/sqft |
Source: Owner Report a problem | ||
| 11/30/2019 | Listing removed | $699,900$355/sqft |
Source: Metropolitan Brokers #2103261 Report a problem | ||
| 11/27/2019 | Listed for sale | $699,900+14.8%$355/sqft |
Source: Metropolitan Brokers #2103261 Report a problem | ||
| 11/6/2019 | Sold | $609,900$309/sqft |
Source: Public Record Report a problem | ||
Public tax history
| Year | Property taxes | Tax assessment |
|---|---|---|
| 2025 | $5,501 -7.3% | $195,475 +7.1% |
| 2024 | $5,937 | $182,450 |
| 2023 | $5,937 -37.5% | $182,450 -37.5% |
| 2022 | $9,499 -1% | $291,920 |
| 2021 | $9,598 +52.8% | $291,920 +96.1% |
| 2020 | $6,283 +785.1% | $148,850 +561.6% |
| 2019 | $710 | $22,500 |
| 2018 | $710 | $22,500 |
| 2017 | $710 | $22,500 +28.6% |
| 2016 | $710 | $17,500 |
Find assessor info on the county website
Monthly payment
Est. payment
Payment breakdown
Explore the cost of this home by adjusting the details. Changes won't be saved.Climate risks
Neighborhood: Hillsboro West End
Nearby schools
Schools provided by the listing agent
- Elementary: Eakin Elementary
- Middle: West End Middle School
- High: Hillsboro Comp High School
Source: RealTracs MLS as distributed by MLS GRID. This data may not be complete. We recommend contacting the local school district to confirm school assignments for this home.
Similar homes
- $925,0004 bd4 ba2.1k sqft1648 19th Ave S #12, Nashville, TN 37212For Sale
 MLS ID #3596892, Misty Maynor. RealTracs MLS as distributed by MLS GRID
- $829,9003 bd3 ba2.2k sqft3433B 33rd Ave S, Nashville, TN 37212For Sale
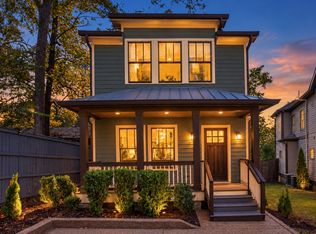 MLS ID #3626263, Wes Halters. RealTracs MLS as distributed by MLS GRID
- $899,9004 bd4 ba2.1k sqft2001 Convent Pl APT 5, Nashville, TN 37212For Sale
 MLS ID #3228480, Anissa Fisher. RealTracs MLS as distributed by MLS GRID
- $--4 bd3 ba2k sqft1511 Beechwood Ave, Nashville, TN 37212AuctionAuction.com 2
- $844,9004 bd4 ba2.6k sqft1203 14th Ave S, Nashville, TN 37212New ConstructionMLS ID #3619202, Michael Gomez. RealTracs MLS as distributed by MLS GRID
- $924,9994 bd4 ba2.5k sqft916 Wedgewood Ave, Nashville, TN 37203For SaleMLS ID #3615402, Pamela Elcan. RealTracs MLS as distributed by MLS GRID
- $900,0003 bd1 ba1.9k sqft1507 Ashwood Ave, Nashville, TN 37212For SaleMLS ID #3619984, Linda M Boyd. RealTracs MLS as distributed by MLS GRID
- $700,0003 bd3 ba1.8k sqft1217 Villa Pl, Nashville, TN 37212For SaleMLS ID #3626053, Jessica Williamson. RealTracs MLS as distributed by MLS GRID
- $899,0005 bd4 ba2.2k sqft1706 Villa Pl, Nashville, TN 37212For SaleMLS ID #3243809, Jake Monroe. RealTracs MLS as distributed by MLS GRID
- $925,0003 bd2 ba1.8k sqft1202 Ashwood Ave, Nashville, TN 37212For SaleMLS ID #3542051, Daina Storey. RealTracs MLS as distributed by MLS GRID
- $774,9994 bd3 ba2.8k sqft2115 Bernard Ave, Nashville, TN 37212For SaleMLS ID #3531301, Newell Anatol Anderson. RealTracs MLS as distributed by MLS GRID
- $899,9993 bd4 ba2.7k sqft542 Little Channing Way #542, Nashville, TN 37212For SaleMLS ID #3231091, Adam Walters. RealTracs MLS as distributed by MLS GRID
- $799,9004 bd4 ba1.9k sqft2701 Westwood Ave, Nashville, TN 37212For SaleMLS ID #3611326, Mary Beth Thomas. RealTracs MLS as distributed by MLS GRID
- $849,0003 bd2 ba1.5k sqft2926 Primrose Cir, Nashville, TN 37212For SaleMLS ID #3603927, Caroline Rosenberg. RealTracs MLS as distributed by MLS GRID
- $950,0004 bd4 ba2.9k sqft1416 15th Ave S, Nashville, TN 37212For SaleMLS ID #3336244, Melissa Hawley. RealTracs MLS as distributed by MLS GRID
- $475,0002 bd3 ba1k sqft2115 Acklen Ave APT 6, Nashville, TN 37212For SaleMLS ID #3622953, Max Curtis. RealTracs MLS as distributed by MLS GRID
- $649,9003 bd3 ba2.2k sqft3014 Hedrick St #506, Nashville, TN 37203For SaleMLS ID #3623711, Chad Wohlers. RealTracs MLS as distributed by MLS GRID
- $849,9004 bd4 ba2.9k sqft1711 14th Ave S, Nashville, TN 37212For SaleMLS ID #3304532, Amy B Wyatt. RealTracs MLS as distributed by MLS GRID
- $799,9003 bd2 ba1.8k sqft2701 W Linden Ave, Nashville, TN 37212For SaleMLS ID #3592181, Mark Haining. RealTracs MLS as distributed by MLS GRID
