This charming historic cottage by Belmont University has a full second story apartment with a private exterior entrance and a large fenced-in backyard with a private back deck. The dining room area has two sets of doors that can close it off to be used as a 4th bedroom. This presents a rare development and investment opportunity in one of Nashville’s most sought-after historic neighborhoods, Edgehill Village. Zoned R1 Duplex, it is just a few doors down from Belmont University. The property combines prime location, strong long-term demand, and exceptional redevelopment potential.
Set on a large .22 acre lot with rear alley access, the site offers flexibility for expansion. The alley access enhances the potential for new construction, detached garage or carriage-style additions, or pool.
Surrounded by established homes, universities, restaurants, and retail, the property is well-positioned for builders, investors or homeowners seeking in a high-appreciation area with strong resale potential. Its proximity to Belmont, Music Row, 12 South, and The Gulch further strengthens the long-term desirability.
Active
$999,900
1706 Villa Pl, Nashville, TN 37212
3beds
2,234sqft
:
Get pre-qualified$6,038/mo
Single Family Residence, Residential
Built in 1932
9,583 Square Feet Lot
$-- Zestimate®
$448/sqft
$-- HOA
What's special
Large fenced-in backyardPrivate back deck
- 43 days |
- 103 |
- 2 |
Zillow last checked:
Listing updated:
Listed by:
Jake Monroe 615-945-5744,
Luxury Homes of Tennessee 615-472-8961
Source: RealTracs MLS as distributed by MLS GRID,MLS#: 3243809
Facts & features
Interior
Bedrooms & bathrooms
- Bedrooms: 3
- Bathrooms: 3
- Full bathrooms: 3
- Main level bedrooms: 2
Heating
- Central
Cooling
- Central Air
Appliances
- Included: Electric Oven, Electric Range, Dishwasher, Microwave, Refrigerator
Features
- High Speed Internet
- Flooring: Wood
- Basement: Crawl Space
Interior area
- Total structure area: 2,234
- Total interior livable area: 2,234 sqft
- Finished area above ground: 2,234
Property
Parking
- Total spaces: 2
- Parking features: Driveway, On Street
- Uncovered spaces: 2
Features
- Levels: One
- Stories: 2
- Patio & porch: Deck
- Fencing: Privacy
Lot
- Size: 9,583 Square Feet
- Dimensions: 60 x 159
- Features: Level
- Topography: Level
Details
- Parcel number: 10408039200
- Special conditions: Standard
Construction
Type & style
- Home type: SingleFamily
- Architectural style: Historic
- Property subtype: Single Family Residence, Residential
Materials
- Brick
- Roof: Asphalt
Condition
- New construction: No
- Year built: 1932
Utilities & green energy
- Sewer: Public Sewer
- Water: Public
- Utilities for property: Water Available
Community & HOA
Community
- Subdivision: O B Hayes Rokeby
HOA
- Has HOA: No
Location
- Region: Nashville
Financial & listing details
- Price per square foot: $448/sqft
- Tax assessed value: $693,500
- Annual tax amount: $4,879
- Date on market: 6/16/2026
Estimated market value
Not available
Estimated sales range
Not available
Not available
Price history
| Date | Event | Price |
|---|---|---|
| 7/27/2026 | Listed for sale | $999,900+792.8%$448/sqft |
Source: RealTracs MLS as distributed by MLS GRID #3243809 Report a problem | ||
| 12/20/2000 | Sold | $112,000$50/sqft |
Source: Public Record Report a problem | ||
Public tax history
| Year | Property taxes | Tax assessment |
|---|---|---|
| 2025 | $4,879 -19.4% | $173,375 -6.8% |
| 2024 | $6,053 | $186,025 |
| 2023 | $6,053 | $186,025 |
| 2022 | $6,053 -1% | $186,025 |
| 2021 | $6,117 +62% | $186,025 +108% |
| 2020 | $3,775 +33.8% | $89,425 |
| 2019 | $2,821 | $89,425 |
| 2018 | $2,821 +0% | $89,425 |
| 2017 | $2,821 | $89,425 +61.9% |
| 2016 | $2,821 +13.1% | $55,225 |
| 2015 | $2,494 | $55,225 |
| 2014 | $2,494 | $55,225 |
| 2013 | -- | $55,225 +24.9% |
| 2012 | -- | $44,225 +33% |
| 2008 | -- | $33,250 |
| 2007 | -- | $33,250 |
| 2006 | -- | -- |
| 2005 | -- | -- |
| 2004 | -- | -- |
| 2003 | -- | -- |
| 2002 | -- | -- |
| 2001 | -- | -- |
| 2000 | -- | -- |
Find assessor info on the county website
Monthly payment
Est. payment
Payment breakdown
Explore the cost of this home by adjusting the details. Changes won't be saved.Climate risks
Neighborhood: Edgehill
Nearby schools
GreatSchools rating
- 7/10Eakin Elementary SchoolGrades: K-5Distance: 0.9 mi
- 8/10West End Middle SchoolGrades: 6-8Distance: 1.8 mi
- 6/10Hillsboro High SchoolGrades: 9-12Distance: 2.4 mi
Schools provided by the listing agent
- Elementary: Eakin Elementary
- Middle: West End Middle School
- High: Hillsboro Comp High School
Source: RealTracs MLS as distributed by MLS GRID. This data may not be complete. We recommend contacting the local school district to confirm school assignments for this home.
- $736,2001 bd1 ba1k sqft1708 Villa Pl, Nashville, TN 37212Off Market

- $785,1003 bd2 ba2k sqft1704 Villa Pl, Nashville, TN 37212Off Market

- $393,6002 bd1 ba1k sqft1710 Villa Pl, Nashville, TN 37212Off Market

- $700,0004 bd2 ba1.9k sqft1712 Villa Pl, Nashville, TN 37212For Sale
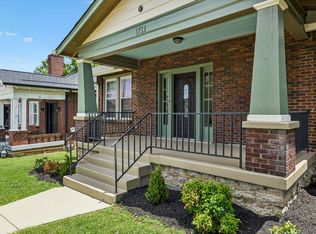
- $1,408,4004 bd5 ba2.9k sqft1702 Villa Pl, Nashville, TN 37212Off Market
- $504,7003 bd2 ba1.2k sqft1714 Villa Pl #A, Nashville, TN 37212Off Market
- $521,9003 bd1 ba1.2k sqft1714B Villa Pl, Nashville, TN 37212Off Market
- $50,000-- bd-- ba-- sqft1714C Villa Pl, Nashville, TN 37212Off Market
A local agent can set up tours, give advice and negotiate with sellers.
Similar homes
- $899,0003 bd2 ba3.1k sqft1315A 16th Ave S, Nashville, TN 37212For Sale
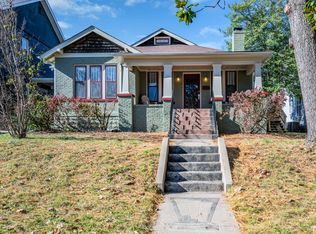
 MLS ID #3160176, David Binkley. RealTracs MLS as distributed by MLS GRID
 - $899,0005 bd3 ba2.5k sqft2505 W Linden Ave, Nashville, TN 37212For Sale
 MLS ID #3217442, Rae Thomas. RealTracs MLS as distributed by MLS GRID
 - $914,0002 bd2 ba1.6k sqft2908 Westmoreland Dr, Nashville, TN 37212For Sale
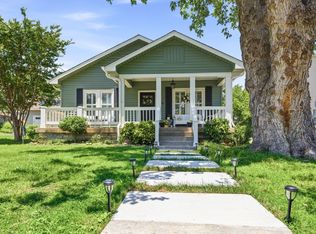 MLS ID #3264014, Lisa Davis. RealTracs MLS as distributed by MLS GRID
 - $988,9004 bd3 ba2.2k sqft1010 Acklen Ave, Nashville, TN 37203For Sale
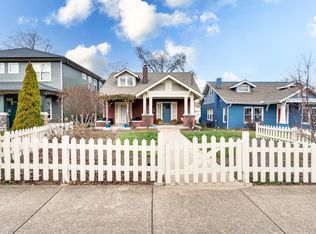 MLS ID #3135556, Pete Prosser. RealTracs MLS as distributed by MLS GRID
 - $899,0003 bd2 ba2.4k sqft733 Benton Ave, Nashville, TN 37204For SaleMLS ID #3260783, Michael Hartlein. RealTracs MLS as distributed by MLS GRID
- $1,237,4004 bd3 ba2.1k sqft2003 Sweetbriar Ave, Nashville, TN 37212For SaleMLS ID #3244554, Ryan Stonehouse. RealTracs MLS as distributed by MLS GRID
- $1,149,0004 bd4 ba2.5k sqft2119 Westwood Ave, Nashville, TN 37212For SaleMLS ID #3184478, Gary Ashton. RealTracs MLS as distributed by MLS GRID
- $990,0004 bd3 ba2.1k sqft4425 Prescott Rd, Nashville, TN 37204For SaleMLS ID #3231435, Ron Hodges. RealTracs MLS as distributed by MLS GRID
- $875,0004 bd3 ba2.1k sqft2109 Natchez Trce, Nashville, TN 37212For SaleMLS ID #3224247, Jeremy Jeter. RealTracs MLS as distributed by MLS GRID
- $1,399,0003 bd2 ba2.4k sqft1912 Ashwood Ave, Nashville, TN 37212For SaleMLS ID #3225976, Theresa Luckett Burdge. RealTracs MLS as distributed by MLS GRID
- $798,0005 bd2 ba2.2k sqft2313 Sunset Pl, Nashville, TN 37212For SaleMLS ID #2971586, David Blalock. RealTracs MLS as distributed by MLS GRID
- $729,0003 bd2 ba1.4k sqft1903 Hillside Ave, Nashville, TN 37203For SaleMLS ID #3303449, Catherine Languido. RealTracs MLS as distributed by MLS GRID
- $825,0003 bd2 ba2.1k sqft1402 Grandview Dr, Nashville, TN 37215For SaleMLS ID #3260034, Teri Cannon. RealTracs MLS as distributed by MLS GRID
- $825,0002 bd2 ba1.4k sqft1820 Lombardy Ave, Nashville, TN 37215For SaleMLS ID #3223257, Leo Bermudez. RealTracs MLS as distributed by MLS GRID
- $950,0005 bd3 ba2.5k sqft1424 Stainback Ave, Nashville, TN 37207For SaleMLS ID #3190961, Kortney Wilson. RealTracs MLS as distributed by MLS GRID
- $795,0003 bd3 ba2.3k sqft814 Kendall Dr, Nashville, TN 37209For SaleMLS ID #3245204, Sutton Lipman Costanza. RealTracs MLS as distributed by MLS GRID
- $1,085,0003 bd3 ba2.4k sqft503 Coffee St Lot A & B, Nashville, TN 37208For SaleMLS ID #3159797, Zach Woolsey. RealTracs MLS as distributed by MLS GRID
- $829,5004 bd3 ba2.4k sqft5401 Forest Acres Dr, Nashville, TN 37220For SaleMLS ID #3248234, Penny Tenpenny. RealTracs MLS as distributed by MLS GRID
- $875,0004 bd3 ba2.7k sqft909 N 14th St, Nashville, TN 37206For SaleMLS ID #3180229, Alexander Brandau IV. RealTracs MLS as distributed by MLS GRID
- $1,375,0004 bd3 ba2.5k sqft3008 New Natchez Trce, Nashville, TN 37215For SaleMLS ID #3280946, Caroline Dean. RealTracs MLS as distributed by MLS GRID
