Historic 1930s Bungalow with Massive Expansion Potential! Enjoy the ultimate Nashville lifestyle in this move-in-ready historic bungalow, situated just four doors from Belmont University. Presently at 1,900 SF this home offers vintage character and total peace of mind with completely updated systems including modern HVAC, 200-amp electrical wiring, newer windows, updated plumbing, a newer roof, and encapsulated basement. Create income now with this highly-desirable rental opportunity…or… take advantage of the incredible renovation and expansion possibilities. Located on a level 50x160 lot within the Edgehill Historic Conservation Overlay, this property offers compliant Expansion for your 4,000-square-foot dream home while preserving it’s character and enjoying a spacious backyard and a rear-entry garage. The lot also offers possibility of a detached accessory dwelling unit (DADU) over the garage, backing up to a rear alley for excellent privacy!
You are a 5-minute walk to Belmont University, a short bike ride to the trendy boutiques, coffee shops, and dining destinations of 12 South, Hillsboro Village, and Edgehill Village, and just minutes from Vanderbilt and Downtown Nashville.
Under contract - not showing
Price cut: $250K (7/16)
$700,000
1712 Villa Pl, Nashville, TN 37212
4beds
1,902sqft
:
Get pre-qualified$4,271/mo
Single Family Residence, Residential
Built in 1930
7,405 Square Feet Lot
$-- Zestimate®
$368/sqft
$-- HOA
What's special
Historic bungalowEncapsulated basementNewer windowsNewer roofSpacious backyardVintage characterRear-entry garage
- 34 days |
- 394 |
- 19 |
Zillow last checked:
Listing updated:
Listed by:
Terry Ivey 859-221-6010,
Bailey & Ivey, REALTORS 615-844-6240
Source: RealTracs MLS as distributed by MLS GRID,MLS#: 3251449
Facts & features
Interior
Bedrooms & bathrooms
- Bedrooms: 4
- Bathrooms: 2
- Full bathrooms: 2
- Main level bedrooms: 3
Heating
- Central
Cooling
- Central Air
Appliances
- Included: Electric Oven, Electric Range, Dishwasher, Dryer, Refrigerator, Washer
Features
- High Speed Internet
- Flooring: Wood
- Basement: Full
- Number of fireplaces: 1
Interior area
- Total structure area: 1,902
- Total interior livable area: 1,902 sqft
- Finished area above ground: 1,902
Video & virtual tour
Property
Features
- Levels: Two
- Stories: 2
Lot
- Size: 7,405 Square Feet
- Dimensions: 50 x 160
- Features: Level
- Topography: Level
Details
- Parcel number: 10408039400
- Special conditions: Standard
Construction
Type & style
- Home type: SingleFamily
- Architectural style: Craftsman
- Property subtype: Single Family Residence, Residential
Materials
- Hardboard Siding, Brick, Stone
- Roof: Shingle
Condition
- New construction: No
- Year built: 1930
Utilities & green energy
- Sewer: Public Sewer
- Water: Public
- Utilities for property: Water Available
Community & HOA
Community
- Subdivision: O B Hayes Rokeby
HOA
- Has HOA: No
Location
- Region: Nashville
Financial & listing details
- Price per square foot: $368/sqft
- Tax assessed value: $1,007,700
- Annual tax amount: $7,089
- Date on market: 6/27/2026
Estimated market value
Not available
Estimated sales range
Not available
Not available
Price history
| Date | Event | Price |
|---|---|---|
| 7/30/2026 | Pending sale | $700,000$368/sqft |
Source:  RealTracs MLS as distributed by MLS GRID #3251449 Report a problem RealTracs MLS as distributed by MLS GRID #3251449 Report a problem | ||
| 7/16/2026 | Contingent | $700,000$368/sqft |
Source: RealTracs MLS as distributed by MLS GRID #3251449 Report a problem | ||
| 7/16/2026 | Price change | $700,000-26.3%$368/sqft |
Source: RealTracs MLS as distributed by MLS GRID #3251449 Report a problem | ||
| 7/8/2026 | Price change | $950,000-13.6%$499/sqft |
Source: RealTracs MLS as distributed by MLS GRID #3251449 Report a problem | ||
| 7/1/2026 | Listed for sale | $1,100,000+103.7%$578/sqft |
Source: RealTracs MLS as distributed by MLS GRID #3251449 Report a problem | ||
| 12/31/2023 | Listing removed | -- |
Source: Zillow Rentals Report a problem | ||
| 12/10/2023 | Price change | $2,700-10%$1/sqft |
Source: Zillow Rentals Report a problem | ||
| 8/11/2023 | Price change | $3,000-7.7%$2/sqft |
Source: Zillow Rentals Report a problem | ||
| 8/7/2023 | Price change | $3,250-7.1%$2/sqft |
Source: Zillow Rentals Report a problem | ||
| 7/19/2023 | Price change | $3,500-5.4%$2/sqft |
Source: Zillow Rentals Report a problem | ||
| 7/3/2023 | Listed for rent | $3,700$2/sqft |
Source: Zillow Rentals Report a problem | ||
| 6/26/2023 | Listing removed | -- |
Source: Zillow Rentals Report a problem | ||
| 6/5/2023 | Listed for rent | $3,700+39.6%$2/sqft |
Source: Zillow Rentals Report a problem | ||
| 3/24/2021 | Listing removed | -- |
Source: Owner Report a problem | ||
| 8/15/2018 | Listing removed | $2,650$1/sqft |
Source: Owner Report a problem | ||
| 8/8/2018 | Price change | $2,650-1.9%$1/sqft |
Source: Owner Report a problem | ||
| 7/26/2018 | Price change | $2,700-3.6%$1/sqft |
Source: Owner Report a problem | ||
| 6/28/2018 | Listed for rent | $2,800$1/sqft |
Source: Owner Report a problem | ||
| 6/22/2018 | Sold | $540,000-1.6%$284/sqft |
Source: RealTracs MLS as distributed by MLS GRID #1936160 Report a problem | ||
| 4/11/2018 | Listed for sale | $549,000+278.6%$289/sqft |
Source: Crye-Leike #1917635 Report a problem | ||
| 6/11/2004 | Sold | $145,000+240.1%$76/sqft |
Source: Public Record Report a problem | ||
| 2/3/2004 | Sold | $42,634-76.3%$22/sqft |
Source: Public Record Report a problem | ||
| 4/7/2003 | Sold | $180,000+123%$95/sqft |
Source: Public Record Report a problem | ||
| 1/31/2002 | Sold | $80,730$42/sqft |
Source: Public Record Report a problem | ||
Public tax history
| Year | Property taxes | Tax assessment |
|---|---|---|
| 2025 | $7,089 +30.7% | $251,925 +51.1% |
| 2024 | $5,424 | $166,675 |
| 2023 | $5,424 | $166,675 |
| 2022 | $5,424 -1% | $166,675 |
| 2021 | $5,480 +6.6% | $166,675 +36.9% |
| 2020 | $5,140 +33.8% | $121,775 |
| 2019 | $3,842 | $121,775 |
| 2018 | $3,842 | $121,775 |
| 2017 | $3,842 | $121,775 +53.5% |
| 2016 | $3,842 +7.2% | $79,350 |
| 2015 | $3,583 | $79,350 |
| 2014 | $3,583 | $79,350 |
| 2013 | -- | $79,350 +9.7% |
| 2012 | -- | $72,350 |
| 2011 | -- | $72,350 |
| 2010 | -- | $72,350 |
| 2009 | -- | $72,350 +54.3% |
| 2008 | -- | $46,900 |
| 2007 | -- | $46,900 |
| 2006 | -- | -- |
| 2005 | -- | -- |
| 2004 | -- | -- |
| 2003 | -- | -- |
| 2002 | -- | -- |
| 2001 | -- | -- |
| 2000 | -- | -- |
Find assessor info on the county website
Monthly payment
Est. payment
Payment breakdown
Explore the cost of this home by adjusting the details. Changes won't be saved.Climate risks
Neighborhood: Edgehill
Nearby schools
GreatSchools rating
- 7/10Eakin Elementary SchoolGrades: K-5Distance: 0.9 mi
- 8/10West End Middle SchoolGrades: 6-8Distance: 1.8 mi
- 6/10Hillsboro High SchoolGrades: 9-12Distance: 2.4 mi
Schools provided by the listing agent
- Elementary: Eakin Elementary
- Middle: West End Middle School
- High: Hillsboro Comp High School
Source: RealTracs MLS as distributed by MLS GRID. This data may not be complete. We recommend contacting the local school district to confirm school assignments for this home.
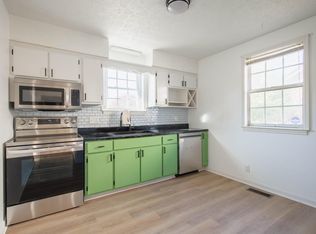
- $501,0003 bd2 ba1.2k sqft1714 Villa Pl #A, Nashville, TN 37212Off Market
- $722,5001 bd1 ba1k sqft1708 Villa Pl, Nashville, TN 37212Off Market

- $521,9003 bd1 ba1.2k sqft1714B Villa Pl, Nashville, TN 37212Off Market
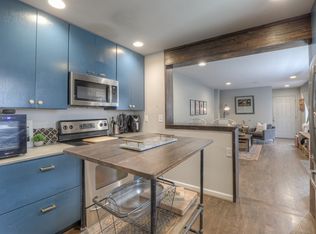
- $50,000-- bd-- ba-- sqft1714C Villa Pl, Nashville, TN 37212Off Market
- $405,6002 bd1 ba1k sqft1710 Villa Pl, Nashville, TN 37212Off Market
- $999,9005 bd4 ba2.2k sqft1706 Villa Pl, Nashville, TN 37212For Sale
- $1,225,1004 bd4 ba3k sqft1716 Villa Pl, Nashville, TN 37212Off Market
- $777,6003 bd2 ba2k sqft1704 Villa Pl, Nashville, TN 37212Off Market
A local agent can set up tours, give advice and negotiate with sellers.
Similar homes
- $699,0003 bd3 ba1.7k sqft510 Rochelle Dr, Nashville, TN 37220For Sale

 MLS ID #3315908, Lizzy Caldwell. RealTracs MLS as distributed by MLS GRID
 - $999,9005 bd4 ba2.2k sqft1706 Villa Pl, Nashville, TN 37212For Sale
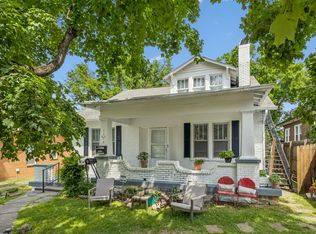 MLS ID #3243809, Jake Monroe. RealTracs MLS as distributed by MLS GRID
 - $635,0004 bd3 ba2.2k sqft4828 Briarwood Dr, Nashville, TN 37211For Sale
 MLS ID #3312556, Laura Benge. RealTracs MLS as distributed by MLS GRID
 - $699,9004 bd2 ba1.9k sqft461 Manley Dr, Nashville, TN 37220For Sale
 MLS ID #3239901, Debbie Ballard. RealTracs MLS as distributed by MLS GRID
 - $899,0005 bd3 ba2.5k sqft2505 W Linden Ave, Nashville, TN 37212For SaleMLS ID #3217442, Rae Thomas. RealTracs MLS as distributed by MLS GRID
- $724,0003 bd2 ba1.9k sqft1035 Seymour Ave, Nashville, TN 37206For SaleMLS ID #3271034, Barry Richards. RealTracs MLS as distributed by MLS GRID
- $749,0003 bd2 ba1.4k sqft226 54th Ave N, Nashville, TN 37209For SaleMLS ID #3255971, Jackson Carroll. RealTracs MLS as distributed by MLS GRID
- $675,0003 bd2 ba1.8k sqft2133 Rosemary Ln, Nashville, TN 37210For SaleMLS ID #3208567, Tara Sitman. RealTracs MLS as distributed by MLS GRID
- $679,6155 bd2 ba2.6k sqft2739 Windemere Dr, Nashville, TN 37214For SaleMLS ID #3242262, Johnny Roberts. RealTracs MLS as distributed by MLS GRID
- $719,9005 bd3 ba2.5k sqft2632 Windemere Dr, Nashville, TN 37214For SaleMLS ID #3231318, Jennifer Moss. RealTracs MLS as distributed by MLS GRID
- $825,0003 bd2 ba2.1k sqft1402 Grandview Dr, Nashville, TN 37215For SaleMLS ID #3260034, Teri Cannon. RealTracs MLS as distributed by MLS GRID
- $759,9003 bd4 ba2.1k sqft1007 Seymour Ave, Nashville, TN 37206For SaleMLS ID #3256110, Karen Hoff. RealTracs MLS as distributed by MLS GRID
- $549,0005 bd3 ba1.9k sqft2828 Georgia Ave, Nashville, TN 37209For SaleMLS ID #3255842, Cade Seeley. RealTracs MLS as distributed by MLS GRID
- $549,0002 bd2 ba1.2k sqft1215 N 7th St, Nashville, TN 37207For SaleMLS ID #3309372, Michael Oliveira. RealTracs MLS as distributed by MLS GRID
- $499,9003 bd2 ba1.3k sqft937 Phillips St, Nashville, TN 37208For SaleMLS ID #3311479, Bob Hoff. RealTracs MLS as distributed by MLS GRID
- $649,9003 bd3 ba2.2k sqft540 River Rouge Dr, Nashville, TN 37209For SaleMLS ID #3232028, Mary Elcan May. RealTracs MLS as distributed by MLS GRID
- $649,0003 bd3 ba2k sqft1211B Montgomery Ave, Nashville, TN 37207For SaleMLS ID #3276611, Andrew McGinnis. RealTracs MLS as distributed by MLS GRID
- $634,9003 bd2 ba1.6k sqft2228 Scott Ave, Nashville, TN 37216For SaleMLS ID #3242498, Tyler C. King. RealTracs MLS as distributed by MLS GRID
- $645,0003 bd2 ba2.4k sqft2922 Fernbrook Ln, Nashville, TN 37214For SaleMLS ID #3305412, Tony Carletello. RealTracs MLS as distributed by MLS GRID
- $909,0003 bd2 ba2.2k sqft5157 Regent Dr, Nashville, TN 37220For SaleMLS ID #3306609, Ethan Huffard. RealTracs MLS as distributed by MLS GRID
