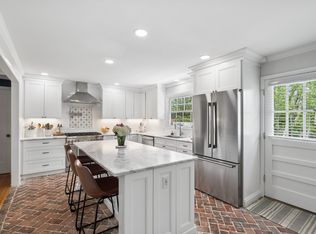
Look no further! Fully renovated ranch in one of Nashville’s most desirable neighborhoods, offering great curb appeal and a functional layout. Situated on a half acre lot with mature trees and landscaping, the property also features an oversized two-car garage, wide driveway, and fully fenced backyard—ideal for outdoor living or pets. The renovated kitchen is bright and open, with quartz countertops, stainless steel appliances, custom cabinets and hood, and a full pantry to make it highly functional. The full basement is finished as a large bonus room with fireplace and large laundry room with custom cabinetry. Hardwood floors run throughout, and a rear entry provides easy access to the backyard and the large covered porch with outdoor fireplace. Move-in ready, this home blends classic charm with modern updates in a peaceful setting.
Active
$909,000
5157 Regent Dr, Nashville, TN 37220
3beds
2,240sqft
:
Get pre-qualified$5,489/mo
Single Family Residence, Residential
Built in 1964
0.5 Acres Lot
$-- Zestimate®
$406/sqft
$-- HOA
What's special
Mature trees and landscapingHalf acre lotFully fenced backyardWide drivewayGreat curb appealOversized two-car garageStainless steel appliances
- 1 day |
- 335 |
- 20 |
Likely to sell faster than
Zillow last checked:
Listing updated:
Listed by:
Ethan Huffard 615-506-4744,
American Realty & Associates 615-361-3336
Source: RealTracs MLS as distributed by MLS GRID,MLS#: 3306609
Facts & features
Interior
Bedrooms & bathrooms
- Bedrooms: 3
- Bathrooms: 2
- Full bathrooms: 2
- Main level bedrooms: 3
Primary bathroom
- Features: Suite
- Level: Suite
Heating
- Central
Cooling
- Central Air
Appliances
- Included: Electric Oven, Electric Range, Dishwasher, Disposal, Freezer, Ice Maker, Microwave
- Laundry: Electric Dryer Hookup
Features
- Ceiling Fan(s), Pantry, Walk-In Closet(s)
- Flooring: Wood, Tile
- Basement: Finished
- Number of fireplaces: 3
- Fireplace features: Gas, Living Room, Recreation Room, Wood Burning
Interior area
- Total structure area: 2,240
- Total interior livable area: 2,240 sqft
- Finished area above ground: 1,647
- Finished area below ground: 593
Property
Parking
- Total spaces: 2
- Parking features: Garage Faces Side
- Garage spaces: 2
Features
- Levels: Two
- Stories: 1
- Patio & porch: Porch, Covered
- Fencing: Back Yard
Lot
- Size: 0.5 Acres
- Dimensions: 112 x 194
Details
- Parcel number: 14615001500
- Special conditions: Standard
Construction
Type & style
- Home type: SingleFamily
- Architectural style: Ranch
- Property subtype: Single Family Residence, Residential
Materials
- Brick
- Roof: Shingle
Condition
- New construction: No
- Year built: 1964
Utilities & green energy
- Sewer: Public Sewer
- Water: Public
- Utilities for property: Water Available
Community & HOA
Community
- Subdivision: Haileywood Estates
HOA
- Has HOA: No
Location
- Region: Nashville
Financial & listing details
- Price per square foot: $406/sqft
- Tax assessed value: $681,400
- Annual tax amount: $4,794
- Date on market: 7/27/2026
Estimated market value
Not available
Estimated sales range
Not available
Not available
Price history
| Date | Event | Price |
|---|---|---|
| 7/27/2026 | Listed for sale | $909,000$406/sqft |
Source:  RealTracs MLS as distributed by MLS GRID #3306609 Report a problem RealTracs MLS as distributed by MLS GRID #3306609 Report a problem | ||
| 7/27/2026 | Listing removed | $909,000$406/sqft |
Source: RealTracs MLS as distributed by MLS GRID #3183877 Report a problem | ||
| 7/1/2026 | Price change | $909,000-2.2%$406/sqft |
Source: RealTracs MLS as distributed by MLS GRID #3183877 Report a problem | ||
| 6/3/2026 | Price change | $929,000-1.1%$415/sqft |
Source: RealTracs MLS as distributed by MLS GRID #3183877 Report a problem | ||
| 5/1/2026 | Listed for sale | $939,000+93.6%$419/sqft |
Source: RealTracs MLS as distributed by MLS GRID #3183877 Report a problem | ||
| 12/1/2025 | Sold | $485,000-7.6%$217/sqft |
Source: RealTracs MLS as distributed by MLS GRID #2998194 Report a problem | ||
| 9/22/2025 | Contingent | $525,000$234/sqft |
Source: RealTracs MLS as distributed by MLS GRID #2998194 Report a problem | ||
| 9/18/2025 | Listed for sale | $525,000$234/sqft |
Source: RealTracs MLS as distributed by MLS GRID #2998194 Report a problem | ||
Public tax history
| Year | Property taxes | Tax assessment |
|---|---|---|
| 2025 | $4,794 +32.2% | $170,350 +52.9% |
| 2024 | $3,625 | $111,400 |
| 2023 | $3,625 | $111,400 |
| 2022 | $3,625 -1% | $111,400 |
| 2021 | $3,663 -8.5% | $111,400 +17.4% |
| 2020 | $4,004 +33.8% | $94,850 |
| 2019 | $2,993 | $94,850 |
| 2018 | $2,993 | $94,850 |
| 2017 | $2,993 | $94,850 +38.3% |
| 2016 | -- | $68,600 |
| 2015 | $3,058 -1.3% | $68,600 |
| 2014 | $3,098 | $68,600 |
| 2013 | -- | $68,600 +4.5% |
| 2012 | -- | $65,625 |
| 2011 | -- | $65,625 |
| 2010 | -- | $65,625 |
| 2009 | -- | $65,625 +16.6% |
| 2008 | -- | $56,275 |
| 2007 | -- | $56,275 |
| 2006 | -- | -- |
| 2005 | -- | -- |
| 2004 | -- | -- |
| 2003 | -- | -- |
| 2002 | -- | -- |
| 2001 | -- | -- |
| 2000 | -- | -- |
Find assessor info on the county website
Monthly payment
Est. payment
Payment breakdown
Explore the cost of this home by adjusting the details. Changes won't be saved.Climate risks
Neighborhood: Crieve Hall
Nearby schools
GreatSchools rating
- 7/10Crieve Hall Elementary SchoolGrades: K-5Distance: 0.8 mi
- 6/10Croft Design Center Middle PrepGrades: 6-8Distance: 2.7 mi
- 4/10John Overton High SchoolGrades: 9-12Distance: 1.2 mi
Schools provided by the listing agent
- Elementary: Crieve Hall Elementary
- Middle: Croft Design Center
- High: John Overton Comp High School
Source: RealTracs MLS as distributed by MLS GRID. This data may not be complete. We recommend contacting the local school district to confirm school assignments for this home.
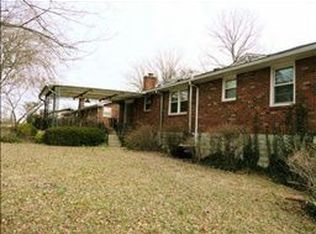
- $629,9003 bd2 ba1.5k sqft5153 Regent Dr, Nashville, TN 37220Off Market
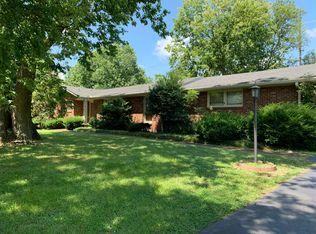
- $663,3003 bd1 ba2.1k sqft5161 Regent Dr, Nashville, TN 37220Off Market
- $584,1002 bd2 ba1.5k sqft5149 Regent Dr, Nashville, TN 37220Off Market
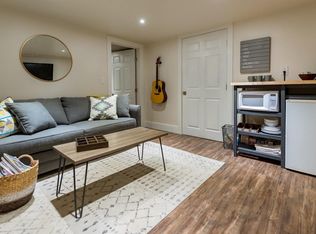
- $724,5004 bd3 ba2.2k sqft5163 Regent Dr, Nashville, TN 37220Off Market
- $723,0003 bd2 ba2.1k sqft655 Oakley Dr, Nashville, TN 37220Off Market
- $661,0003 bd2 ba1.4k sqft654 Oakley Dr, Nashville, TN 37220Sold
- $621,2003 bd2 ba2k sqft5166 Regent Dr, Nashville, TN 37220Off Market
- $670,0003 bd2 ba2k sqft5169 Regent Dr, Nashville, TN 37220Sold
A local agent can set up tours, give advice and negotiate with sellers.
Similar homes
- $894,9003 bd2 ba2.2k sqft505 Dillard Ct, Nashville, TN 37220For Sale

 MLS ID #3242852, Linda Mendoza. RealTracs MLS as distributed by MLS GRID
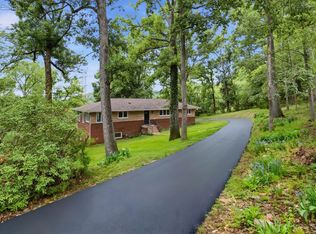
 - $800,0003 bd3 ba2.7k sqft827 Redwood Dr, Nashville, TN 37220For Sale
 MLS ID #3245451, Adam Ouf. RealTracs MLS as distributed by MLS GRID
 - $799,0003 bd2 ba1.9k sqft5048 Ragland Dr, Nashville, TN 37220For Sale
 MLS ID #3168212, Leah Crutchfield. RealTracs MLS as distributed by MLS GRID
 - $699,9004 bd2 ba1.9k sqft461 Manley Dr, Nashville, TN 37220For Sale
 MLS ID #3239901, Debbie Ballard. RealTracs MLS as distributed by MLS GRID
 - $990,0004 bd3 ba2.1k sqft4425 Prescott Rd, Nashville, TN 37204For SaleMLS ID #3231435, Ron Hodges. RealTracs MLS as distributed by MLS GRID
- $899,9003 bd2 ba1.8k sqft1116 Belvidere Dr, Nashville, TN 37204For SaleMLS ID #3186989, Joni Miller. RealTracs MLS as distributed by MLS GRID
- $699,9004 bd3 ba2.8k sqft4824 Briarwood Dr, Nashville, TN 37211For SaleMLS ID #3285608, MacKenzie Strawn Hyde. RealTracs MLS as distributed by MLS GRID
- $1,240,0003 bd3 ba2.5k sqft608 Hill Rd, Brentwood, TN 37027For SaleMLS ID #3282550, Angela Crowe. RealTracs MLS as distributed by MLS GRID
- $865,0003 bd2 ba2.5k sqft6300 Pettus Rd, Antioch, TN 37013For SaleMLS ID #3186924, Deirdre Kerr. RealTracs MLS as distributed by MLS GRID
- $669,9003 bd2 ba2.6k sqft3262 McGavock Pike, Nashville, TN 37214For SaleMLS ID #3305529, Maggie Edwards. RealTracs MLS as distributed by MLS GRID
- $949,0005 bd3 ba2.6k sqft6538 Rolling Fork Dr, Nashville, TN 37205For SaleMLS ID #3234261, Connor Kennedy. RealTracs MLS as distributed by MLS GRID
- $950,0004 bd3 ba2.2k sqft909 Plateau Pkwy, Nashville, TN 37205For SaleMLS ID #3250573, Christopher Barton. RealTracs MLS as distributed by MLS GRID
- $938,0004 bd4 ba2.6k sqft509 N Woods Ct, Brentwood, TN 37027For SaleMLS ID #3244108, Molly Mitchell Copeland. RealTracs MLS as distributed by MLS GRID
- $565,0004 bd2 ba1.9k sqft517 Adamwood Dr, Nashville, TN 37211For SaleMLS ID #3302378, Donnel Milam. RealTracs MLS as distributed by MLS GRID
- $825,0003 bd3 ba2.1k sqft1602 Douglas Ave, Nashville, TN 37206For SaleMLS ID #3304272, Molly Burgdorf. RealTracs MLS as distributed by MLS GRID
- $645,0003 bd2 ba2.4k sqft2922 Fernbrook Ln, Nashville, TN 37214For SaleMLS ID #3305412, Tony Carletello. RealTracs MLS as distributed by MLS GRID
- $795,0003 bd3 ba2.3k sqft814 Kendall Dr, Nashville, TN 37209For SaleMLS ID #3245204, Sutton Lipman Costanza. RealTracs MLS as distributed by MLS GRID
- $639,9003 bd3 ba2.7k sqft344 Lynn Dr, Nashville, TN 37211For SaleMLS ID #3193063, Ian Ratliff. RealTracs MLS as distributed by MLS GRID
- $1,099,9994 bd3 ba2.5k sqft821 Knox Ave, Nashville, TN 37204For SaleMLS ID #3215764, Wade Wonderlin. RealTracs MLS as distributed by MLS GRID
- $589,0003 bd3 ba1.9k sqft201 Overcrest Ct, Nashville, TN 37211For SaleMLS ID #3221825, Sam Miller. RealTracs MLS as distributed by MLS GRID
