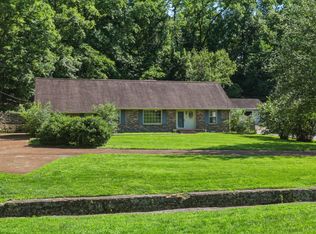
Located in the heart of Nashville, this one of a kind, one owner property offers the perfect blend of character, functionality, and location. Designed for the way people live today, the property features a beautifully maintained 3-bedroom, 2-bath main home with a loft, original hardwood floors, custom woodwork throughout, fresh paint, oversized kitchen and dining spaces, abundant storage, and a new roof just one year old.
Adding incredible flexibility and immediate income potential, the detached garage includes a private 1-bedroom, 1-bath apartment complete with a full kitchen and laundry, ideal for rental income, guests, multigenerational living, or a home office setup. The property also boasts a rare 4 car garage, covered front and back porches, a storage shed, and ample parking for family and guests.
Accessibility features include a rear entry ramp and an accessible bathroom, making the home both welcoming and functional for a variety of needs.
Beyond the home itself, the neighborhood community garden creates a sense of connection rarely found this close to downtown. Enjoy walkable access to coffee shops, local restaurants, and entertainment, including Game Terminal, while being just moments from Wedgewood-Houston favorites like Aba, Soho House Nashville, Pastis Nashville, and Bastion. Just a short walk to GEODIS Park, you can skip the parking and easily enjoy Nashville SC matches, concerts, and events before returning home in minutes. All of this just minutes from downtown Nashville.
Active
Price cut: $20K (6/13)
$675,000
2133 Rosemary Ln, Nashville, TN 37210
3beds
1,814sqft
Single Family Residence, Residential
Built in 1953
7,405 Square Feet Lot
$-- Zestimate®
$372/sqft
$-- HOA
What's special
Storage shedFresh paintAbundant storageRear entry rampOriginal hardwood floorsCustom woodwork throughoutAccessible bathroom
- 95 days |
- 159 |
- 15 |
Zillow last checked:
Listing updated:
Listed by:
Tara Sitman 615-315-1358,
Benchmark Realty, LLC 615-991-4949
Source: RealTracs MLS as distributed by MLS GRID,MLS#: 3208567
Facts & features
Interior
Bedrooms & bathrooms
- Bedrooms: 3
- Bathrooms: 2
- Full bathrooms: 2
- Main level bedrooms: 2
Bedroom 1
- Features: Extra Large Closet
- Level: Extra Large Closet
- Area: 180 Square Feet
- Dimensions: 15x12
Bedroom 2
- Features: Walk-In Closet(s)
- Level: Walk-In Closet(s)
- Area: 132 Square Feet
- Dimensions: 11x12
Bedroom 3
- Area: 144 Square Feet
- Dimensions: 12x12
Dining room
- Features: Formal
- Level: Formal
- Area: 240 Square Feet
- Dimensions: 20x12
Kitchen
- Area: 150 Square Feet
- Dimensions: 15x10
Living room
- Features: Great Room
- Level: Great Room
- Area: 264 Square Feet
- Dimensions: 24x11
Other
- Features: Utility Room
- Level: Utility Room
- Area: 56 Square Feet
- Dimensions: 7x8
Recreation room
- Features: Second Floor
- Level: Second Floor
- Area: 240 Square Feet
- Dimensions: 15x16
Heating
- Central, Natural Gas
Cooling
- Central Air, Electric
Appliances
- Included: Electric Oven, Electric Range, Dishwasher, Disposal, Freezer, Ice Maker, Microwave, Refrigerator
- Laundry: Electric Dryer Hookup, Washer Hookup
Features
- Ceiling Fan(s), Extra Closets, In-Law Floorplan, Walk-In Closet(s), High Speed Internet
- Flooring: Carpet, Wood, Vinyl
- Basement: Crawl Space
Interior area
- Total structure area: 1,814
- Total interior livable area: 1,814 sqft
- Finished area above ground: 1,814
Video & virtual tour
Property
Parking
- Total spaces: 10
- Parking features: Detached, Aggregate, Driveway
- Garage spaces: 4
- Uncovered spaces: 6
Accessibility
- Accessibility features: Accessible Approach with Ramp, Accessible Entrance
Features
- Levels: Two
- Stories: 2
- Patio & porch: Deck, Covered, Porch
- Fencing: Back Yard
Lot
- Size: 7,405 Square Feet
- Dimensions: 50 x 150
- Features: Level
- Topography: Level
Details
- Additional structures: Guest House, Storage
- Parcel number: 10613005400
- Special conditions: Standard
Construction
Type & style
- Home type: SingleFamily
- Architectural style: Traditional
- Property subtype: Single Family Residence, Residential
Materials
- Vinyl Siding
- Roof: Shingle
Condition
- New construction: No
- Year built: 1953
Utilities & green energy
- Sewer: Public Sewer
- Water: Public
- Utilities for property: Electricity Available, Natural Gas Available, Water Available, Cable Connected
Community & HOA
Community
- Security: Carbon Monoxide Detector(s), Security System, Smoke Detector(s)
- Subdivision: Glenrose Park
HOA
- Has HOA: No
Location
- Region: Nashville
Financial & listing details
- Price per square foot: $372/sqft
- Tax assessed value: $376,300
- Annual tax amount: $2,647
- Date on market: 5/13/2026
- Electric utility on property: Yes
Estimated market value
Not available
Estimated sales range
Not available
Not available
Price history
| Date | Event | Price |
|---|---|---|
| 6/13/2026 | Price change | $675,000-2.9%$372/sqft |
Source:  RealTracs MLS as distributed by MLS GRID #3208567 Report a problem RealTracs MLS as distributed by MLS GRID #3208567 Report a problem | ||
| 5/13/2026 | Listed for sale | $695,000+977.5%$383/sqft |
Source: RealTracs MLS as distributed by MLS GRID #3208567 Report a problem | ||
| 10/16/1995 | Sold | $64,500+174.5%$36/sqft |
Source: Public Record Report a problem | ||
| 7/11/1994 | Sold | $23,500$13/sqft |
Source: Public Record Report a problem | ||
Public tax history
| Year | Property taxes | Tax assessment |
|---|---|---|
| 2025 | $2,647 +10% | $94,075 +27.2% |
| 2024 | $2,407 | $73,975 |
| 2023 | $2,407 | $73,975 |
| 2022 | $2,407 -1% | $73,975 |
| 2021 | $2,432 +17.9% | $73,975 +51.4% |
| 2020 | $2,063 +33.8% | $48,875 |
| 2019 | $1,542 | $48,875 |
| 2018 | $1,542 | $48,875 |
| 2017 | $1,542 | $48,875 +63.6% |
| 2016 | $1,542 +14.3% | $29,875 |
| 2015 | $1,349 | $29,875 |
| 2014 | $1,349 | $29,875 |
| 2013 | -- | $29,875 +3% |
| 2012 | -- | $29,000 |
| 2011 | -- | $29,000 |
| 2010 | -- | $29,000 |
| 2009 | -- | $29,000 +5.1% |
| 2008 | -- | $27,600 |
| 2007 | -- | $27,600 |
| 2006 | -- | -- |
| 2005 | -- | -- |
| 2004 | -- | -- |
| 2003 | -- | -- |
| 2002 | -- | -- |
| 2001 | -- | -- |
| 2000 | -- | -- |
Find assessor info on the county website
Monthly payment
Est. payment
Payment breakdown
Explore the cost of this home by adjusting the details. Changes won't be saved.Climate risks
Neighborhood: Woodycrest
Nearby schools
GreatSchools rating
- 7/10John B Whitsitt Elementary SchoolGrades: PK-5Distance: 1.2 mi
- 5/10Cameron College PrepGrades: 5-8Distance: 1.6 mi
- 3/10Glencliff Comp High SchoolGrades: 9-12Distance: 2.2 mi
Schools provided by the listing agent
- Elementary: John B. Whitsitt Elementary
- Middle: Cameron College Preparatory
- High: Glencliff High School
Source: RealTracs MLS as distributed by MLS GRID. This data may not be complete. We recommend contacting the local school district to confirm school assignments for this home.
- $421,9003 bd2 ba1.2k sqft2131 Rosemary Ln, Nashville, TN 37210Off Market
- $347,6004 bd1 ba1.3k sqft2135 Rosemary Ln, Nashville, TN 37210Off Market
- $312,1002 bd1 ba1k sqft2137 Rosemary Ln, Nashville, TN 37210Off Market
- $848,8004 bd4 ba2.6k sqft2029 Rosemary Ln, Nashville, TN 37210Off Market

- $611,7003 bd2 ba2k sqft2021A Rosemary Ln, Nashville, TN 37210Off Market
- $670,9004 bd3 ba2k sqft2021B Rosemary Ln, Nashville, TN 37210Off Market
- $669,2003 bd3 ba2.2k sqft2006B Rosemary Ln, Nashville, TN 37210Off Market
- $718,6003 bd3 ba2.3k sqft2130B Rosemary Ln, Nashville, TN 37210Off Market
A local agent can set up tours, give advice and negotiate with sellers.
A local lender can help you make sure your offer is ready when you are.
Similar homes
- $400,0003 bd2 ba1.1k sqft60 Lutie St, Nashville, TN 37210For Sale

 MLS ID #3510885, Jessica Joy Tammaro. RealTracs MLS as distributed by MLS GRID
 - $457,5003 bd2 ba1.3k sqft93 Jay St, Nashville, TN 37210For Sale
 MLS ID #3234195, Kristee Dickson. RealTracs MLS as distributed by MLS GRID
 - $439,9002 bd2 ba1.3k sqft60 Jay St, Nashville, TN 37210For Sale
 MLS ID #3312670, Beth Oertel. RealTracs MLS as distributed by MLS GRID
 - $679,6155 bd2 ba2.6k sqft2739 Windemere Dr, Nashville, TN 37214For Sale
 MLS ID #3242262, Johnny Roberts. RealTracs MLS as distributed by MLS GRID
 - $525,0004 bd2 ba1.9k sqft608 Vinson Dr, Nashville, TN 37217For SaleMLS ID #3263962, Penny Tenpenny. RealTracs MLS as distributed by MLS GRID
- $625,0004 bd2 ba1.5k sqft31 Gerald St, Nashville, TN 37207For SaleMLS ID #3243131, Kali Vise. RealTracs MLS as distributed by MLS GRID
- $614,9003 bd2 ba2.2k sqft163 Dellway Dr, Nashville, TN 37207For SaleMLS ID #3304177, Morgan Schofield. RealTracs MLS as distributed by MLS GRID
- $569,9003 bd2 ba1.7k sqft4703 Langston Dr, Nashville, TN 37211For SaleMLS ID #3223479, Gary Ashton. RealTracs MLS as distributed by MLS GRID
- $525,0003 bd2 ba1.8k sqft2604 Davidwood Ct, Nashville, TN 37214For SaleMLS ID #3510791, Michele Mazzu. RealTracs MLS as distributed by MLS GRID
- $565,0004 bd2 ba2.4k sqft1523 McGavock Pike, Nashville, TN 37216For SaleMLS ID #3505925, Ryan Boggs. RealTracs MLS as distributed by MLS GRID
- $619,9003 bd3 ba1.8k sqft2311 McGavock Pike, Nashville, TN 37216For SaleMLS ID #3283795, Becky Holtzclaw. RealTracs MLS as distributed by MLS GRID
- $475,0003 bd2 ba1.4k sqft508 Purnell Dr, Nashville, TN 37211For SaleMLS ID #3510837, Amanda Beam. RealTracs MLS as distributed by MLS GRID
- $485,0003 bd2 ba1.2k sqft705 Drummond Dr, Nashville, TN 37211For SaleMLS ID #3262082, Gary Ashton. RealTracs MLS as distributed by MLS GRID
- $515,0003 bd2 ba1.7k sqft6656 Beacon Ln, Nashville, TN 37209For SaleMLS ID #3511244, Gary Ashton. RealTracs MLS as distributed by MLS GRID
- $590,0003 bd3 ba1.6k sqft1712 Litton Ave, Nashville, TN 37216For SaleMLS ID #3183884, Chadd Bryant. RealTracs MLS as distributed by MLS GRID
- $535,0003 bd2 ba1.8k sqft4808 Overcrest Dr, Nashville, TN 37211For SaleMLS ID #3181254, Ashley Cline. RealTracs MLS as distributed by MLS GRID
- $340,0003 bd1 ba950 sqft108 Stirton Rd, Nashville, TN 37210For SaleMLS ID #3270445, Mandy Barefield. RealTracs MLS as distributed by MLS GRID
- $525,0004 bd3 ba2.6k sqft338 Lynn Dr, Nashville, TN 37211For SaleMLS ID #3146378, Sam Mahtani. RealTracs MLS as distributed by MLS GRID
- $444,4003 bd2 ba1.5k sqft3731 Valley Ridge Dr, Nashville, TN 37211For SaleMLS ID #3224603, Lacee Fitch. RealTracs MLS as distributed by MLS GRID
- $499,9004 bd3 ba2.3k sqft501 Elysian Fields Rd, Nashville, TN 37211For SaleMLS ID #3147068, Sheila Hollaway. RealTracs MLS as distributed by MLS GRID
