Just steps from local restaurants and the Richland Creek Greenway, this 1945 home sits on a level, tree-lined 0.27-acre lot in the heart of Sylvan Park — a rare space and lot size for one of Nashville's most established, walkable neighborhoods. Inside: 1,470 square feet of move-in-ready charm, anchored by a spacious upstairs master suite featuring a Jacuzzi tub, walk-in shower, and walk-in closet, with plenty of room to make it your own.
The lot also measures approximately 53' x 268' and is zoned RS7.5, making it appealing for developers as well.
Active
$749,000
226 54th Ave N, Nashville, TN 37209
3beds
1,470sqft
:
Get pre-qualified$4,570/mo
Single Family Residence, Residential
Built in 1945
0.27 Acres Lot
$-- Zestimate®
$510/sqft
$-- HOA
What's special
Walk-in closetSpacious upstairs master suiteWalk-in showerJacuzzi tub
- 33 days |
- 658 |
- 34 |
Zillow last checked:
Listing updated:
Listed by:
Jackson Carroll 615-574-3366,
Compass 615-383-6964
Source: RealTracs MLS as distributed by MLS GRID,MLS#: 3255971
Facts & features
Interior
Bedrooms & bathrooms
- Bedrooms: 3
- Bathrooms: 2
- Full bathrooms: 2
- Main level bedrooms: 3
Heating
- Central
Cooling
- Central Air
Appliances
- Included: Electric Oven, Electric Range, Dishwasher, Dryer, Microwave, Refrigerator, Stainless Steel Appliance(s), Washer
Features
- Flooring: Wood
- Basement: Crawl Space
Interior area
- Total structure area: 1,470
- Total interior livable area: 1,470 sqft
- Finished area above ground: 1,470
Property
Parking
- Parking features: On Street, Parking Pad, Paved
- Has uncovered spaces: Yes
Features
- Levels: One
- Stories: 2
- Patio & porch: Patio, Screened
- Fencing: Back Yard
Lot
- Size: 0.27 Acres
- Dimensions: 53 x 268
Details
- Parcel number: 10303003100
- Special conditions: Standard
Construction
Type & style
- Home type: SingleFamily
- Property subtype: Single Family Residence, Residential
Materials
- Brick
Condition
- New construction: No
- Year built: 1945
Utilities & green energy
- Sewer: Public Sewer
- Water: Public
- Utilities for property: Water Available
Community & HOA
Community
- Subdivision: Jackson
HOA
- Has HOA: No
Location
- Region: Nashville
Financial & listing details
- Price per square foot: $510/sqft
- Tax assessed value: $674,000
- Annual tax amount: $4,742
- Date on market: 7/1/2026
Estimated market value
Not available
Estimated sales range
Not available
Not available
Price history
| Date | Event | Price |
|---|---|---|
| 7/1/2026 | Listed for sale | $749,000-5.8%$510/sqft |
Source:  RealTracs MLS as distributed by MLS GRID #3255971 Report a problem RealTracs MLS as distributed by MLS GRID #3255971 Report a problem | ||
| 7/1/2026 | Listing removed | $795,000$541/sqft |
Source: RealTracs MLS as distributed by MLS GRID #3182093 Report a problem | ||
| 4/24/2026 | Listed for sale | $795,000+221.9%$541/sqft |
Source: RealTracs MLS as distributed by MLS GRID #3182093 Report a problem | ||
| 2/16/2019 | Listing removed | $2,500$2/sqft |
Source: www.turbotenant.com Report a problem | ||
| 11/28/2018 | Listed for rent | $2,500$2/sqft |
Source: www.turbotenant.com Report a problem | ||
| 5/13/2008 | Sold | $247,000+58.8%$168/sqft |
Source: Public Record Report a problem | ||
| 2/1/1999 | Sold | $155,500$106/sqft |
Source: Public Record Report a problem | ||
Public tax history
| Year | Property taxes | Tax assessment |
|---|---|---|
| 2025 | $4,742 +25.8% | $168,500 +45.5% |
| 2024 | $3,769 | $115,825 |
| 2023 | $3,769 | $115,825 |
| 2022 | $3,769 -1% | $115,825 |
| 2021 | $3,808 -12.5% | $115,825 +12.3% |
| 2020 | $4,353 +33.8% | $103,125 |
| 2019 | $3,254 | $103,125 |
| 2018 | $3,254 | $103,125 |
| 2017 | $3,254 | $103,125 +57.9% |
| 2016 | $3,254 +10.3% | $65,300 |
| 2015 | $2,949 | $65,300 |
| 2014 | $2,949 | $65,300 |
| 2013 | -- | $65,300 +4.4% |
| 2012 | -- | $62,575 |
| 2011 | -- | $62,575 |
| 2010 | -- | $62,575 |
| 2009 | -- | $62,575 +23.1% |
| 2008 | -- | $50,850 |
| 2007 | -- | $50,850 |
| 2006 | -- | -- |
| 2005 | -- | -- |
| 2004 | -- | -- |
| 2003 | -- | -- |
| 2002 | -- | -- |
| 2001 | -- | -- |
| 2000 | -- | -- |
Find assessor info on the county website
Monthly payment
Est. payment
Payment breakdown
Explore the cost of this home by adjusting the details. Changes won't be saved.Climate risks
Neighborhood: Sylvan Park
Nearby schools
GreatSchools rating
- 8/10Sylvan Park Paideia Design CenterGrades: K-5Distance: 0.4 mi
- 8/10West End Middle SchoolGrades: 6-8Distance: 1.9 mi
- 6/10Hillsboro High SchoolGrades: 9-12Distance: 3.7 mi
Schools provided by the listing agent
- Elementary: Sylvan Park Paideia Design Center
- Middle: West End Middle School
- High: Hillsboro Comp High School
Source: RealTracs MLS as distributed by MLS GRID. This data may not be complete. We recommend contacting the local school district to confirm school assignments for this home.
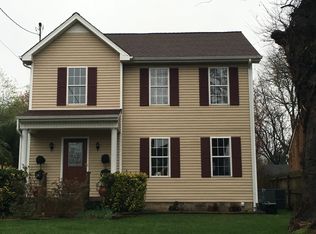
- $822,8003 bd2 ba1.5k sqft224 54th Ave N, Nashville, TN 37209Off Market
- $502,1002 bd1 ba1.2k sqft228 54th Ave N, Nashville, TN 37209Off Market
- $585,6002 bd1 ba961 sqft222 54th Ave N, Nashville, TN 37209Off Market
- $563,2002 bd1 ba1.2k sqft220 54th Ave N, Nashville, TN 37209Off Market
- $563,3003 bd2 ba1.4k sqft230 54th Ave N #B, Nashville, TN 37209Off Market
- $597,1003 bd2 ba1.4k sqft230 54th Ave N, Nashville, TN 37209Off Market
- $631,2002 bd2 ba1.3k sqft217 53rd Ave N, Nashville, TN 37209Off Market
- $1,578,3004 bd5 ba3.7k sqft221 53rd Ave N, Nashville, TN 37209Off Market
A local agent can set up tours, give advice and negotiate with sellers.
A local lender can help you make sure your offer is ready when you are.
Similar homes
- $680,0002 bd2 ba1.1k sqft4028 Nebraska Ave, Nashville, TN 37209For Sale
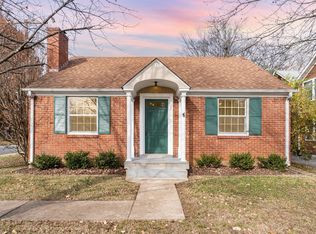
 MLS ID #3314663, Robert (Will) Estepp. RealTracs MLS as distributed by MLS GRID
 - $--3 bd1 ba1k sqft608 S 11th St, Nashville, TN 37206Auction
 MLS ID #3319131, David R. Hudgins. RealTracs MLS as distributed by MLS GRID
 - $548,0003 bd2 ba1.3k sqft514 Continental Dr, Nashville, TN 37209For Sale
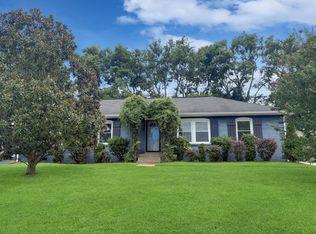 MLS ID #3279301, Barbara Keith Payne. RealTracs MLS as distributed by MLS GRID
 - $435,0002 bd1 ba888 sqft5636 Meadowcrest Ln, Nashville, TN 37209For Sale
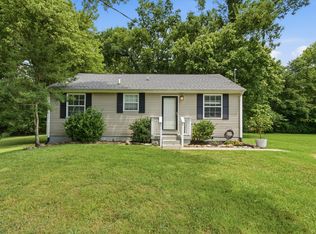 MLS ID #3250588, Dan Maggipinto. RealTracs MLS as distributed by MLS GRID
 - $725,0003 bd2 ba1.3k sqft3966 Taz Hyde Rd, Nashville, TN 37218For SaleMLS ID #3263321, Micheal Allen Holzhauer. RealTracs MLS as distributed by MLS GRID
- $390,0003 bd2 ba1.2k sqft507 Bellmore Pl, Nashville, TN 37209For SaleMLS ID #3245519, Jessica Joy Tammaro. RealTracs MLS as distributed by MLS GRID
- $724,0003 bd2 ba1.9k sqft1035 Seymour Ave, Nashville, TN 37206For SaleMLS ID #3271034, Barry Richards. RealTracs MLS as distributed by MLS GRID
- $720,0003 bd2 ba1.9k sqft711 Shelby Ave, Nashville, TN 37206For SaleMLS ID #3288421, Elizabeth Smith. RealTracs MLS as distributed by MLS GRID
- $699,5003 bd2 ba1.7k sqft1205 Russell St, Nashville, TN 37206For SaleMLS ID #3305768, scott cornett. RealTracs MLS as distributed by MLS GRID
- $615,0004 bd3 ba1.7k sqft215 Cottage Ln, Nashville, TN 37214For SaleMLS ID #3318961, Gary Ashton. RealTracs MLS as distributed by MLS GRID
- $825,0003 bd2 ba2.1k sqft1402 Grandview Dr, Nashville, TN 37215For SaleMLS ID #3260034, Teri Cannon. RealTracs MLS as distributed by MLS GRID
- $--2 bd4 ba1.3k sqft2925 Glenmeade Dr, Nashville, TN 37216AuctionMLS ID #3302321, Bill Parsley. RealTracs MLS as distributed by MLS GRID
- $599,0003 bd2 ba2k sqft715 Park Cir, Nashville, TN 37205For SaleMLS ID #3233073, Christian DeStefanis. RealTracs MLS as distributed by MLS GRID
- $375,9003 bd2 ba1.6k sqft736 Roman Dr, Nashville, TN 37207For SaleMLS ID #3319006, Matthew Engesath. RealTracs MLS as distributed by MLS GRID
- $674,9004 bd3 ba1.6k sqft1708 Fatherland St, Nashville, TN 37206For SaleMLS ID #3251443, Jon Brown, e-Pro. RealTracs MLS as distributed by MLS GRID
- $492,5004 bd2 ba1.8k sqft808 William Howard Ct, Nashville, TN 37209For SaleMLS ID #3179055, Kathy Q. Nguyen. RealTracs MLS as distributed by MLS GRID
- $625,0004 bd2 ba1.5k sqft31 Gerald St, Nashville, TN 37207For SaleMLS ID #3243131, Kali Vise. RealTracs MLS as distributed by MLS GRID
- $615,0003 bd2 ba1.5k sqft903 Hillsboro Rd, Franklin, TN 37064For SaleMLS ID #3319138, Reid Anderson. RealTracs MLS as distributed by MLS GRID
- $699,9004 bd2 ba1.9k sqft461 Manley Dr, Nashville, TN 37220For SaleMLS ID #3239901, Debbie Ballard. RealTracs MLS as distributed by MLS GRID
- $650,0004 bd2 ba1.4k sqft5020 Kincannon Dr, Nashville, TN 37220For SaleMLS ID #3256106, Jeremy Urquhart. RealTracs MLS as distributed by MLS GRID
