20K Price Reduction! Unbeatable location in West End Park tucked between Sylvan Park, West End and Centennial Park. Easy access to freeways and literally everything else Nashville has to offer- even Greenway access directly across the street. Seller working with a structural engineer to level floors and replace wooden supports under this nearly 80 year old home with new jacks and metal piers to keep it strong for another 80. Freshly painted exterior. New Roof 2024. This is a rare opportunity to get into a hugely desirable area at a reasonable price. A charming home in a beautiful, safe area just waiting for someone to apply their unique vision and make it their own. Property being sold as-is and sits on a double sized lot.
Active
Price cut: $21K (7/27)
$599,000
715 Park Cir, Nashville, TN 37205
3beds
2,042sqft
:
Get pre-qualified$3,655/mo
Single Family Residence, Residential
Built in 1948
6,098 Square Feet Lot
$-- Zestimate®
$293/sqft
$-- HOA
What's special
Charming homeFreshly painted exteriorDouble sized lot
- 55 days |
- 1,075 |
- 77 |
Likely to sell faster than
Zillow last checked:
Listing updated:
Listed by:
Christian DeStefanis 310-980-2187,
Onward Real Estate 615-234-5181
Source: RealTracs MLS as distributed by MLS GRID,MLS#: 3233073
Facts & features
Interior
Bedrooms & bathrooms
- Bedrooms: 3
- Bathrooms: 2
- Full bathrooms: 2
- Main level bedrooms: 2
Bedroom 1
- Features: Extra Large Closet
- Level: Extra Large Closet
- Area: 156 Square Feet
- Dimensions: 13x12
Bedroom 2
- Features: Extra Large Closet
- Level: Extra Large Closet
- Area: 117 Square Feet
- Dimensions: 9x13
Dining room
- Area: 130 Square Feet
- Dimensions: 10x13
Kitchen
- Area: 110 Square Feet
- Dimensions: 10x11
Living room
- Area: 182 Square Feet
- Dimensions: 14x13
Other
- Area: 160 Square Feet
- Dimensions: 10x16
Recreation room
- Features: Second Floor
- Level: Second Floor
- Area: 340 Square Feet
- Dimensions: 20x17
Heating
- Electric
Cooling
- Electric
Appliances
- Included: Electric Oven
- Laundry: Electric Dryer Hookup, Washer Hookup
Features
- Flooring: Carpet, Wood, Tile
- Basement: None
Interior area
- Total structure area: 2,042
- Total interior livable area: 2,042 sqft
- Finished area above ground: 2,042
Property
Parking
- Total spaces: 1
- Parking features: Garage Faces Front
- Attached garage spaces: 1
Features
- Levels: Two
- Stories: 2
- Patio & porch: Porch, Covered
- Has view: Yes
- View description: City
Lot
- Size: 6,098 Square Feet
- Dimensions: 125 x 50
- Features: Corner Lot, Level
- Topography: Corner Lot,Level
Details
- Parcel number: 10401033200
- Special conditions: Standard
Construction
Type & style
- Home type: SingleFamily
- Architectural style: Traditional
- Property subtype: Single Family Residence, Residential
Materials
- Stucco, Wood Siding
- Roof: Shingle
Condition
- New construction: No
- Year built: 1948
Utilities & green energy
- Sewer: Public Sewer
- Water: Public
- Utilities for property: Electricity Available, Water Available
Community & HOA
Community
- Security: Smoke Detector(s)
- Subdivision: West End Park Terrace
HOA
- Has HOA: No
- Amenities included: Trail(s)
Location
- Region: Nashville
Financial & listing details
- Price per square foot: $293/sqft
- Tax assessed value: $611,400
- Annual tax amount: $4,301
- Date on market: 6/9/2026
- Electric utility on property: Yes
Estimated market value
Not available
Estimated sales range
Not available
Not available
Price history
| Date | Event | Price |
|---|---|---|
| 7/27/2026 | Price change | $599,000-3.4%$293/sqft |
Source:  RealTracs MLS as distributed by MLS GRID #3233073 Report a problem RealTracs MLS as distributed by MLS GRID #3233073 Report a problem | ||
| 6/20/2026 | Price change | $620,000-4.6%$304/sqft |
Source: RealTracs MLS as distributed by MLS GRID #3233073 Report a problem | ||
| 6/11/2026 | Listed for sale | $650,000+293.9%$318/sqft |
Source: RealTracs MLS as distributed by MLS GRID #3233073 Report a problem | ||
| 8/6/2024 | Listing removed | -- |
Source: Zillow Rentals Report a problem | ||
| 7/27/2024 | Price change | $2,475-10%$1/sqft |
Source: Zillow Rentals Report a problem | ||
| 7/11/2024 | Listed for rent | $2,750+14.6%$1/sqft |
Source: Zillow Rentals Report a problem | ||
| 8/13/2021 | Listing removed | -- |
Source: Zillow Rental Manager Report a problem | ||
| 8/5/2021 | Listed for rent | $2,400+2.1%$1/sqft |
Source: Zillow Rental Manager Report a problem | ||
| 2/25/2021 | Listing removed | -- |
Source: Owner Report a problem | ||
| 7/30/2020 | Listing removed | $2,350$1/sqft |
Source: Owner Report a problem | ||
| 7/5/2020 | Listed for rent | $2,350+2.2%$1/sqft |
Source: Owner Report a problem | ||
| 6/7/2019 | Listing removed | $2,300$1/sqft |
Source: Owner Report a problem | ||
| 6/5/2019 | Listed for rent | $2,300$1/sqft |
Source: Owner Report a problem | ||
| 9/15/2004 | Sold | $165,000$81/sqft |
Source: Public Record Report a problem | ||
Public tax history
| Year | Property taxes | Tax assessment |
|---|---|---|
| 2025 | $4,301 +16.6% | $152,850 +34.8% |
| 2024 | $3,689 | $113,375 |
| 2023 | $3,689 | $113,375 |
| 2022 | $3,689 -1% | $113,375 |
| 2021 | $3,728 -10% | $113,375 +15.6% |
| 2020 | $4,140 +33.8% | $98,075 |
| 2019 | $3,094 | $98,075 |
| 2018 | $3,094 | $98,075 |
| 2017 | -- | $98,075 +70.4% |
| 2016 | -- | $57,550 |
| 2015 | -- | $57,550 |
| 2014 | $2,599 | $57,550 |
| 2013 | -- | $57,550 +9.8% |
| 2012 | -- | $52,400 |
| 2011 | -- | $52,400 |
| 2010 | -- | $52,400 |
| 2009 | -- | $52,400 +22% |
| 2008 | -- | $42,950 |
| 2007 | -- | $42,950 |
| 2006 | -- | -- |
| 2005 | -- | -- |
| 2004 | -- | -- |
| 2003 | -- | -- |
| 2002 | -- | -- |
| 2001 | -- | -- |
| 2000 | -- | -- |
Find assessor info on the county website
Monthly payment
Est. payment
Payment breakdown
Explore the cost of this home by adjusting the details. Changes won't be saved.Climate risks
Neighborhood: 37205
Nearby schools
GreatSchools rating
- 8/10Sylvan Park Paideia Design CenterGrades: K-5Distance: 1.3 mi
- 8/10West End Middle SchoolGrades: 6-8Distance: 0.9 mi
- 6/10Hillsboro High SchoolGrades: 9-12Distance: 2.8 mi
Schools provided by the listing agent
- Elementary: Sylvan Park Paideia Design Center
- Middle: West End Middle School
- High: Hillsboro Comp High School
Source: RealTracs MLS as distributed by MLS GRID. This data may not be complete. We recommend contacting the local school district to confirm school assignments for this home.
- $575,0002 bd3 ba1.4k sqft402 Theresa Ave #B, Nashville, TN 37205Sold
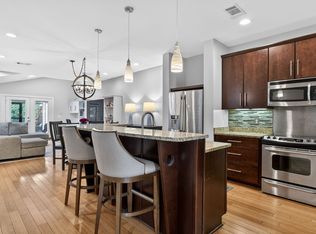
- $554,5002 bd2 ba1.4k sqft402 Theresa Ave #A, Nashville, TN 37205Off Market

- $47,500-- bd-- ba-- sqft402C Theresa Ave, Nashville, TN 37205Off Market
- $568,7002 bd3 ba1.4k sqft402-A Theresa Ave, Nashville, TN 37205Off Market
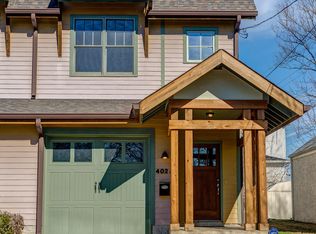
- $540,9002 bd3 ba1.4k sqft402B Theresa Ave, Nashville, TN 37205Off Market
- $570,5002 bd2 ba1.4k sqft402 Theresa Ave, Nashville, TN 37205Off Market
- $47,500-- bd-- ba-- sqft404C Theresa Ave, Nashville, TN 37205Off Market
- $158,5004 bd3 ba2.7k sqft721 Park Cir, Nashville, TN 37205Off Market
A local agent can set up tours, give advice and negotiate with sellers.
A local lender can help you make sure your offer is ready when you are.
Similar homes
- $619,9003 bd3 ba1.8k sqft2311 McGavock Pike, Nashville, TN 37216For Sale
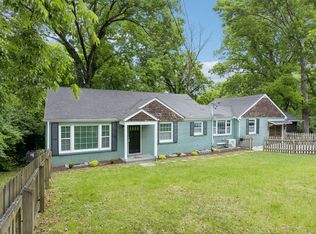
 MLS ID #3283795, Becky Holtzclaw. RealTracs MLS as distributed by MLS GRID
 - $699,0003 bd3 ba1.7k sqft510 Rochelle Dr, Nashville, TN 37220For Sale
 MLS ID #3315908, Lizzy Caldwell. RealTracs MLS as distributed by MLS GRID
 - $615,0003 bd2 ba1.5k sqft903 Hillsboro Rd, Franklin, TN 37064For Sale
 MLS ID #3319138, Reid Anderson. RealTracs MLS as distributed by MLS GRID
 - $525,0003 bd2 ba1.9k sqft742 Currey Rd, Nashville, TN 37217For Sale
 MLS ID #3224297, Drew Hodges. RealTracs MLS as distributed by MLS GRID
 - $699,5003 bd2 ba1.7k sqft1205 Russell St, Nashville, TN 37206For SaleMLS ID #3305768, scott cornett. RealTracs MLS as distributed by MLS GRID
- $475,0003 bd1 ba1.1k sqft944 McFerrin Ave, Nashville, TN 37206For SaleMLS ID #3311765, Allyson Krebs. RealTracs MLS as distributed by MLS GRID
- $634,9003 bd2 ba1.6k sqft2228 Scott Ave, Nashville, TN 37216For SaleMLS ID #3242498, Tyler C. King. RealTracs MLS as distributed by MLS GRID
- $539,0003 bd2 ba1.1k sqft5101 Regent Dr, Nashville, TN 37220For SaleMLS ID #3248405, Courtney DeLozier. RealTracs MLS as distributed by MLS GRID
- $699,9004 bd2 ba1.9k sqft461 Manley Dr, Nashville, TN 37220For SaleMLS ID #3239901, Debbie Ballard. RealTracs MLS as distributed by MLS GRID
- $409,9004 bd2 ba2.5k sqft729 Greymont Dr, Nashville, TN 37217For SaleMLS ID #3272153, Michael G Campbell, CBA®,CELA®,CBDA®,NHCP®,CREM®,PREN®,SCS®. RealTracs MLS as distributed by MLS GRID
- $399,9003 bd2 ba1.4k sqft2603 Jenkins St, Nashville, TN 37208For SaleMLS ID #3230139, Matt Langley. RealTracs MLS as distributed by MLS GRID
- $539,9004 bd2 ba2k sqft608 Harpeth Pkwy E, Nashville, TN 37221For SaleMLS ID #3299487, Blair Blaylock Teasdale. RealTracs MLS as distributed by MLS GRID
- $529,9003 bd2 ba1.5k sqft621 N 9th St, Nashville, TN 37206For SaleMLS ID #3131815, Donna Shell. RealTracs MLS as distributed by MLS GRID
- $450,0003 bd2 ba1.4k sqft62 Peachtree St, Nashville, TN 37210For SaleMLS ID #3271997, Katina Thornton. RealTracs MLS as distributed by MLS GRID
- $609,9004 bd3 ba3k sqft605 Bell Ridge Trce, Antioch, TN 37013For SaleMLS ID #3234071, Nathan Fay. RealTracs MLS as distributed by MLS GRID
- $719,9005 bd3 ba2.5k sqft2632 Windemere Dr, Nashville, TN 37214For SaleMLS ID #3231318, Jennifer Moss. RealTracs MLS as distributed by MLS GRID
- $467,9003 bd3 ba2.5k sqft4832 Indian Summer Dr, Nashville, TN 37207For SaleMLS ID #3270177, Valencia Phillips. RealTracs MLS as distributed by MLS GRID
- $457,5003 bd2 ba1.3k sqft93 Jay St, Nashville, TN 37210For SaleMLS ID #3234195, Kristee Dickson. RealTracs MLS as distributed by MLS GRID
- $679,6155 bd2 ba2.6k sqft2739 Windemere Dr, Nashville, TN 37214For SaleMLS ID #3242262, Johnny Roberts. RealTracs MLS as distributed by MLS GRID
- $535,0003 bd2 ba2k sqft7208 Poplar Creek Trce, Nashville, TN 37221For SaleMLS ID #3276754, Stephanie Crawford. RealTracs MLS as distributed by MLS GRID
