This beautifully maintained corner-lot home offers added privacy with a fully fenced yard and well-designed landscaping. Inside, you’ll find hardwood flooring throughout the main living areas and tile flooring in the kitchen. The home features a generously sized primary bedroom along with spacious bedrooms.
Upstairs, a large bonus room—ideal as a fourth bedroom, home office, or entertainment space—adds flexibility to fit your needs. Step outside to enjoy the tiled patio, perfect for relaxing or hosting gatherings. An additional 17x12 space provides excellent potential for storage, a workshop, or a hobby room.
Active
Price cut: $6.5K (5/23)
$492,500
808 William Howard Ct, Nashville, TN 37209
4beds
1,890sqft
:
Get pre-qualified$3,033/mo
Single Family Residence, Residential
Built in 2002
3,484 Square Feet Lot
$-- Zestimate®
$261/sqft
$60/mo HOA
What's special
- 107 days |
- 104 |
- 4 |
Zillow last checked:
Listing updated:
Listed by:
Kathy Q. Nguyen 615-417-8507,
Keller Williams Realty 615-425-3600
Source: RealTracs MLS as distributed by MLS GRID,MLS#: 3179055
Facts & features
Interior
Bedrooms & bathrooms
- Bedrooms: 4
- Bathrooms: 2
- Full bathrooms: 2
- Main level bedrooms: 4
Heating
- Central, Natural Gas
Cooling
- Central Air, Electric
Appliances
- Included: Electric Range, Dishwasher, Microwave
Features
- Flooring: Wood, Laminate, Tile
- Basement: None
Interior area
- Total structure area: 1,890
- Total interior livable area: 1,890 sqft
- Finished area above ground: 1,890
Property
Features
- Levels: Two
- Stories: 2
- Fencing: Back Yard
Lot
- Size: 3,484 Square Feet
- Dimensions: 9 x 96
- Features: Corner Lot, Cul-De-Sac
- Topography: Corner Lot,Cul-De-Sac
Details
- Parcel number: 090120B00900CO
- Special conditions: Standard
Construction
Type & style
- Home type: SingleFamily
- Property subtype: Single Family Residence, Residential
Materials
- Brick, Vinyl Siding
Condition
- New construction: No
- Year built: 2002
Utilities & green energy
- Sewer: Public Sewer
- Water: Public
- Utilities for property: Electricity Available, Natural Gas Available, Water Available
Community & HOA
Community
- Subdivision: Hodges Estates
HOA
- Has HOA: Yes
- HOA fee: $60 monthly
Location
- Region: Nashville
Financial & listing details
- Price per square foot: $261/sqft
- Tax assessed value: $545,500
- Annual tax amount: $2,628
- Date on market: 4/18/2026
- Electric utility on property: Yes
Estimated market value
Not available
Estimated sales range
Not available
Not available
Price history
| Date | Event | Price |
|---|---|---|
| 5/23/2026 | Price change | $492,500-1.3%$261/sqft |
Source:  RealTracs MLS as distributed by MLS GRID #3179055 Report a problem RealTracs MLS as distributed by MLS GRID #3179055 Report a problem | ||
| 4/24/2026 | Listed for sale | $499,000+69.2%$264/sqft |
Source: RealTracs MLS as distributed by MLS GRID #3179055 Report a problem | ||
| 6/22/2018 | Sold | $295,000-7.8%$156/sqft |
Source: RealTracs MLS as distributed by MLS GRID #1910980 Report a problem | ||
| 3/16/2018 | Listed for sale | $319,950+6.8%$169/sqft |
Source: The Realty Association #1910980 Report a problem | ||
| 10/5/2017 | Listing removed | $299,500$158/sqft |
Source: The Realty Association #1848200 Report a problem | ||
| 9/17/2017 | Price change | $299,500-11.8%$158/sqft |
Source: The Realty Association #1848200 Report a problem | ||
| 9/12/2017 | Price change | $339,500-7%$180/sqft |
Source: The Realty Association #1848200 Report a problem | ||
| 9/6/2017 | Price change | $364,900-1.4%$193/sqft |
Source: The Realty Association #1848200 Report a problem | ||
| 8/21/2017 | Price change | $369,900-2.6%$196/sqft |
Source: The Realty Association #1848200 Report a problem | ||
| 7/22/2017 | Listed for sale | $379,900+193.4%$201/sqft |
Source: The Realty Association #1848200 Report a problem | ||
| 9/16/2002 | Sold | $129,500$69/sqft |
Source: Public Record Report a problem | ||
Public tax history
| Year | Property taxes | Tax assessment |
|---|---|---|
| 2025 | $3,838 +46% | $136,375 +68.9% |
| 2024 | $2,628 | $80,750 |
| 2023 | $2,628 | $80,750 |
| 2022 | $2,628 -1% | $80,750 |
| 2021 | $2,655 -11.8% | $80,750 +13.3% |
| 2020 | $3,010 +33.8% | $71,300 |
| 2019 | $2,250 | $71,300 |
| 2018 | $2,250 +0% | $71,300 |
| 2017 | $2,250 | $71,300 +63.3% |
| 2016 | $2,250 +14.1% | $43,650 |
| 2015 | $1,971 | $43,650 |
| 2014 | $1,971 | $43,650 |
| 2013 | -- | $43,650 -3.3% |
| 2012 | -- | $45,150 |
| 2011 | -- | $45,150 |
| 2010 | -- | $45,150 |
| 2009 | -- | $45,150 +12.5% |
| 2008 | -- | $40,150 |
| 2007 | -- | $40,150 |
| 2006 | -- | -- |
| 2005 | -- | -- |
| 2004 | -- | -- |
| 2003 | -- | -- |
| 2002 | -- | -- |
| 2001 | -- | -- |
Find assessor info on the county website
Monthly payment
Est. payment
Payment breakdown
Explore the cost of this home by adjusting the details. Changes won't be saved.Climate risks
Neighborhood: Charlotte Park
Nearby schools
GreatSchools rating
- 3/10Cockrill Elementary SchoolGrades: PK-5Distance: 1.7 mi
- 4/10McKissack Middle SchoolGrades: 6-8Distance: 2.5 mi
- 4/10Pearl Cohn Magnet High SchoolGrades: 9-12Distance: 3.4 mi
Schools provided by the listing agent
- Elementary: Cockrill Elementary
- Middle: Moses McKissack Middle
- High: Pearl Cohn Magnet High School
Source: RealTracs MLS as distributed by MLS GRID. This data may not be complete. We recommend contacting the local school district to confirm school assignments for this home.
- $437,2004 bd2 ba1.6k sqft804 William Howard Ct, Nashville, TN 37209Off Market
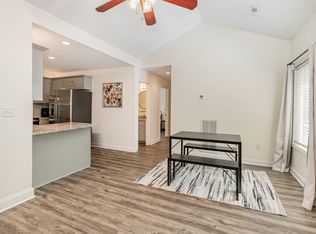
- $558,6004 bd4 ba2k sqft6305 Robertson Ave #3, Nashville, TN 37209Off Market
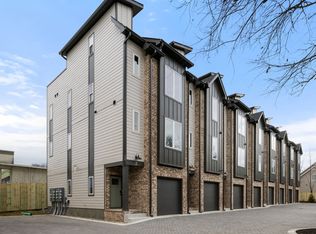
- $420,8003 bd2 ba1.4k sqft724 William Howard Pl, Nashville, TN 37209Off Market
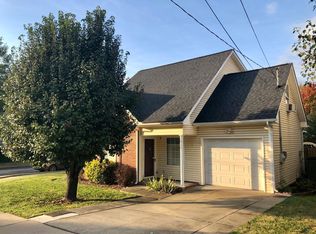
- $435,4003 bd3 ba1.5k sqft720 William Howard Pl, Nashville, TN 37209Off Market
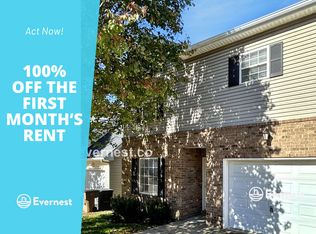
- $417,5004 bd2 ba1.4k sqft716 William Howard Pl, Nashville, TN 37209Off Market
- $339,8003 bd2 ba1k sqft712 William Howard Pl, Nashville, TN 37209Off Market
- $386,4003 bd2 ba1k sqft809 William Howard Ct, Nashville, TN 37209Off Market
- $454,6003 bd2 ba1.7k sqft805 William Howard Ct, Nashville, TN 37209Off Market
A local agent can set up tours, give advice and negotiate with sellers.
A local lender can help you make sure your offer is ready when you are.
Similar homes
- $390,0003 bd2 ba1.2k sqft507 Bellmore Pl, Nashville, TN 37209For Sale
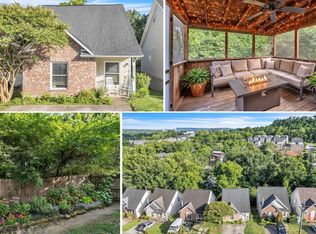
 MLS ID #3245519, Jessica Joy Tammaro. RealTracs MLS as distributed by MLS GRID
 - $454,9003 bd3 ba1.9k sqft2048 Harvest Ln, Nashville, TN 37218For Sale
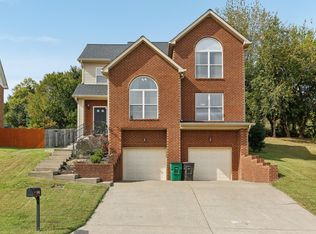 MLS ID #3216996, Daniel Loveday. RealTracs MLS as distributed by MLS GRID
 - $450,0004 bd2 ba2.1k sqft1223 Westchester Dr, Nashville, TN 37207For Sale
 MLS ID #3253539, Eddie Poole. RealTracs MLS as distributed by MLS GRID
 - $449,9003 bd2 ba2.2k sqft108 Buena Vista Ct, Nashville, TN 37218For Sale
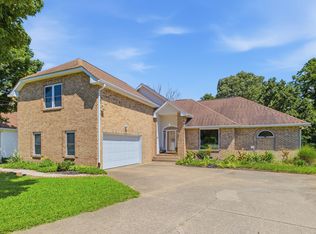 MLS ID #3226611, Tifinia Capehart. RealTracs MLS as distributed by MLS GRID
 - $483,9004 bd3 ba2.2k sqft647 Durrett Dr, Nashville, TN 37211For SaleMLS ID #3191869, Chris F. Harwell. RealTracs MLS as distributed by MLS GRID
- $467,9003 bd3 ba2.5k sqft4832 Indian Summer Dr, Nashville, TN 37207For SaleMLS ID #3270177, Valencia Phillips. RealTracs MLS as distributed by MLS GRID
- $499,0004 bd3 ba2.6k sqft3210 Southlake Dr, Nashville, TN 37211For SaleMLS ID #3217212, Atin Lamsal. RealTracs MLS as distributed by MLS GRID
- $425,0004 bd3 ba2.3k sqft2548 Jordan Ridge Dr, Nashville, TN 37218For SaleMLS ID #3179048, George M Basch. RealTracs MLS as distributed by MLS GRID
- $650,0003 bd2 ba1.9k sqft8008 Quail Creek Rd, Nashville, TN 37221For SaleMLS ID #3312366, Steve Frye. RealTracs MLS as distributed by MLS GRID
- $--3 bd3 ba2.2k sqft1358 Jason Cir, Ashland City, TN 37015AuctionMLS ID #3247092, Bryan Ayers. RealTracs MLS as distributed by MLS GRID
- $465,0003 bd2 ba2k sqft445 Harwell Dr, Hermitage, TN 37076For SaleMLS ID #3305262, Sherry Snider. RealTracs MLS as distributed by MLS GRID
- $484,0003 bd3 ba2.3k sqft154B Spring Valley Rd, Nashville, TN 37214For SaleMLS ID #3270541, Michele "Birdie" Batson. RealTracs MLS as distributed by MLS GRID
- $494,9004 bd3 ba2.3k sqft409 Sunset Ct, Hermitage, TN 37076For SaleMLS ID #3243580, SHERRY MULLINS. RealTracs MLS as distributed by MLS GRID
- $599,0003 bd2 ba2k sqft715 Park Cir, Nashville, TN 37205For SaleMLS ID #3233073, Christian DeStefanis. RealTracs MLS as distributed by MLS GRID
- $525,0005 bd3 ba2.3k sqft5140 Whitaker Dr, Nashville, TN 37211For SaleMLS ID #3285956, Jesus Pena. RealTracs MLS as distributed by MLS GRID
- $499,9003 bd3 ba2.5k sqft4824 Blue Springs Dr, Nashville, TN 37211For SaleMLS ID #3248448, Fo Abdullah. RealTracs MLS as distributed by MLS GRID
- $399,9003 bd2 ba1.6k sqft213 Cedarview Dr, Antioch, TN 37013For SaleMLS ID #3314749, Henry Romero-The Romero Team. RealTracs MLS as distributed by MLS GRID
- $475,0003 bd3 ba1.7k sqft616 Belgium Dr, Hermitage, TN 37076For SaleMLS ID #3261469, Selist Gerges. RealTracs MLS as distributed by MLS GRID
- $529,9003 bd2 ba2.5k sqft1457 Bridgecross Pkwy, Hermitage, TN 37076For SaleMLS ID #3306710, Brent Storey. RealTracs MLS as distributed by MLS GRID
- $499,0004 bd3 ba2.3k sqft161 E Hbr, Hendersonville, TN 37075For SaleMLS ID #3271048, Bryan Tallent. RealTracs MLS as distributed by MLS GRID
