Welcome to 1903 Hillside Avenue—a beautifully preserved Craftsman cottage in the coveted 12 South/Edgehill corridor, one of Nashville’s most vibrant and desirable neighborhoods. From its welcoming front porch to its light-filled interiors, this home is filled with warmth, character and timeless architectural charm.
Thoughtfully updated and exceptionally maintained, the property offers the appeal of a historic home with the confidence of significant recent improvements, including a new Hardie board exterior, roof and gutters in 2022; HVAC and water heater in 2023; and all-new ductwork and electrical in 2025. See the attached list for a complete overview of features and upgrades.
Every enhancement reflects careful attention to detail while honoring the home’s original character. Just moments from the boutiques, acclaimed restaurants, parks and cultural destinations of 12 South, Edgehill, Hillsboro Village and Wedgewood-Houston, this special property offers the perfect balance of neighborhood charm and effortless city convenience. All furnishings negotiable.
Active
$729,000
1903 Hillside Ave, Nashville, TN 37203
3beds
1,479sqft
:
Get pre-qualified$4,449/mo
Single Family Residence, Residential
Built in 1935
1,742 Square Feet Lot
$-- Zestimate®
$493/sqft
$-- HOA
What's special
- 11 days |
- 308 |
- 27 |
Zillow last checked:
Listing updated:
Listed by:
Catherine Languido 615-609-0488,
Coldwell Banker Southern Realty 615-298-9800
Source: RealTracs MLS as distributed by MLS GRID,MLS#: 3303449
Facts & features
Interior
Bedrooms & bathrooms
- Bedrooms: 3
- Bathrooms: 2
- Full bathrooms: 2
- Main level bedrooms: 3
Bedroom 1
- Features: Suite
- Level: Suite
- Area: 270 Square Feet
- Dimensions: 18x15
Bedroom 2
- Area: 180 Square Feet
- Dimensions: 15x12
Primary bathroom
- Features: Suite
- Level: Suite
Den
- Area: 144 Square Feet
- Dimensions: 12x12
Dining room
- Features: Separate
- Level: Separate
- Area: 156 Square Feet
- Dimensions: 13x12
Kitchen
- Area: 120 Square Feet
- Dimensions: 15x8
Living room
- Features: Formal
- Level: Formal
- Area: 225 Square Feet
- Dimensions: 15x15
Other
- Features: Utility Room
- Level: Utility Room
- Area: 77 Square Feet
- Dimensions: 11x7
Other
- Features: Office
- Level: Office
- Area: 96 Square Feet
- Dimensions: 12x8
Heating
- Central, Electric
Cooling
- Central Air, Electric
Appliances
- Included: Built-In Electric Oven, Range, Dryer, Microwave, Refrigerator, Washer
Features
- Built-in Features, High Ceilings
- Flooring: Wood, Tile
- Basement: Crawl Space
- Number of fireplaces: 2
- Fireplace features: Living Room
Interior area
- Total structure area: 1,479
- Total interior livable area: 1,479 sqft
- Finished area above ground: 1,479
Property
Parking
- Total spaces: 2
- Parking features: Gravel
- Uncovered spaces: 2
Features
- Levels: One
- Stories: 1
- Patio & porch: Porch, Covered
- Fencing: Partial
Lot
- Size: 1,742 Square Feet
- Features: Level
- Topography: Level
Details
- Parcel number: 105092D00200CO
- Special conditions: Standard
Construction
Type & style
- Home type: SingleFamily
- Architectural style: Cottage
- Property subtype: Single Family Residence, Residential
Materials
- Hardboard Siding
- Roof: Asphalt
Condition
- New construction: No
- Year built: 1935
Utilities & green energy
- Sewer: Public Sewer
- Water: Public
- Utilities for property: Electricity Available, Water Available
Community & HOA
Community
- Subdivision: Edgehill / 12 South
HOA
- Has HOA: No
Location
- Region: Nashville
Financial & listing details
- Price per square foot: $493/sqft
- Tax assessed value: $160,300
- Annual tax amount: $8,919
- Date on market: 7/22/2026
- Electric utility on property: Yes
Estimated market value
Not available
Estimated sales range
Not available
Not available
Price history
| Date | Event | Price |
|---|---|---|
| 7/23/2026 | Listed for sale | $729,000$493/sqft |
Source:  RealTracs MLS as distributed by MLS GRID #3303449 Report a problem RealTracs MLS as distributed by MLS GRID #3303449 Report a problem | ||
| 7/6/2026 | Listing removed | $729,000$493/sqft |
Source: RealTracs MLS as distributed by MLS GRID #3176542 Report a problem | ||
| 6/17/2026 | Contingent | $729,000$493/sqft |
Source: RealTracs MLS as distributed by MLS GRID #3176542 Report a problem | ||
| 5/15/2026 | Price change | $729,000-2.1%$493/sqft |
Source: RealTracs MLS as distributed by MLS GRID #3176542 Report a problem | ||
| 4/16/2026 | Listed for sale | $745,000+119.8%$504/sqft |
Source: RealTracs MLS as distributed by MLS GRID #3176542 Report a problem | ||
| 3/16/2016 | Sold | $339,000-10.8%$229/sqft |
Source: RealTracs MLS as distributed by MLS GRID #1697474 Report a problem | ||
| 2/22/2016 | Pending sale | $379,900$257/sqft |
Source: Renew Real Estate Services #1697474 Report a problem | ||
| 2/1/2016 | Price change | $379,900-5%$257/sqft |
Source: Renew Real Estate Services #1697474 Report a problem | ||
| 1/18/2016 | Listed for sale | $399,900+11.1%$270/sqft |
Source: Renew Real Estate Services #1697474 Report a problem | ||
| 7/29/2015 | Sold | $360,000$243/sqft |
Source: RealTracs MLS as distributed by MLS GRID #1640494 Report a problem | ||
Public tax history
| Year | Property taxes | Tax assessment |
|---|---|---|
| 2015 | -- | $40,075 |
| 2014 | $1,810 | $40,075 |
| 2013 | -- | $40,075 +3.6% |
| 2012 | -- | $38,700 |
| 2011 | -- | $38,700 |
| 2010 | -- | $38,700 |
| 2009 | -- | $38,700 +66.3% |
| 2008 | -- | $23,275 |
| 2007 | -- | $23,275 |
| 2006 | -- | -- |
| 2005 | -- | -- |
| 2004 | -- | -- |
| 2003 | -- | -- |
| 2002 | -- | -- |
| 2001 | -- | -- |
| 2000 | -- | -- |
Find assessor info on the county website
Monthly payment
Est. payment
Payment breakdown
Explore the cost of this home by adjusting the details. Changes won't be saved.Climate risks
Neighborhood: Edgehill
Nearby schools
GreatSchools rating
- 7/10Waverly-Belmont Elementary SchoolGrades: K-5Distance: 0.6 mi
- 8/10John T. Moore Middle SchoolGrades: 6-8Distance: 2.9 mi
- 6/10Hillsboro High SchoolGrades: 9-12Distance: 2.5 mi
Schools provided by the listing agent
- Elementary: Waverly-Belmont Elementary School
- Middle: John Trotwood Moore Middle
- High: Hillsboro Comp High School
Source: RealTracs MLS as distributed by MLS GRID. This data may not be complete. We recommend contacting the local school district to confirm school assignments for this home.
- $971,0004 bd2 ba2.7k sqft1901 Hillside Ave, Nashville, TN 37203Off Market
- $143,7004 bd3 ba2.5k sqft1901 Hillside Ave, Nashville, TN 37203Off Market
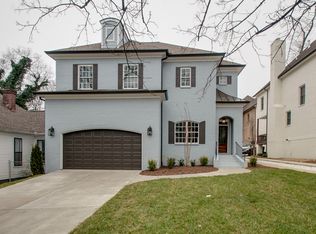
- $1,140,0005 bd4 ba2.6k sqft1824 10th Ave S, Nashville, TN 37203Sold

- $315,0002 bd3 ba1.4k sqft920 Wedgewood Ave, Nashville, TN 37203Sold
- $455,7002 bd1 ba1.7k sqft918 Wedgewood Ave, Nashville, TN 37203Off Market
- $1,240,0003 bd4 ba2.8k sqft1817 Hillside Ave, Nashville, TN 37203Sold
- $1,080,0004 bd3 ba2.8k sqft1820 10th Ave S, Nashville, TN 37203Sold
- $445,1003 bd1 ba1.2k sqft922 Wedgewood Ave, Nashville, TN 37203Off Market
A local agent can set up tours, give advice and negotiate with sellers.
A local lender can help you make sure your offer is ready when you are.
Similar homes
- $759,9003 bd4 ba2.1k sqft1007 Seymour Ave, Nashville, TN 37206For Sale

 MLS ID #3319145, Karen Hoff. RealTracs MLS as distributed by MLS GRID
 - $724,0003 bd2 ba1.9k sqft1035 Seymour Ave, Nashville, TN 37206For Sale
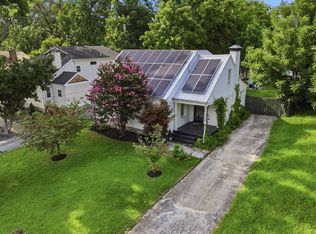 MLS ID #3271034, Barry Richards. RealTracs MLS as distributed by MLS GRID
 - $665,0003 bd2 ba1.4k sqft712 Kendall Dr, Nashville, TN 37209For Sale
 MLS ID #3311639, John Googe. RealTracs MLS as distributed by MLS GRID
 - $720,0003 bd2 ba1.9k sqft711 Shelby Ave, Nashville, TN 37206For Sale
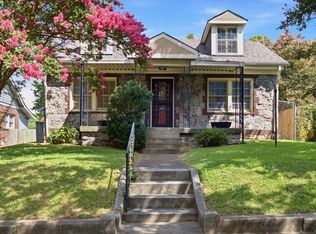 MLS ID #3288421, Elizabeth Smith. RealTracs MLS as distributed by MLS GRID
 - $699,5003 bd2 ba1.7k sqft1205 Russell St, Nashville, TN 37206For SaleMLS ID #3305768, scott cornett. RealTracs MLS as distributed by MLS GRID
- $795,0003 bd2 ba2.1k sqft703 Clematis Dr, Nashville, TN 37205For SaleMLS ID #3316097, Catherine Languido. RealTracs MLS as distributed by MLS GRID
- $774,9003 bd2 ba1.6k sqft1010 Maxwell Ave, Nashville, TN 37206For SaleMLS ID #3230183, Sally Locke. RealTracs MLS as distributed by MLS GRID
- $774,0003 bd3 ba2k sqft421 Theresa Ave, Nashville, TN 37209For SaleMLS ID #3305286, Sloan Hines. RealTracs MLS as distributed by MLS GRID
- $700,0002 bd2 ba1.5k sqft1410 Arthur Ave, Nashville, TN 37208For SaleMLS ID #3253618, Mary Lee Schaerer. RealTracs MLS as distributed by MLS GRID
- $575,0003 bd3 ba1.8k sqft1613 14th Ave N, Nashville, TN 37208For SaleMLS ID #3316080, Lisa Gaston. RealTracs MLS as distributed by MLS GRID
- $799,9002 bd2 ba1.1k sqft2105 18th Ave S, Nashville, TN 37212For SaleMLS ID #3245320, Cindy Denson. RealTracs MLS as distributed by MLS GRID
- $875,0003 bd2 ba1.5k sqft2926 Primrose Cir, Nashville, TN 37212For SaleMLS ID #3260030, Caroline Rosenberg. RealTracs MLS as distributed by MLS GRID
- $549,0002 bd2 ba1.2k sqft1215 N 7th St, Nashville, TN 37207For SaleMLS ID #3309372, Michael Oliveira. RealTracs MLS as distributed by MLS GRID
- $565,0003 bd3 ba1.6k sqft803 21st Ave N, Nashville, TN 37208For SaleMLS ID #3306635, David Goodman | THE GROW TEAM. RealTracs MLS as distributed by MLS GRID
- $799,0004 bd3 ba2.1k sqft1106 Pennock Ave, Nashville, TN 37207For SaleMLS ID #3268452, Chris Fumia. RealTracs MLS as distributed by MLS GRID
- $895,0002 bd2 ba1.6k sqft2908 Westmoreland Dr, Nashville, TN 37212For SaleMLS ID #3264014, Lisa Davis. RealTracs MLS as distributed by MLS GRID
- $640,0003 bd3 ba2k sqft1902 Bransford Ave, Nashville, TN 37204For SaleMLS ID #3158670, Chris Fumia. RealTracs MLS as distributed by MLS GRID
- $775,0004 bd3 ba2k sqft1315 Greenland Ave, Nashville, TN 37216For SaleMLS ID #3318780, Shawnna Simpson. RealTracs MLS as distributed by MLS GRID
- $949,0004 bd2 ba1.9k sqft1511 Forest Ave, Nashville, TN 37206For SaleMLS ID #3312628, Kelly Easter. RealTracs MLS as distributed by MLS GRID
- $774,9003 bd3 ba1.5k sqft4912 Trousdale Dr, Nashville, TN 37220For SaleMLS ID #3160189, Chip Wilkison. RealTracs MLS as distributed by MLS GRID
