Located on one of the most coveted streets in historic Lockeland Springs, this home offers an exceptional walkable lifestyle just steps from East Nashville’s vibrant Five Points area, beloved local restaurants, coffee shops, boutique shopping, and the annual Tomato Art Fest.
Filled with timeless character, the home features original pocket doors, hardwood floors, transom windows, and multiple decorative fireplaces with beautiful historic mantels. The updated kitchen and baths add comfort and style. Fully fenced front and back yards with mature trees create beautiful, inviting outdoor spaces, while the welcoming front porch—with its charming bench swing—is sure to become a favorite spot to relax and enjoy the neighborhood. Move-in ready with wonderful potential to add your own personal touches, this exceptional Lockeland Springs home is ready to welcome its next owner. Buyer to verify all information deemed important including sq. footage, measurements, school zoning, etc.
Coming soon / hold
$949,000
1511 Forest Ave, Nashville, TN 37206
4beds
1,934sqft
:
Get pre-qualified$5,730/mo
Single Family Residence, Residential
Built in 1920
7,840 Square Feet Lot
$-- Zestimate®
$491/sqft
$-- HOA
What's special
- 2 days |
- 495 |
- 47 |
Zillow last checked:
Listing updated:
Listed by:
Kelly Easter 615-418-4916,
Benchmark Realty, LLC 615-432-2919,
Meaghan Ford 615-268-8886,
Benchmark Realty, LLC
Source: RealTracs MLS as distributed by MLS GRID,MLS#: 3312628
Facts & features
Interior
Bedrooms & bathrooms
- Bedrooms: 4
- Bathrooms: 2
- Full bathrooms: 2
- Main level bedrooms: 2
Bedroom 1
- Area: 210 Square Feet
- Dimensions: 15x14
Bedroom 2
- Area: 195 Square Feet
- Dimensions: 15x13
Bedroom 3
- Area: 182 Square Feet
- Dimensions: 14x13
Bedroom 4
- Area: 156 Square Feet
- Dimensions: 13x12
Kitchen
- Area: 130 Square Feet
- Dimensions: 10x13
Living room
- Area: 225 Square Feet
- Dimensions: 15x15
Heating
- Central
Cooling
- Central Air
Appliances
- Included: Electric Oven, Gas Range
Features
- Flooring: Wood, Tile
- Basement: None
Interior area
- Total structure area: 1,934
- Total interior livable area: 1,934 sqft
- Finished area above ground: 1,934
Property
Features
- Levels: One
- Stories: 2
Lot
- Size: 7,840 Square Feet
- Dimensions: 50 x 150
Details
- Parcel number: 08309035800
- Special conditions: Standard
Construction
Type & style
- Home type: SingleFamily
- Property subtype: Single Family Residence, Residential
Materials
- Frame, Wood Siding
Condition
- New construction: No
- Year built: 1920
Utilities & green energy
- Sewer: Public Sewer
- Water: Public
- Utilities for property: Water Available
Community & HOA
Community
- Subdivision: Lockeland Springs
HOA
- Has HOA: No
Location
- Region: Nashville
Financial & listing details
- Price per square foot: $491/sqft
- Tax assessed value: $859,500
- Annual tax amount: $6,047
- Date on market: 7/30/2026
Estimated market value
Not available
Estimated sales range
Not available
Not available
Price history
| Date | Event | Price |
|---|---|---|
| 8/10/2021 | Sold | $715,000+43%$370/sqft |
Source: Public Record Report a problem | ||
| 7/5/2018 | Sold | $500,000$259/sqft |
Source: Public Record Report a problem | ||
| 6/2/2018 | Price change | $500,000+0%$259/sqft |
Source: Benchmark Realty, LLC #1934727 Report a problem | ||
| 5/29/2018 | Listed for sale | $499,900+45.3%$258/sqft |
Source: Benchmark Realty, LLC #1934727 Report a problem | ||
| 4/10/2015 | Sold | $344,000+2.7%$178/sqft |
Source: Public Record Report a problem | ||
| 11/30/2012 | Listing removed | $335,000$173/sqft |
Source: Keller Williams Realty The Dream Team Columbia #1381004 Report a problem | ||
| 6/3/2012 | Price change | $335,000-6.2%$173/sqft |
Source: RDH Services, LLC #1351704 Report a problem | ||
| 4/4/2012 | Listed for sale | $357,000+15.9%$185/sqft |
Source: RDH Services, LLC #1351704 Report a problem | ||
| 12/7/2005 | Sold | $307,970+156.6%$159/sqft |
Source: Public Record Report a problem | ||
| 3/11/1998 | Sold | $120,000+11.1%$62/sqft |
Source: Public Record Report a problem | ||
| 2/24/1995 | Sold | $108,000$56/sqft |
Source: Public Record Report a problem | ||
Public tax history
| Year | Property taxes | Tax assessment |
|---|---|---|
| 2025 | $6,047 +23.7% | $214,875 +43.1% |
| 2024 | $4,888 | $150,200 |
| 2023 | $4,888 | $150,200 |
| 2022 | $4,888 -1% | $150,200 |
| 2021 | $4,939 +0.5% | $150,200 +29.1% |
| 2020 | $4,912 +33.8% | $116,375 |
| 2019 | $3,672 | $116,375 |
| 2018 | $3,672 | $116,375 |
| 2017 | $3,672 | $116,375 +40% |
| 2016 | $3,672 -2.2% | $83,150 |
| 2015 | $3,755 | $83,150 |
| 2014 | $3,755 | $83,150 |
| 2013 | -- | $83,150 +16.3% |
| 2012 | -- | $71,525 |
| 2011 | -- | $71,525 |
| 2010 | -- | $71,525 |
| 2009 | -- | $71,525 +37.9% |
| 2008 | -- | $51,850 |
| 2007 | -- | $51,850 |
| 2006 | -- | -- |
| 2005 | -- | -- |
| 2004 | -- | -- |
| 2003 | -- | -- |
| 2002 | -- | -- |
| 2001 | -- | -- |
| 2000 | -- | -- |
Find assessor info on the county website
Monthly payment
Est. payment
Payment breakdown
Explore the cost of this home by adjusting the details. Changes won't be saved.Climate risks
Neighborhood: Lockeland Springs
Nearby schools
GreatSchools rating
- 5/10Warner Elementary Enhanced Option SchoolGrades: PK-5Distance: 1.1 mi
- 3/10Stratford Comp High SchoolGrades: 6-12Distance: 1.9 mi
Schools provided by the listing agent
- Elementary: Warner Elementary Enhanced Option
- Middle: Stratford STEM Magnet School Lower Campus
- High: Stratford STEM Magnet School Upper Campus
Source: RealTracs MLS as distributed by MLS GRID. This data may not be complete. We recommend contacting the local school district to confirm school assignments for this home.
- $864,8004 bd2 ba1.9k sqft1511 Forrest Ave, Nashville, TN 37206Off Market

- $1,125,5003 bd3 ba2.6k sqft1513 Forest Ave, Nashville, TN 37206Off Market
- $944,8004 bd3 ba2.3k sqft1509 Forest Ave, Nashville, TN 37206Off Market
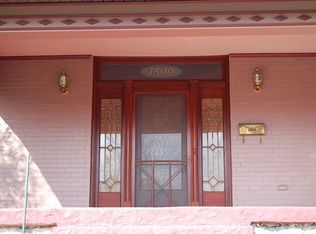
- $701,1002 bd1 ba1.7k sqft1515 Forest Ave, Nashville, TN 37206Off Market
- $809,3004 bd2 ba2.4k sqft1507 Forest Ave, Nashville, TN 37206Off Market
- $--2 bd1 ba1.4k sqft1507 Forrest Ave #B, Nashville, TN 37206Off Market
- $--2 bd1 ba1.3k sqft1507 Forrest Ave #A, Nashville, TN 37206Off Market
- $828,7003 bd3 ba1.7k sqft1505 Forest Ave, Nashville, TN 37206Off Market
A local agent can set up tours, give advice and negotiate with sellers.
A local lender can help you make sure your offer is ready when you are.
Similar homes
- $959,0004 bd2 ba2.2k sqft810 Porter Rd, Nashville, TN 37206For Sale

 MLS ID #3256580, Bobby Johnson. RealTracs MLS as distributed by MLS GRID
 - $859,9003 bd3 ba2.6k sqft405B S 10th St, Nashville, TN 37206For Sale
 MLS ID #3314506, Lisa Swint. RealTracs MLS as distributed by MLS GRID
 - $875,0004 bd3 ba2.7k sqft909 N 14th St, Nashville, TN 37206For Sale
 MLS ID #3180229, Alexander Brandau IV. RealTracs MLS as distributed by MLS GRID
 - $849,9004 bd4 ba2.5k sqft1507 Russell St, Nashville, TN 37206For Sale
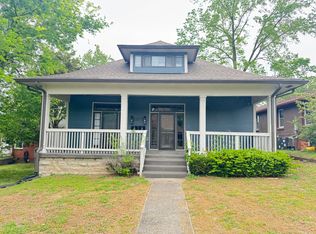 MLS ID #3173790, Tyler C. King. RealTracs MLS as distributed by MLS GRID
 - $825,0003 bd3 ba2.1k sqft1602 Douglas Ave, Nashville, TN 37206For SaleMLS ID #3304272, Molly Burgdorf. RealTracs MLS as distributed by MLS GRID
- $799,0003 bd2 ba1.5k sqft1414 Gartland Ave, Nashville, TN 37206For SaleMLS ID #3256585, Steve Koleno. RealTracs MLS as distributed by MLS GRID
- $974,9994 bd3 ba2.7k sqft263 Riverside Dr #A, Nashville, TN 37206For SaleMLS ID #3186009, Terra L. Bell. RealTracs MLS as distributed by MLS GRID
- $985,5004 bd5 ba2.5k sqft605B Shady Ln, Nashville, TN 37206New ConstructionMLS ID #3304531, Danielle Hasley Helling. RealTracs MLS as distributed by MLS GRID
- $873,0004 bd3 ba2.3k sqft1819 McEwen Ave, Nashville, TN 37206For SaleMLS ID #3181259, Mike Estes. RealTracs MLS as distributed by MLS GRID
- $699,5003 bd2 ba1.7k sqft1205 Russell St, Nashville, TN 37206For SaleMLS ID #3305768, scott cornett. RealTracs MLS as distributed by MLS GRID
- $875,0004 bd3 ba2.5k sqft1809 McEwen Ave, Nashville, TN 37206For SaleMLS ID #3231268, Shalini Vallabhaneni. RealTracs MLS as distributed by MLS GRID
- $499,9994 bd2 ba1.2k sqft871 Carter St, Nashville, TN 37206For SaleMLS ID #3312098, Grant Gaines. RealTracs MLS as distributed by MLS GRID
- $799,0004 bd3 ba2.5k sqft1411 Boscobel St #A, Nashville, TN 37206For SaleMLS ID #3306296, Chris Koch. RealTracs MLS as distributed by MLS GRID
- $945,0005 bd6 ba2.7k sqft818 Shelby Ave #A, Nashville, TN 37206For SaleMLS ID #3059241, Gary Ashton. RealTracs MLS as distributed by MLS GRID
- $945,0005 bd6 ba2.7k sqft818 Shelby Ave #B, Nashville, TN 37206For SaleMLS ID #3059240, Gary Ashton. RealTracs MLS as distributed by MLS GRID
- $1,049,9004 bd5 ba2.9k sqft806 Newhall Dr, Nashville, TN 37206New ConstructionMLS ID #3311665, Kaitlyn Wolfcale. RealTracs MLS as distributed by MLS GRID
- $759,9003 bd4 ba2.1k sqft1007 Seymour Ave, Nashville, TN 37206For SaleMLS ID #3256110, Karen Hoff. RealTracs MLS as distributed by MLS GRID
- $475,0003 bd1 ba1.1k sqft944 McFerrin Ave, Nashville, TN 37206For SaleMLS ID #3311765, Allyson Krebs. RealTracs MLS as distributed by MLS GRID
- $1,295,0004 bd3 ba2.2k sqft2033 Greenwood Ave, Nashville, TN 37206For SaleMLS ID #3303388, Pam King. RealTracs MLS as distributed by MLS GRID
- $774,9003 bd2 ba1.6k sqft1010 Maxwell Ave, Nashville, TN 37206For SaleMLS ID #3230183, Sally Locke. RealTracs MLS as distributed by MLS GRID
