Step into the timeless charm of this beautifully preserved 1910 bungalow, where historic character blends seamlessly with thoughtful modern updates. A welcoming front entry leads into light-filled living spaces featuring soaring 9-foot ceilings, original hardwood floors, classic fireplaces, and a graceful arched doorway that showcases the home’s architectural character.
The spacious kitchen features a breakfast bar and flows into a cozy morning room, creating an inviting space for everyday living and entertaining. Both bathrooms were beautifully renovated in 2024, offering stylish, modern finishes while complementing the home’s historic appeal. Beneath the home, a fully encapsulated crawlspace provides added peace of mind and long-term value.
Additional improvements include an approximately five-year-old roof, updated windows, fresh interior paint, and numerous enhancements throughout. An unfinished basement offers exceptional storage or the opportunity to expand and customize the space to suit your needs.
Ideally located within walking distance of Historic Germantown’s acclaimed restaurants, coffee shops, and boutiques—and just minutes from downtown Nashville—this property delivers the perfect blend of character, convenience, and investment potential. The property is also eligible for a duplex/HPR or DADU (buyer to verify zoning and development requirements), creating exciting possibilities for future development or additional income.
Active
Price cut: $25K (7/19)
$700,000
1410 Arthur Ave, Nashville, TN 37208
2beds
1,505sqft
:
Get pre-qualified$4,271/mo
Single Family Residence, Residential
Built in 1936
7,405 Square Feet Lot
$-- Zestimate®
$465/sqft
$-- HOA
What's special
- 32 days |
- 322 |
- 8 |
Zillow last checked:
Listing updated:
Listed by:
Mary Lee Schaerer 615-475-5616,
Compass RE 615-475-5616,
Addy Biggers 615-522-3848,
Compass RE
Source: RealTracs MLS as distributed by MLS GRID,MLS#: 3253618
Facts & features
Interior
Bedrooms & bathrooms
- Bedrooms: 2
- Bathrooms: 2
- Full bathrooms: 2
- Main level bedrooms: 2
Bedroom 1
- Features: Full Bath
- Level: Full Bath
- Area: 210 Square Feet
- Dimensions: 15x14
Bedroom 2
- Area: 182 Square Feet
- Dimensions: 14x13
Kitchen
- Features: Eat-in Kitchen
- Level: Eat-in Kitchen
- Area: 208 Square Feet
- Dimensions: 16x13
Living room
- Area: 225 Square Feet
- Dimensions: 15x15
Heating
- Central
Cooling
- Central Air
Appliances
- Included: Electric Oven, Electric Range, Dishwasher, Microwave
Features
- Flooring: Wood, Tile
- Basement: Full,Unfinished
- Number of fireplaces: 1
Interior area
- Total structure area: 1,505
- Total interior livable area: 1,505 sqft
- Finished area above ground: 1,505
Property
Features
- Levels: One
- Stories: 1
- Patio & porch: Porch, Covered
Lot
- Size: 7,405 Square Feet
- Dimensions: 50 x 150
- Features: Level
- Topography: Level
Details
- Parcel number: 08112037100
- Special conditions: Standard
Construction
Type & style
- Home type: SingleFamily
- Property subtype: Single Family Residence, Residential
Materials
- Brick
- Roof: Shingle
Condition
- New construction: No
- Year built: 1936
Utilities & green energy
- Sewer: Public Sewer
- Water: Public
- Utilities for property: Water Available
Community & HOA
Community
- Subdivision: Mcgavock Town North Nashville
HOA
- Has HOA: No
Location
- Region: Nashville
Financial & listing details
- Price per square foot: $465/sqft
- Tax assessed value: $634,900
- Annual tax amount: $4,467
- Date on market: 6/30/2026
Estimated market value
Not available
Estimated sales range
Not available
Not available
Price history
| Date | Event | Price |
|---|---|---|
| 7/19/2026 | Price change | $700,000-3.4%$465/sqft |
Source:  RealTracs MLS as distributed by MLS GRID #3253618 Report a problem RealTracs MLS as distributed by MLS GRID #3253618 Report a problem | ||
| 7/8/2026 | Listed for sale | $725,000+19.8%$482/sqft |
Source: RealTracs MLS as distributed by MLS GRID #3253618 Report a problem | ||
| 3/5/2024 | Sold | $605,000-6.8%$402/sqft |
Source: RealTracs MLS as distributed by MLS GRID #2603816 Report a problem | ||
| 1/25/2024 | Contingent | $649,000$431/sqft |
Source: RealTracs MLS as distributed by MLS GRID #2603816 Report a problem | ||
| 1/3/2024 | Listed for sale | $649,000-7.3%$431/sqft |
Source: RealTracs MLS as distributed by MLS GRID #2603816 Report a problem | ||
| 10/22/2023 | Listing removed | -- |
Source: RealTracs MLS as distributed by MLS GRID #2563125 Report a problem | ||
| 8/25/2023 | Listed for sale | $700,000+118.8%$465/sqft |
Source: RealTracs MLS as distributed by MLS GRID #2563125 Report a problem | ||
| 4/25/2017 | Sold | $320,000+462.4%$213/sqft |
Source: RealTracs MLS as distributed by MLS GRID #1805360 Report a problem | ||
| 10/14/2011 | Listing removed | $56,900$38/sqft |
Source: FreedomSoft LLLP Report a problem | ||
| 5/18/2011 | Listed for sale | $56,900-50.1%$38/sqft |
Source: FreedomSoft LLLP Report a problem | ||
| 4/27/2011 | Sold | $114,000-12.2%$76/sqft |
Source: Public Record Report a problem | ||
| 4/1/2011 | Price change | $129,900-7.1%$86/sqft |
Source: The Morris Companies, LLC #1257093 Report a problem | ||
| 3/15/2011 | Price change | $139,900-6.7%$93/sqft |
Source: The Morris Companies, LLC #1257093 Report a problem | ||
| 3/10/2011 | Price change | $149,900+163.4%$100/sqft |
Source: FreedomSoft LLLP #1257093 Report a problem | ||
| 1/23/2011 | Price change | $56,900-36.7%$38/sqft |
Source: FreedomSoft LLLP #1257093 Report a problem | ||
| 1/9/2011 | Listed for sale | $89,900+221.1%$60/sqft |
Source: The Morris Companies, LLC #1240453 Report a problem | ||
| 9/30/2009 | Sold | $28,000-59.4%$19/sqft |
Source: Public Record Report a problem | ||
| 6/12/2009 | Sold | $69,000-72.4%$46/sqft |
Source: Public Record Report a problem | ||
| 4/26/2007 | Sold | $250,000+257.1%$166/sqft |
Source: Public Record Report a problem | ||
| 7/25/2005 | Sold | $70,000$47/sqft |
Source: Public Record Report a problem | ||
Public tax history
| Year | Property taxes | Tax assessment |
|---|---|---|
| 2025 | $4,467 +48.1% | $158,725 +71.3% |
| 2024 | $3,016 | $92,675 |
| 2023 | $3,016 | $92,675 |
| 2022 | $3,016 -1% | $92,675 |
| 2021 | $3,047 +12.9% | $92,675 +45% |
| 2020 | $2,698 +33.8% | $63,925 |
| 2019 | $2,017 | $63,925 |
| 2018 | $2,017 | $63,925 |
| 2017 | $2,017 | $63,925 +116.1% |
| 2016 | $2,017 +51% | $29,575 |
| 2015 | $1,336 | $29,575 |
| 2014 | $1,336 | $29,575 |
| 2013 | -- | $29,575 +4.7% |
| 2012 | -- | $28,250 +22.4% |
| 2011 | -- | $23,075 |
| 2010 | -- | $23,075 -61.9% |
| 2009 | -- | $60,500 +209.5% |
| 2008 | -- | $19,550 |
| 2007 | -- | $19,550 |
| 2006 | -- | -- |
| 2005 | -- | -- |
| 2004 | -- | -- |
| 2003 | -- | -- |
| 2002 | -- | -- |
| 2001 | -- | -- |
| 2000 | -- | -- |
Find assessor info on the county website
Monthly payment
Est. payment
Payment breakdown
Explore the cost of this home by adjusting the details. Changes won't be saved.Climate risks
Neighborhood: Buena Vista
Nearby schools
GreatSchools rating
- 5/10Jones ElementaryGrades: PK-5Distance: 0.5 mi
- 4/10John Early Paideia Middle MagnetGrades: 6-8Distance: 0.9 mi
- 4/10Pearl Cohn Magnet High SchoolGrades: 9-12Distance: 1.3 mi
Schools provided by the listing agent
- Elementary: Jones Paideia Magnet
- Middle: John Early Paideia Magnet
- High: Pearl Cohn Magnet High School
Source: RealTracs MLS as distributed by MLS GRID. This data may not be complete. We recommend contacting the local school district to confirm school assignments for this home.
- $343,4004 bd2 ba1.2k sqft1412 Arthur Ave, Nashville, TN 37208Off Market
- $466,9004 bd2 ba1.1k sqft1408 Arthur Ave, Nashville, TN 37208Off Market
- $447,0004 bd1 ba4.3k sqft1414 Arthur Ave, Nashville, TN 37208Off Market
- $668,9003 bd2 ba1.6k sqft1406 Arthur Ave, Nashville, TN 37208Off Market
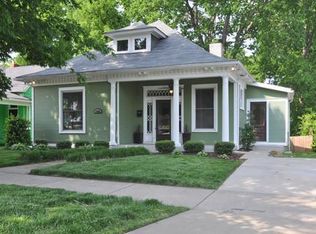
- $815,0004 bd5 ba2.7k sqft1415B 10th Ave N, Nashville, TN 37208Sold
- $366,2003 bd1 ba1.1k sqft1404 Arthur Ave, Nashville, TN 37208Off Market
- $297,5002 bd1 ba1.2k sqft1007 Cheatham Pl, Nashville, TN 37208Off Market
- $325,000-- bd-- ba-- sqft1413 10th Ave N, Nashville, TN 37208Off Market
A local agent can set up tours, give advice and negotiate with sellers.
A local lender can help you make sure your offer is ready when you are.
Similar homes
- $665,0003 bd2 ba1.4k sqft712 Kendall Dr, Nashville, TN 37209For Sale

 MLS ID #3311639, John Googe. RealTracs MLS as distributed by MLS GRID
 - $729,0003 bd2 ba1.4k sqft1903 Hillside Ave, Nashville, TN 37203For Sale
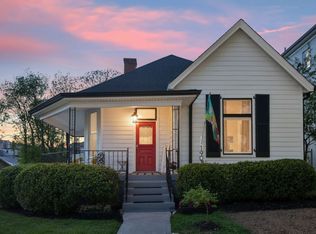 MLS ID #3303449, Catherine Languido. RealTracs MLS as distributed by MLS GRID
 - $724,0003 bd2 ba1.9k sqft1035 Seymour Ave, Nashville, TN 37206For Sale
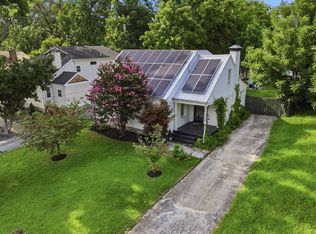 MLS ID #3271034, Barry Richards. RealTracs MLS as distributed by MLS GRID
 - $549,0002 bd2 ba1.2k sqft1215 N 7th St, Nashville, TN 37207For Sale
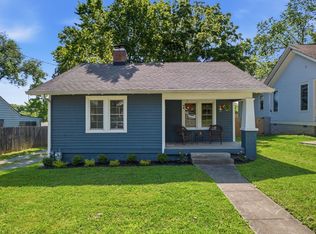 MLS ID #3309372, Michael Oliveira. RealTracs MLS as distributed by MLS GRID
 - $480,0002 bd2 ba1.1k sqft1223 Phillips St, Nashville, TN 37208For SaleMLS ID #3230647, Amy Savage. RealTracs MLS as distributed by MLS GRID
- $525,0003 bd3 ba2.1k sqft2403 Underwood St, Nashville, TN 37208For SaleMLS ID #3183374, Ron Hodges. RealTracs MLS as distributed by MLS GRID
- $435,0002 bd3 ba1.3k sqft1501B 9th Ave N, Nashville, TN 37208For SaleMLS ID #3175956, Garren McCloud. RealTracs MLS as distributed by MLS GRID
- $425,0003 bd2 ba1.4k sqft1815 Underwood St, Nashville, TN 37208For SaleMLS ID #3179778, Chris Fumia. RealTracs MLS as distributed by MLS GRID
- $795,0003 bd2 ba2.1k sqft703 Clematis Dr, Nashville, TN 37205For SaleMLS ID #3316097, Catherine Languido. RealTracs MLS as distributed by MLS GRID
- $759,9003 bd4 ba2.1k sqft1007 Seymour Ave, Nashville, TN 37206For SaleMLS ID #3256110, Karen Hoff. RealTracs MLS as distributed by MLS GRID
- $750,0003 bd2 ba1.9k sqft1230 Shelton Ave, Nashville, TN 37216For SaleMLS ID #3304269, Sylvia Giannitrapani. RealTracs MLS as distributed by MLS GRID
- $774,9003 bd2 ba1.6k sqft1010 Maxwell Ave, Nashville, TN 37206For SaleMLS ID #3230183, Sally Locke. RealTracs MLS as distributed by MLS GRID
- $799,0004 bd3 ba2.1k sqft1106 Pennock Ave, Nashville, TN 37207For SaleMLS ID #3268452, Chris Fumia. RealTracs MLS as distributed by MLS GRID
- $500,0004 bd2 ba1.4k sqft1923 Britt Pl Unit A, Nashville, TN 37208For SaleMLS ID #3247803, Joséphine Saffert. RealTracs MLS as distributed by MLS GRID
- $625,0002 bd1 ba1k sqft3728 Park Ave, Nashville, TN 37209For SaleMLS ID #3246940, Jacey Cook. RealTracs MLS as distributed by MLS GRID
- $649,9004 bd3 ba1.8k sqft6419 Charlotte Road Cir, Nashville, TN 37209For SaleMLS ID #3265751, Mona Martin. RealTracs MLS as distributed by MLS GRID
- $774,0003 bd3 ba2k sqft421 Theresa Ave, Nashville, TN 37209For SaleMLS ID #3305286, Sloan Hines. RealTracs MLS as distributed by MLS GRID
- $635,0004 bd3 ba2.2k sqft4828 Briarwood Dr, Nashville, TN 37211For SaleMLS ID #3312556, Laura Benge. RealTracs MLS as distributed by MLS GRID
- $649,9004 bd3 ba2.1k sqft1110 Douglas Ave, Nashville, TN 37206For SaleMLS ID #3211081, Matthew Hutfles. RealTracs MLS as distributed by MLS GRID
- $575,0002 bd1 ba1k sqft810 Fatherland St, Nashville, TN 37206For SaleMLS ID #3234809, Brianna Morant. RealTracs MLS as distributed by MLS GRID
