This Hillsboro - West End versatile cottage is tucked on Sunset Place and within walking distance from Vanderbilt, Belmont, and one of the best spots to catch live music and a burger, Brown's Diner. The historic touches are still present with a fireplace, built-ins, hardwood floors, and a perfectly pink tiled bath. The flex space and kitchen nook allow the layout to be used to suit your needs, but would make a great office and den. The backyard features a carport for covered parking with room to add a garage and a paver patio to spend your fall nights as we welcome the much needed cooler temps. The home has been an amazing rental, is prime for a renovation, or can be well loved and lived in as it stands.
Active
$749,000
2603 Sunset Pl, Nashville, TN 37212
2beds
1,280sqft
Single Family Residence, Residential
Built in 1936
0.27 Acres Lot
$-- Zestimate®
$585/sqft
$-- HOA
What's special
Flex spaceCarport for covered parkingPerfectly pink tiled bathKitchen nookPaver patioHardwood floors
- 32 days
- 537
- 34
Zillow last checked:
Listing updated:
Listed by:
Sarah Beth Paul 615-398-0832,
Studio Real Estate 615-249-8158
Source: RealTracs MLS as distributed by MLS GRID,MLS#: 3611825
Facts & features
Interior
Bedrooms & bathrooms
- Bedrooms: 2
- Bathrooms: 1
- Full bathrooms: 1
- Main level bedrooms: 2
Heating
- Central
Cooling
- Central Air
Appliances
- Included: Electric Range, Dishwasher, Refrigerator
Features
- Built-in Features, Ceiling Fan(s)
- Flooring: Laminate, Tile, Vinyl
- Basement: Unfinished
- Number of fireplaces: 1
- Fireplace features: Living Room
Interior area
- Total structure area: 1,280
- Total interior livable area: 1,280 sqft
- Finished area above ground: 1,280
Property
Parking
- Total spaces: 4
- Parking features: Detached, Driveway
- Carport spaces: 2
- Uncovered spaces: 2
Features
- Levels: One
- Stories: 1
- Patio & porch: Patio
Lot
- Size: 0.27 Acres
- Dimensions: 75 x 160
Details
- Parcel number: 10415010700
- Special conditions: Standard
Construction
Type & style
- Home type: SingleFamily
- Architectural style: Cottage
- Property subtype: Single Family Residence, Residential
Materials
- Vinyl Siding
Condition
- New construction: No
- Year built: 1936
Utilities & green energy
- Sewer: Public Sewer
- Water: Public
- Utilities for property: Water Available
Community & HOA
Community
- Subdivision: Sunset Park
HOA
- Has HOA: No
Location
- Region: Nashville
Financial & listing details
- Price per square foot: $585/sqft
- Tax assessed value: $734,700
- Annual tax amount: $5,169
- Date on market: 10/9/2026
Estimated market value
Not available
Estimated sales range
Not available
Not available
Price history
| Date | Event | Price |
|---|---|---|
| 10/9/2026 | Listed for sale | $749,000$585/sqft |
Source:  RealTracs MLS as distributed by MLS GRID #3611825 Report a problem | ||
| 3/24/2021 | Listing removed | -- |
Source: Owner Report a problem | ||
| 8/7/2019 | Listing removed | $2,100$2/sqft |
Source: Owner Report a problem | ||
| 8/6/2019 | Price change | $2,100-8.7%$2/sqft |
Source: Owner Report a problem | ||
| 7/3/2019 | Listed for rent | $2,300$2/sqft |
Source: Owner Report a problem | ||
Public tax history
| Year | Property taxes | Tax assessment |
|---|---|---|
| 2025 | $5,169 +18.4% | $183,675 +36.9% |
| 2024 | $4,365 | $134,150 |
| 2023 | $4,365 | $134,150 |
| 2022 | $4,365 -1% | $134,150 |
| 2021 | $4,411 -6.3% | $134,150 +20.3% |
| 2020 | $4,709 +33.8% | $111,550 |
| 2019 | $3,519 | $111,550 |
| 2018 | $3,519 | $111,550 |
| 2017 | $3,519 | $111,550 +35.7% |
| 2016 | $3,519 -5.2% | $82,175 |
| 2015 | $3,711 | $82,175 |
| 2014 | $3,711 | $82,175 |
| 2013 | -- | $82,175 +16.2% |
| 2012 | -- | $70,700 |
| 2011 | -- | $70,700 |
| 2010 | -- | $70,700 |
| 2009 | -- | $70,700 +21.7% |
| 2008 | -- | $58,075 |
| 2007 | -- | $58,075 |
| 2006 | -- | -- |
| 2005 | -- | -- |
| 2004 | -- | -- |
| 2003 | -- | -- |
| 2002 | -- | -- |
| 2001 | -- | -- |
| 2000 | -- | -- |
Find assessor info on the county website
Monthly payment
Est. payment
Payment breakdown
Explore the cost of this home by adjusting the details. Changes won't be saved.Climate risks
Neighborhood: Sunset Place
Nearby schools
Schools provided by the listing agent
- Elementary: Eakin Elementary
- Middle: West End Middle School
- High: Hillsboro Comp High School
Source: RealTracs MLS as distributed by MLS GRID. This data may not be complete. We recommend contacting the local school district to confirm school assignments for this home.


Similar homes
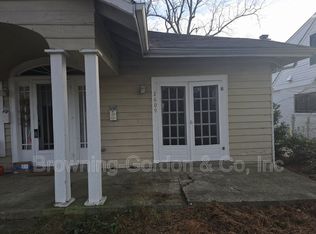
- $660,0003 bd2 ba1.2k sqft2110A W Linden Ave #A, Nashville, TN 37212For Sale

 MLS ID #3630404, Becky Meagher. RealTracs MLS as distributed by MLS GRID
- $799,9003 bd2 ba1.8k sqft2701 W Linden Ave, Nashville, TN 37212For Sale
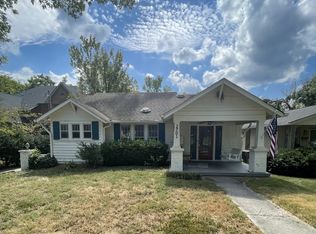 MLS ID #3592181, Mark Haining. RealTracs MLS as distributed by MLS GRID
- $589,9002 bd2 ba1.3k sqft2609 Sunset Pl, Nashville, TN 37212For Sale
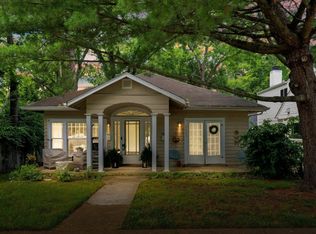 MLS ID #3546375, MIKE JONES. RealTracs MLS as distributed by MLS GRID
- $775,0003 bd2 ba1.6k sqft622 Stanvid Dr, Nashville, TN 37216For Sale
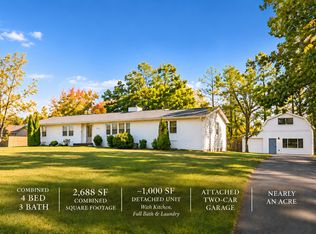 MLS ID #3633460, Meaghan Ford. RealTracs MLS as distributed by MLS GRID
- $475,0002 bd3 ba1.3k sqft2308 Sharondale Dr, Nashville, TN 37215For SaleMLS ID #3543170, Jay Lowenthal. RealTracs MLS as distributed by MLS GRID
- $655,0003 bd2 ba1.5k sqft5321 Overton Rd, Nashville, TN 37220For SaleMLS ID #3527552, Jason Casey. RealTracs MLS as distributed by MLS GRID
- $598,0003 bd2 ba1.5k sqft123 White Bridge Pike, Nashville, TN 37209For SaleMLS ID #3515092, Denise Davis. RealTracs MLS as distributed by MLS GRID
- $649,9903 bd2 ba1.8k sqft2133 Rosemary Ln, Nashville, TN 37210For SaleMLS ID #3208567, Tara Sitman. RealTracs MLS as distributed by MLS GRID
- $479,9003 bd2 ba1.5k sqft227 Cumberland Cir, Nashville, TN 37214For SaleMLS ID #3632444, Jason Kaczmarski. RealTracs MLS as distributed by MLS GRID
- $499,9003 bd2 ba1.8k sqft607 Comet Dr, Nashville, TN 37209For SaleMLS ID #3615082, Chloe Drake. RealTracs MLS as distributed by MLS GRID
- $449,9003 bd2 ba1.4k sqft74 Valeria St, Nashville, TN 37210For SaleMLS ID #3542700, Brett Leehans. RealTracs MLS as distributed by MLS GRID
- $580,0003 bd3 ba1.7k sqft907 Burchwood Ave, Nashville, TN 37216For SaleMLS ID #3621427, Jeff Skaggs. RealTracs MLS as distributed by MLS GRID
- $475,0003 bd2 ba1.2k sqft705 Drummond Dr, Nashville, TN 37211For SaleMLS ID #3611060, Gary Ashton. RealTracs MLS as distributed by MLS GRID
- $399,9002 bd2 ba1.3k sqft1512 Meridian St, Nashville, TN 37207For SaleMLS ID #3601760, Megan Baker Jernigan. RealTracs MLS as distributed by MLS GRID
- $544,9003 bd2 ba1.7k sqft4703 Langston Dr, Nashville, TN 37211For SaleMLS ID #3620496, Gary Ashton. RealTracs MLS as distributed by MLS GRID
- $775,0004 bd2 ba712 sqft1400 Hawkins St, Nashville, TN 37203For SaleMLS ID #3167483, Nick Shuford | Principal Broker & Auctioneer. RealTracs MLS as distributed by MLS GRID
- $415,0003 bd1 ba1.4k sqft5806 Robertson Ave, Nashville, TN 37209For SaleMLS ID #3623744, Ryan Mariani. RealTracs MLS as distributed by MLS GRID
- $390,0003 bd2 ba1.3k sqft163 Elkmont Dr, Nashville, TN 37211For SaleMLS ID #3612848, Kaye Otey. RealTracs MLS as distributed by MLS GRID
- $539,9003 bd2 ba1.3k sqft2602 Colbert Dr, Nashville, TN 37206For SaleMLS ID #3598976, Josh Cook. RealTracs MLS as distributed by MLS GRID
- $499,0003 bd2 ba1.5k sqft306 Wauford Dr, Nashville, TN 37211For SaleMLS ID #3594176, Bobby Hite. RealTracs MLS as distributed by MLS GRID
