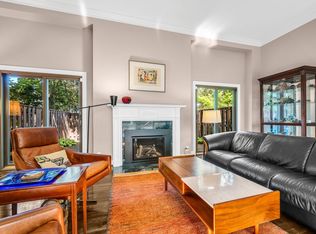
Open Sunday 10/18, 2:00-4:00pm. One of the Crown Jewels of Regency Park Community, conveniently located in the heart of private and secluded Green Hills in Nashville. This end unit residence represents a unique opportunity to own a spacious updated 4 bedroom, 2.5 bathrooms townhome with front courtyard and private fenced in back patio. Enjoy zero-stair entry from your private two-car carport into dual entrances. The main floor has wonderful flow, tall ceilings, and is soaked with natural light. Entertain in two oversized living spaces featuring built ins, a wet bar and fireplace. Additionally, the seller has completed a full kitchen renovation, expanded lighting, custom window treatments, and more. All bedrooms are upstairs and offer hardwood flooring, updated baths, and privacy. One of the bedrooms has custom installed cabinetry, desk and storage that conveys. The seller has installed custom landscaping, lighting and low maintenance turf on the exterior. Regency Park offers a community pool and includes all ground maintenance, with a replacement roof in last three years.
Active
$789,900
622 Timber Ln, Nashville, TN 37215
4beds
2,556sqft
Townhouse, Residential, Condominium
Built in 1969
1,742 Square Feet Lot
$-- Zestimate®
$309/sqft
$683/mo HOA
What's special
Updated bathsDual entrancesLow maintenance turfTwo oversized living spacesFull kitchen renovationSoaked with natural lightExpanded lighting
- 4 days
- 275
- 30
Likely to sell faster than
Zillow last checked:
Listing updated:
Listed by:
Nathan Matwijec 615-294-2373,
Zeitlin Sotheby's International Realty 615-383-0183,
McLean Stinson 615-202-5920,
Zeitlin Sotheby's International Realty
Source: RealTracs MLS as distributed by MLS GRID,MLS#: 3620725
Facts & features
Interior
Bedrooms & bathrooms
- Bedrooms: 4
- Bathrooms: 3
- Full bathrooms: 2
- 1/2 bathrooms: 1
Bedroom 1
- Features: Suite
- Level: Suite
- Area: 210 Square Feet
- Dimensions: 15x14
Bedroom 2
- Area: 224 Square Feet
- Dimensions: 16x14
Bedroom 3
- Area: 165 Square Feet
- Dimensions: 15x11
Bedroom 4
- Area: 165 Square Feet
- Dimensions: 15x11
Primary bathroom
- Features: Primary Bedroom
- Level: Primary Bedroom
Den
- Area: 266 Square Feet
- Dimensions: 19x14
Dining room
- Area: 240 Square Feet
- Dimensions: 16x15
Heating
- Central
Cooling
- Central Air, Electric
Appliances
- Included: Built-In Electric Oven, Built-In Gas Range, Gas Range, Dishwasher, Disposal, Microwave
Features
- Flooring: Wood, Tile
- Basement: Crawl Space
- Common walls with other units/homes: End Unit
Interior area
- Total structure area: 2,556
- Total interior livable area: 2,556 sqft
- Finished area above ground: 2,556
Video & virtual tour
Property
Parking
- Total spaces: 2
- Parking features: Detached
- Carport spaces: 2
Features
- Levels: Two
- Stories: 2
Lot
- Size: 1,742 Square Feet
Details
- Parcel number: 117020C01200CO
- Special conditions: Standard
Construction
Type & style
- Home type: Townhouse
- Property subtype: Townhouse, Residential, Condominium
- Attached to another structure: Yes
Materials
- Brick
Condition
- New construction: No
- Year built: 1969
Utilities & green energy
- Sewer: Public Sewer
- Water: Public
- Utilities for property: Electricity Available, Water Available
Community & HOA
Community
- Subdivision: Regency Park
HOA
- Has HOA: Yes
- HOA fee: $683 monthly
- Second HOA fee: $1,495 one time
Location
- Region: Nashville
Financial & listing details
- Price per square foot: $309/sqft
- Tax assessed value: $683,200
- Annual tax amount: $4,806
- Date on market: 10/15/2026
- Electric utility on property: Yes
Estimated market value
Not available
Estimated sales range
Not available
Not available
Price history
| Date | Event | Price |
|---|---|---|
| 10/15/2026 | Listed for sale | $789,900+68.1%$309/sqft |
Source:  RealTracs MLS as distributed by MLS GRID #3620725 Report a problem | ||
| 6/18/2018 | Sold | $470,000+57.2%$184/sqft |
Source: Public Record Report a problem | ||
| 1/28/2002 | Sold | $299,000$117/sqft |
Source: Public Record Report a problem | ||
Public tax history
| Year | Property taxes | Tax assessment |
|---|---|---|
| 2025 | $4,806 +28.3% | $170,800 +48.4% |
| 2024 | $3,745 | $115,100 |
| 2023 | $3,745 | $115,100 |
| 2022 | $3,745 -1% | $115,100 |
| 2021 | $3,784 -19.1% | $115,100 +3.9% |
| 2020 | $4,678 +33.8% | $110,825 |
| 2019 | $3,497 | $110,825 |
| 2018 | $3,497 | $110,825 |
| 2017 | $3,497 | $110,825 +32.2% |
| 2016 | $3,497 +15.5% | $83,800 |
| 2015 | $3,028 -20% | $83,800 |
| 2014 | $3,784 | $83,800 |
| 2013 | -- | $83,800 -10.6% |
| 2012 | -- | $93,750 |
| 2011 | -- | $93,750 |
| 2010 | -- | $93,750 |
| 2009 | -- | $93,750 +4% |
| 2008 | -- | $90,125 |
| 2007 | -- | $90,125 |
| 2006 | -- | -- |
| 2005 | -- | -- |
| 2004 | -- | -- |
| 2003 | -- | -- |
| 2002 | -- | -- |
| 2001 | -- | -- |
Find assessor info on the county website
Monthly payment
Est. payment
Payment breakdown
Explore the cost of this home by adjusting the details. Changes won't be saved.Climate risks
Neighborhood: 37215
Nearby schools
Schools provided by the listing agent
- Elementary: Julia Green Elementary
- Middle: John Trotwood Moore Middle
- High: Hillsboro Comp High School
Source: RealTracs MLS as distributed by MLS GRID. This data may not be complete. We recommend contacting the local school district to confirm school assignments for this home.
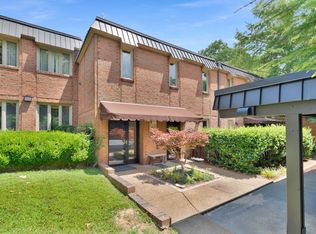

Similar homes
- $689,9004 bd3 ba2.3k sqft634 Timber Ln, Nashville, TN 37215For Sale
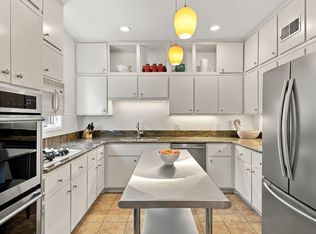
 MLS ID #3612580, Emily Lowe, Broker. RealTracs MLS as distributed by MLS GRID
- $665,0003 bd3 ba2.3k sqft690 Timber Ln, Nashville, TN 37215For Sale
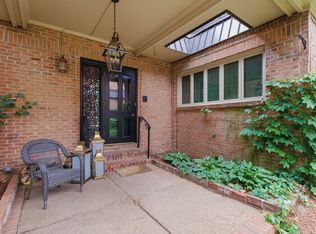 MLS ID #3593697, Kristin Pendergraft. RealTracs MLS as distributed by MLS GRID
- $685,0003 bd2 ba2.1k sqft8 Sharonwood Dr, Nashville, TN 37215For Sale
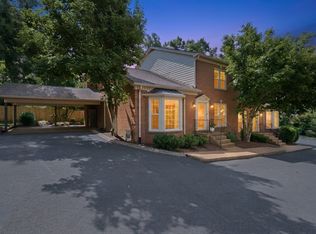 MLS ID #3615313, Pierre Khoury. RealTracs MLS as distributed by MLS GRID
- $640,0003 bd3 ba2.1k sqft694 Timber Ln, Nashville, TN 37215For Sale
 MLS ID #3246640, Emily Lowe, Broker. RealTracs MLS as distributed by MLS GRID
- $799,9004 bd4 ba1.9k sqft2701 Westwood Ave, Nashville, TN 37212For SaleMLS ID #3611326, Mary Beth Thomas. RealTracs MLS as distributed by MLS GRID
- $589,0003 bd3 ba1.8k sqft401 Bowling Ave Unit 17, Nashville, TN 37205For SaleMLS ID #3520663, Chasity Boehm. RealTracs MLS as distributed by MLS GRID
- $825,0003 bd3 ba2.3k sqft131 Woodmont Blvd #D, Nashville, TN 37205For SaleMLS ID #3622061, Gary Ashton. RealTracs MLS as distributed by MLS GRID
- $800,0002 bd1 ba1.4k sqft1227 Battlefield Dr, Nashville, TN 37215For SaleMLS ID #3615248, Andrew Self. RealTracs MLS as distributed by MLS GRID
- $774,9994 bd3 ba2.8k sqft2115 Bernard Ave, Nashville, TN 37212For SaleMLS ID #3531301, Newell Anatol Anderson. RealTracs MLS as distributed by MLS GRID
- $679,9993 bd4 ba1.8k sqft803 Lancaster Way, Nashville, TN 37212For SaleMLS ID #3327023, Colleen Curran. RealTracs MLS as distributed by MLS GRID
- $799,0003 bd4 ba2.3k sqft519 Chesterfield Ave #2, Nashville, TN 37212For SaleMLS ID #3180531, Dana Griscom. RealTracs MLS as distributed by MLS GRID
- $849,0004 bd4 ba3k sqft2814B White Oak Dr, Nashville, TN 37215For SaleMLS ID #3285578, Lorna Graff. RealTracs MLS as distributed by MLS GRID
- $800,0004 bd2 ba1.8k sqft1706 Gale Ln, Nashville, TN 37212For SaleMLS ID #3510810, Dan Lane. RealTracs MLS as distributed by MLS GRID
- $897,0003 bd4 ba3.7k sqft1621 S Observatory Dr, Nashville, TN 37215For SaleMLS ID #3516271, D.J. Farris. RealTracs MLS as distributed by MLS GRID
- $959,0004 bd4 ba3.4k sqft2913B 22nd Ave S, Nashville, TN 37215For SaleMLS ID #3320664, Aaron Glicken. RealTracs MLS as distributed by MLS GRID
- $799,9003 bd2 ba1.8k sqft2701 W Linden Ave, Nashville, TN 37212For SaleMLS ID #3592181, Mark Haining. RealTracs MLS as distributed by MLS GRID
- $510,0002 bd3 ba1.8k sqft3015 Woodlawn Dr, Nashville, TN 37215For SaleMLS ID #3336314, Carol S.Thayer. RealTracs MLS as distributed by MLS GRID
- $600,0003 bd3 ba2.4k sqft133 Hampton Pl, Nashville, TN 37215For SaleMLS ID #3193052, Doug Lesky. RealTracs MLS as distributed by MLS GRID
- $490,0002 bd3 ba1.4k sqft135 Matthew Ln, Nashville, TN 37215For SaleMLS ID #3613059, Elliott Hallum. RealTracs MLS as distributed by MLS GRID
- $999,0003 bd3 ba2k sqft3724 Woodmont Ln, Nashville, TN 37215For SaleMLS ID #3612515, Melanie Jeansonne. RealTracs MLS as distributed by MLS GRID
