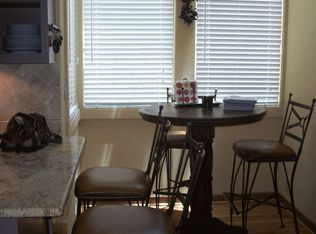
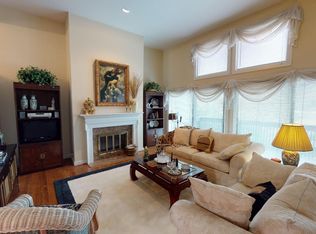
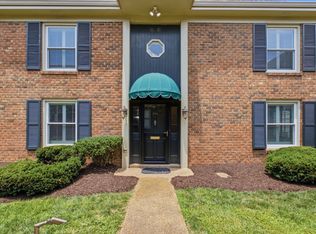
Nestled within the architecturally distinctive Robert Anderson–designed community of Hampton Place in the heart of Green Hills, this exceptional residence offers modern design, abundant natural light, and an unbeatable central location just minutes from Vanderbilt, Belmont, 12 South, West End, and downtown Nashville. Enjoy easy access to some of the city’s premier dining, shopping, and entertainment. Inside, the spacious living room makes an immediate impression with soaring 12-foot ceilings, rich hardwood floors, and a cozy gas fireplace. Two sliding glass doors with transoms open to a private balcony and flood the space with natural light, creating an inviting setting for both everyday living and entertaining. The separate dining room overlooks the living area and flows seamlessly into the updated kitchen, complete with quartz countertops, a classic subway tile backsplash, and stainless steel appliances. Just beyond, the sun-filled breakfast room features walls of windows, vaulted ceiling, and skylights—an ideal place to begin your day. Designed with flexibility in mind, the main level includes a private bedroom or home office with new neutral carpet and adjacent full bath, perfect for guests or remote work. A dramatic vaulted stairwell illuminated by skylights leads upstairs to a guest suite with its own adjoining bath and an elegant primary retreat featuring a gas fireplace and private balcony. The spacious primary bath is filled with natural light from overhead skylights and includes a large garden tub, separate shower, double vanity, and walk-in closet. Additional highlights include a private two-car attached garage, new patio doors in living room and primary bedroom, central vacuum system, access to the community pool, and distinctive architectural details throughout. Combining generous living spaces, a versatile floor plan, and a highly sought-after Green Hills location, this home offers an exceptional opportunity to enjoy the very best of Nashville living.
Active
$649,900
133 Hampton Pl, Nashville, TN 37215
3beds
2,485sqft
Townhouse, Residential, Condominium
Built in 1985
871 Square Feet Lot
$-- Zestimate®
$262/sqft
$595/mo HOA
What's special
Cozy gas fireplaceWalk-in closetPrivate two-car attached garagePrivate balconyDistinctive architectural details throughoutModern designStainless steel appliances
- 104 days
- 401
- 16
Zillow last checked:
Listing updated:
Listed by:
Doug Lesky 615-243-1064,
Zeitlin Sotheby's International Realty 615-383-0183
Source: RealTracs MLS as distributed by MLS GRID,MLS#: 3193052
Facts & features
Interior
Bedrooms & bathrooms
- Bedrooms: 3
- Bathrooms: 3
- Full bathrooms: 3
- Main level bedrooms: 1
Bedroom 1
- Features: Full Bath
- Level: Full Bath
- Area: 266 Square Feet
- Dimensions: 19x14
Bedroom 2
- Features: Bath
- Level: Bath
- Area: 132 Square Feet
- Dimensions: 12x11
Bedroom 3
- Features: Walk-In Closet(s)
- Level: Walk-In Closet(s)
- Area: 144 Square Feet
- Dimensions: 12x12
Primary bathroom
- Features: Double Vanity
- Level: Double Vanity
Dining room
- Features: Separate
- Level: Separate
- Area: 180 Square Feet
- Dimensions: 12x15
Kitchen
- Area: 132 Square Feet
- Dimensions: 12x11
Living room
- Features: Great Room
- Level: Great Room
- Area: 475 Square Feet
- Dimensions: 19x25
Other
- Features: Breakfast Room
- Level: Breakfast Room
- Area: 105 Square Feet
- Dimensions: 7x15
Heating
- Central, Natural Gas
Cooling
- Central Air, Electric
Appliances
- Included: Built-In Electric Oven, Cooktop, Dishwasher, Disposal, Dryer, Microwave, Refrigerator, Stainless Steel Appliance(s), Washer
- Laundry: Electric Dryer Hookup, Washer Hookup
Features
- Ceiling Fan(s), Entrance Foyer, High Ceilings, Walk-In Closet(s)
- Flooring: Carpet, Wood, Tile
- Basement: Crawl Space
- Number of fireplaces: 2
- Fireplace features: Gas
- Common walls with other units/homes: 2+ Common Walls
Interior area
- Total structure area: 2,485
- Total interior livable area: 2,485 sqft
- Finished area above ground: 2,485
Video & virtual tour
Property
Parking
- Total spaces: 2
- Parking features: Garage Door Opener, Garage Faces Rear, Unassigned
- Attached garage spaces: 2
Features
- Levels: Three Or More
- Stories: 3
- Exterior features: Balcony
- Pool features: Association
Lot
- Size: 871 Square Feet
Details
- Parcel number: 117070C13300CO
- Special conditions: Standard
Construction
Type & style
- Home type: Townhouse
- Architectural style: Contemporary
- Property subtype: Townhouse, Residential, Condominium
- Attached to another structure: Yes
Materials
- Brick, Wood Siding
Condition
- New construction: No
- Year built: 1985
Utilities & green energy
- Sewer: Public Sewer
- Water: Public
- Utilities for property: Electricity Available, Natural Gas Available, Water Available, Underground Utilities
Community & HOA
Community
- Security: Smoke Detector(s)
- Subdivision: Hampton Place
HOA
- Has HOA: Yes
- Amenities included: Pool, Underground Utilities
- Services included: Maintenance Structure, Maintenance Grounds, Recreation Facilities
- HOA fee: $595 monthly
Location
- Region: Nashville
Financial & listing details
- Price per square foot: $262/sqft
- Tax assessed value: $568,900
- Annual tax amount: $4,002
- Date on market: 5/29/2026
- Electric utility on property: Yes
Estimated market value
Not available
Estimated sales range
Not available
Not available
Price history
| Date | Event | Price |
|---|---|---|
| 5/9/2026 | Listed for sale | $649,900$262/sqft |
Source:  RealTracs MLS as distributed by MLS GRID #3193052 Report a problem RealTracs MLS as distributed by MLS GRID #3193052 Report a problem | ||
Public tax history
| Year | Property taxes | Tax assessment |
|---|---|---|
| 2025 | $4,002 +9.5% | $142,225 +26.6% |
| 2024 | $3,655 | $112,325 |
| 2023 | $3,655 | $112,325 |
| 2022 | $3,655 -1% | $112,325 |
| 2021 | $3,693 -7% | $112,325 +19.3% |
| 2020 | $3,973 +33.8% | $94,125 |
| 2019 | $2,970 | $94,125 |
| 2018 | $2,970 | $94,125 |
| 2017 | $2,970 | $94,125 +9.2% |
| 2016 | $2,970 -23.7% | $86,225 |
| 2015 | $3,894 | $86,225 |
| 2014 | $3,894 | $86,225 |
| 2013 | -- | $86,225 +2.9% |
| 2012 | -- | $83,775 |
| 2011 | -- | $83,775 |
| 2010 | -- | $83,775 |
| 2009 | -- | $83,775 +9.9% |
| 2008 | -- | $76,250 |
| 2007 | -- | $76,250 |
| 2006 | -- | -- |
| 2005 | -- | -- |
| 2004 | -- | -- |
| 2003 | -- | -- |
| 2002 | -- | -- |
| 2001 | -- | -- |
| 2000 | -- | -- |
Find assessor info on the county website
Monthly payment
Est. payment
Payment breakdown
Explore the cost of this home by adjusting the details. Changes won't be saved.Climate risks
Neighborhood: 37215
Nearby schools
Schools provided by the listing agent
- Elementary: Waverly-Belmont Elementary School
- Middle: John Trotwood Moore Middle
- High: Hillsboro Comp High School
Source: RealTracs MLS as distributed by MLS GRID. This data may not be complete. We recommend contacting the local school district to confirm school assignments for this home.
Similar homes
- $675,0003 bd3 ba2.1k sqft694 Timber Ln, Nashville, TN 37215For Sale

 MLS ID #3246640, Emily Lowe, Broker. RealTracs MLS as distributed by MLS GRID
 - $695,0003 bd2 ba2.1k sqft8 Sharonwood Dr, Nashville, TN 37215For Sale
 MLS ID #3244671, Pierre Khoury. RealTracs MLS as distributed by MLS GRID
 - $599,0002 bd3 ba1.6k sqft3429 Golf Club Ln, Nashville, TN 37215For Sale
 MLS ID #2945417, Damon Smith. RealTracs MLS as distributed by MLS GRID
 - $649,0003 bd3 ba2.3k sqft326 Elmington Ave, Nashville, TN 37205For Sale
 MLS ID #3254884, Amy Hancock Biggs. RealTracs MLS as distributed by MLS GRID
 - $649,0003 bd3 ba2.3k sqft328 Elmington Ave, Nashville, TN 37205For SaleMLS ID #3179934, Ruby Elshafei. RealTracs MLS as distributed by MLS GRID
- $524,0002 bd3 ba2k sqft223 Cheswick Ct, Nashville, TN 37215For SaleMLS ID #3311845, Nick Irwin. RealTracs MLS as distributed by MLS GRID
- $749,0003 bd3 ba1.6k sqft4421 Belmont Park Ter, Nashville, TN 37215For SaleMLS ID #3336069, Clint Atkins. RealTracs MLS as distributed by MLS GRID
- $510,0003 bd2 ba1.5k sqft2021 Lombardy Ave, Nashville, TN 37215For SaleMLS ID #3251598, Chris Grimes, C2EX. RealTracs MLS as distributed by MLS GRID
- $474,5002 bd2 ba1.3k sqft534 Armistead Pl, Nashville, TN 37215For SaleMLS ID #3302298, Megan Smithwick. RealTracs MLS as distributed by MLS GRID
- $635,0004 bd3 ba1.8k sqft6419 Charlotte Road Cir, Nashville, TN 37209For SaleMLS ID #3265751, Mona Martin. RealTracs MLS as distributed by MLS GRID
- $795,0003 bd4 ba2.5k sqft1429 Shelby Ave, Nashville, TN 37206New ConstructionMLS ID #3542985, Jaime Vlassopulos. RealTracs MLS as distributed by MLS GRID
- $699,9004 bd3 ba2.8k sqft4824 Briarwood Dr, Nashville, TN 37211For SaleMLS ID #3285608, MacKenzie Strawn Hyde. RealTracs MLS as distributed by MLS GRID
- $400,0002 bd2 ba1.3k sqft207 Ashlawn Ct, Nashville, TN 37215For SaleMLS ID #3542107, Monica Hancock. RealTracs MLS as distributed by MLS GRID
- $659,9003 bd2 ba2.6k sqft3262 McGavock Pike, Nashville, TN 37214For SaleMLS ID #3305529, Maggie Edwards. RealTracs MLS as distributed by MLS GRID
- $695,0003 bd3 ba1.6k sqft328 Sylvan Park Ln, Nashville, TN 37209For SaleMLS ID #3283646, Tamara Tweedy. RealTracs MLS as distributed by MLS GRID
- $510,0002 bd3 ba1.4k sqft940 Gale Ln APT 101, Nashville, TN 37204For SaleMLS ID #3260147, Sydney Campbell. RealTracs MLS as distributed by MLS GRID
- $499,0002 bd3 ba1.3k sqft940 Gale Ln APT 127, Nashville, TN 37204For SaleMLS ID #3515222, Kamillia Halloun. RealTracs MLS as distributed by MLS GRID
- $499,9003 bd3 ba1.6k sqft904 Ireland St, Nashville, TN 37208For SaleMLS ID #3531085, Sam Miller. RealTracs MLS as distributed by MLS GRID
- $699,0004 bd4 ba3.3k sqft1012 Rodney Dr, Nashville, TN 37205For SaleMLS ID #3312563, Jaden Ismael Porto. RealTracs MLS as distributed by MLS GRID
- $625,0004 bd3 ba2.6k sqft108 Glenway Ct, Nashville, TN 37221For SaleMLS ID #3272221, Jeff Lucas. RealTracs MLS as distributed by MLS GRID
