Skip main navigation
Closed
  • $660,000

    618 Timber Ln, Nashville, TN 37215

    3beds
    2,116sqft
    Townhouse, Residential, Condominium
    Built in 1969
    1,742.4 Square Feet Lot
    $661,800 Zestimate®
    $312/sqft
    $3,275 Estimated rent

    Home value

    $661,800

    $629,000 - $702,000

    $3,275/mo

    Zestimate® history
    Loading
    Loading...

    Owner options

    List your home for rent

    $3,275/mo

    Rent Zestimate®

    Find your next renter with Zillow Rental Manager. Plus, with online applications, you can quickly screen prospective tenants – for free.

    Learn more

    $3,275/mo

    Rent Zestimate®

    Refinance and save

    $4,425/mo

    Est. payment

    Refinancing to a lower rate could help reduce your monthly payments and save thousands over the life of the loan.

    See today's rates

    $4,425/mo

    Est. payment

    Explore your selling options

    Work with a Zillow partner agent

    Leverage their expertise and Zillow's premium Showcase listings to get your home seen by more buyers.

    Get started

    List with your own agent

    Get your home in front of millions of buyers by listing it on Zillow.

    Learn how to do it

    Sell it yourself

    Take full control of how buyers see your home on Zillow by listing For Sale by Owner (FSBO).

    List your home

    What's special

    Evergreens and magnoliasExpanded bathroomUpdated marvin windowsWolf rangeTwo-car carportMature treesPristine hardwoods
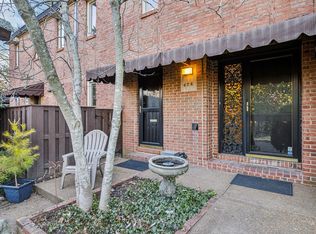
    Radiant in Regency Park - the one you've been waiting for. A natural beauty ensconced among the evergreens and magnolias, 618 Timber Lane makes clear why this community is in such high demand. Sheltered from the fray but just a hop, skip, and a jump to Green Hills, West End, 12South, and downtown makes the location convenient to schools, shopping, highways, and entertainment within a serene setting. Goldilocks would never want to leave. Find the space that is just right for you in the primary bedroom & expanded bathroom overlooking the atrium and grounds with the pool peaking through the trees. Within the suite a wall of closets offers abundant storage for all the outfits you want to try on for the day. Updated Marvin windows and sliding doors throughout provide efficient shelter and easy access to the unique atrium and private back patio shaded by mature trees. The Wolf range, endless sturdy dovetail cabinetry, Miele dishwasher, Pure water filter, and stainless fridge make it easy to cook up the perfect porridge every time. Yes, the BoosBlock island and pot rack convey. The tankless water heater keeps (Goldi)locks of any color or kind soothed. The atrium allows sun or moonlight into each room and the modern blinds afford you control. Vehicles also stay sheltered under the two-car carport with added storage and no steps into the home. Pristine hardwoods up & down and the fireplace exhibit quality and elegance. Just right indeed.

    Zillow last checked:

    Listing updated:

    Listing Provided by:

    John Fairhead 615-474-8841,

    Onward Real Estate

    Bought with:

    Angela Pickney Deal, 285835

    Wilson Group Real Estate

    Source: RealTracs MLS as distributed by MLS GRID,MLS#: 2928953MLS Logo

    Facts & features

    Interior

    Bedrooms & bathrooms
    • Bedrooms: 3
    • Bathrooms: 3
    • Full bathrooms: 2
    • 1/2 bathrooms: 1
    Heating
    • Central, Natural Gas
    Cooling
    • Central Air
    Appliances
    • Included: Gas Oven, Gas Range, Dishwasher, Disposal, Dryer, Refrigerator, Stainless Steel Appliance(s), Washer
    • Laundry: Electric Dryer Hookup, Washer Hookup
    Features
    • Ceiling Fan(s), Entrance Foyer, Kitchen Island
    • Flooring: Wood, Tile
    • Basement: None,Crawl Space
    • Number of fireplaces: 1
    • Fireplace features: Living Room
    Interior area
    • Total structure area: 2,116
    • Total interior livable area: 2,116 sqft
    • Finished area above ground: 2,116

    Property

    Parking
    • Total spaces: 2
    • Parking features: Detached
    • Carport spaces: 2
    Features
    • Levels: Two
    • Stories: 2
    • Patio & porch: Patio
    • Has private pool: Yes
    • Pool features: In Ground, Association
    • Fencing: Privacy
    Lot
    • Size: 1,742 sqft
    • Features: Level
    • Topography: Level
    Details
    • Parcel number: 117020C01000CO
    • Special conditions: Standard

    Construction

    Type & style
    • Home type: Townhouse
    • Property subtype: Townhouse, Residential, Condominium
    • Attached to another structure: Yes
    Materials
    • Brick
    Condition
    • New construction: No
    • Year built: 1969

    Utilities & green energy

    • Sewer: Public Sewer
    • Water: Public
    • Utilities for property: Natural Gas Available, Water Available
    Green energy
    • Energy efficient items: Windows, Doors, Water Heater

    Community & neighborhood

    Location
    • Region: Nashville
    • Subdivision: Regency Park

    HOA & financial

    HOA
    • Has HOA: Yes
    • HOA fee: $581 monthly
    • Amenities included: Pool, Trail(s)
    • Services included: Maintenance Grounds, Insurance, Recreation Facilities

    Price history

    DateEventPrice
    8/22/2025Sold$660,000-4.3%$312/sqft
    Source: RealTracs MLS as distributed by MLS GRID #2928953 Report a problem
    7/11/2025Contingent$689,900$326/sqft
    Source: RealTracs MLS as distributed by MLS GRID #2928953 Report a problem
    7/8/2025Listed for sale$689,900+65.2%$326/sqft
    Source: RealTracs MLS as distributed by MLS GRID #2928953 Report a problem
    12/21/2016Sold$417,500+51.8%$197/sqft
    Source: Public Record Report a problem
    1/18/2006Sold$275,000$130/sqft
    Source: Public Record Report a problem

    Public tax history

    YearProperty taxesTax assessment
    2025$4,608 +30.9%$163,750 +51.4%
    2024$3,520 $108,175
    2023$3,520 $108,175
    2022$3,520 -1%$108,175
    2021$3,557 -18.6%$108,175 +4.5%
    2020$4,369 +33.8%$103,500
    2019$3,265 $103,500
    2018$3,265 $103,500
    2017$3,265 $103,500 +31.1%
    2016$3,265 -8.4%$78,950
    2015$3,565 $78,950
    2014$3,565 $78,950
    2013-- $78,950 -7%
    2012-- $84,925
    2011-- $84,925
    2010-- $84,925
    2009-- $84,925 +9.3%
    2008-- $77,675
    2007-- $77,675
    2006-- --
    2005-- --
    2004-- --
    2003-- --
    2002-- --
    2001-- --
    2000-- --

    Find assessor info on the county website

    Neighborhood: 37215

    Nearby schools

    GreatSchools rating
    Schools provided by the listing agent
    • Elementary: Julia Green Elementary
    • Middle: John Trotwood Moore Middle
    • High: Hillsboro Comp High School

    Source: RealTracs MLS as distributed by MLS GRID. This data may not be complete. We recommend contacting the local school district to confirm school assignments for this home.

    Get a cash offer in 3 minutes
    Find out how much your home could sell for in as little as 3 minutes with a no-obligation cash offer.
    Estimated market value
    $661,800
    Get a cash offer in 3 minutes
    Find out how much your home could sell for in as little as 3 minutes with a no-obligation cash offer.
    Estimated market value
    $661,800