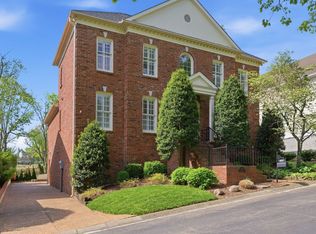
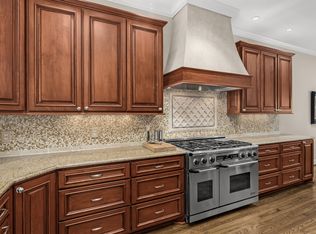
WOW! MOVE RIGHT IN. Seller to pay $10,000 closing costs. Brand new roof and repainted throughout. Great location. Quick drive to downtown, Green Hills and Vanderbilt. Tucked away on quiet cul-de-sac. Listen to the birds sing. Charm abounds with this spacious layout. Terrific flow for entertaining - formal living room, dining room and large den with wet bar. Live, eat, sleep and work on the same level. Large bonus/bedroom/private office with bath upstairs - in addition to walk-in attic storage. Fully fenced back yard, safe for your pets and garden. Recently replaced refrigerator and HVAC units. Friendly neighborhood with many newer homes.
Active
$875,000
2814B White Oak Dr, Nashville, TN 37215
4beds
3,023sqft
Zero Lot Line, Residential
Built in 2004
-- sqft lot
$-- Zestimate®
$289/sqft
$625/mo HOA
What's special
Repainted throughoutBrand new roofRecently replaced refrigeratorWalk-in attic storageTerrific flow for entertainingDining roomSpacious layout
- 34 days |
- 512 |
- 17 |
Zillow last checked:
Listing updated:
Listed by:
Lorna Graff 615-351-5343,
Zeitlin Sotheby's International Realty 615-794-0833
Source: RealTracs MLS as distributed by MLS GRID,MLS#: 3285578
Facts & features
Interior
Bedrooms & bathrooms
- Bedrooms: 4
- Bathrooms: 4
- Full bathrooms: 3
- 1/2 bathrooms: 1
- Main level bedrooms: 3
Bedroom 1
- Features: Suite
- Level: Suite
- Area: 225 Square Feet
- Dimensions: 15x15
Bedroom 2
- Features: Bath
- Level: Bath
- Area: 143 Square Feet
- Dimensions: 13x11
Bedroom 3
- Features: Bath
- Level: Bath
- Area: 165 Square Feet
- Dimensions: 15x11
Bedroom 4
- Features: Bath
- Level: Bath
- Area: 322 Square Feet
- Dimensions: 23x14
Primary bathroom
- Features: Primary Bedroom
- Level: Primary Bedroom
Den
- Features: Bookcases
- Level: Bookcases
- Area: 280 Square Feet
- Dimensions: 20x14
Dining room
- Features: Formal
- Level: Formal
- Area: 130 Square Feet
- Dimensions: 13x10
Kitchen
- Features: Eat-in Kitchen
- Level: Eat-in Kitchen
- Area: 150 Square Feet
- Dimensions: 15x10
Living room
- Features: Formal
- Level: Formal
- Area: 240 Square Feet
- Dimensions: 16x15
Other
- Features: Breakfast Room
- Level: Breakfast Room
Recreation room
- Features: Other
- Level: Other
Heating
- Dual
Cooling
- Dual
Appliances
- Included: Built-In Electric Oven, Electric Oven, Electric Range, Dishwasher, Disposal, Dryer, Microwave, Refrigerator, Washer, Water Purifier
- Laundry: Electric Dryer Hookup, Washer Hookup
Features
- Ceiling Fan(s), Entrance Foyer, Extra Closets, Walk-In Closet(s)
- Flooring: Carpet, Wood, Laminate, Tile
- Basement: None
Interior area
- Total structure area: 3,023
- Total interior livable area: 3,023 sqft
- Finished area above ground: 3,023
Property
Parking
- Total spaces: 5
- Parking features: Garage Door Opener, Alley Access
- Garage spaces: 2
- Uncovered spaces: 3
Features
- Levels: Two
- Stories: 2
- Patio & porch: Deck, Screened
- Fencing: Back Yard
- Has view: Yes
- View description: City
Lot
- Features: Cul-De-Sac
- Topography: Cul-De-Sac
Details
- Parcel number: 117070P00200CO
- Special conditions: Standard
Construction
Type & style
- Home type: SingleFamily
- Architectural style: Traditional
- Property subtype: Zero Lot Line, Residential
Materials
- Brick
- Roof: Asphalt
Condition
- New construction: No
- Year built: 2004
Utilities & green energy
- Sewer: Public Sewer
- Water: Public
- Utilities for property: Water Available
Community & HOA
Community
- Security: Security System, Smoke Detector(s)
- Subdivision: White Oak Place
HOA
- Has HOA: Yes
- Services included: Maintenance Structure, Maintenance Grounds, Insurance
- HOA fee: $625 monthly
Location
- Region: Nashville
Financial & listing details
- Price per square foot: $289/sqft
- Tax assessed value: $741,600
- Annual tax amount: $9,391
- Date on market: 7/23/2026
Estimated market value
Not available
Estimated sales range
Not available
Not available
Price history
| Date | Event | Price |
|---|---|---|
| 7/23/2026 | Listed for sale | $875,000-1.7%$289/sqft |
Source:  RealTracs MLS as distributed by MLS GRID #3285578 Report a problem RealTracs MLS as distributed by MLS GRID #3285578 Report a problem | ||
| 7/8/2026 | Listing removed | $890,000$294/sqft |
Source: RealTracs MLS as distributed by MLS GRID #3128966 Report a problem | ||
| 6/23/2026 | Price change | $890,000-3.8%$294/sqft |
Source: RealTracs MLS as distributed by MLS GRID #3128966 Report a problem | ||
| 5/14/2026 | Price change | $925,000-6.6%$306/sqft |
Source: RealTracs MLS as distributed by MLS GRID #3128966 Report a problem | ||
| 4/3/2026 | Price change | $990,000-5.7%$327/sqft |
Source: RealTracs MLS as distributed by MLS GRID #3128966 Report a problem | ||
| 2/12/2026 | Listed for sale | $1,050,000+126.1%$347/sqft |
Source: RealTracs MLS as distributed by MLS GRID #3128966 Report a problem | ||
| 8/10/2004 | Sold | $464,335$154/sqft |
Source: Public Record Report a problem | ||
Public tax history
| Year | Property taxes | Tax assessment |
|---|---|---|
| 2024 | -- | $185,400 |
| 2023 | -- | $185,400 |
| 2022 | -- | $185,400 |
| 2021 | $6,096 -5.5% | $185,400 +21.3% |
| 2020 | $6,450 +33.8% | $152,800 |
| 2019 | $4,821 | $152,800 |
| 2018 | $4,821 | $152,800 |
| 2017 | $4,821 | $152,800 +34.1% |
| 2016 | $4,821 -6.3% | $113,925 |
| 2015 | $5,145 | $113,925 |
| 2014 | $5,145 | $113,925 |
| 2013 | -- | $113,925 +1.8% |
| 2012 | -- | $111,950 |
| 2011 | -- | $111,950 -12.7% |
| 2010 | -- | $128,300 |
| 2009 | -- | $128,300 +13.6% |
| 2008 | -- | $112,925 |
| 2007 | -- | $112,925 |
| 2006 | -- | -- |
| 2005 | -- | -- |
Find assessor info on the county website
Monthly payment
Est. payment
Payment breakdown
Explore the cost of this home by adjusting the details. Changes won't be saved.Climate risks
Neighborhood: Hillsboro West End
Nearby schools
GreatSchools rating
- 9/10Julia Green Elementary SchoolGrades: K-5Distance: 1.7 mi
- 8/10John T. Moore Middle SchoolGrades: 6-8Distance: 1.7 mi
- 6/10Hillsboro High SchoolGrades: 9-12Distance: 1 mi
Schools provided by the listing agent
- Elementary: Julia Green Elementary
- Middle: John Trotwood Moore Middle
- High: Hillsboro Comp High School
Source: RealTracs MLS as distributed by MLS GRID. This data may not be complete. We recommend contacting the local school district to confirm school assignments for this home.
- $875,0004 bd4 ba2.7k sqft2812A White Oak Dr, Nashville, TN 37215Sold

- $845,2003 bd2 ba1.5k sqft2816 White Oak Dr, Nashville, TN 37215Off Market

- $868,3003 bd2 ba2.4k sqft2814A White Oak Dr, Nashville, TN 37215Off Market
- $961,7003 bd3 ba3k sqft2812B White Oak Dr, Nashville, TN 37215Off Market
- $27,000-- bd-- ba-- sqft2812C White Oak Dr, Nashville, TN 37215Off Market
- $1,107,0004 bd2 ba3.4k sqft2806A White Oak Dr, Nashville, TN 37215Off Market
- $27,000-- bd-- ba-- sqft2806C White Oak Dr, Nashville, TN 37215Off Market
- $1,089,6003 bd3 ba3.4k sqft2806 B White Oak Dr, Nashville, TN 37215Off Market
A local agent can set up tours, give advice and negotiate with sellers.
A local lender can help you make sure your offer is ready when you are.
Similar homes
- $1,000,0004 bd3 ba2.8k sqft1464 Tyne Blvd, Nashville, TN 37215For Sale

 MLS ID #3231492, Eric Wyse, ROWE | WYSE Partners. RealTracs MLS as distributed by MLS GRID
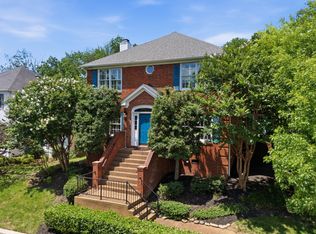
 - $1,249,0004 bd4 ba3.5k sqft236 Burlington Pl, Nashville, TN 37215For Sale
 MLS ID #3525808, Dan Stewart. RealTracs MLS as distributed by MLS GRID
 - $1,175,0003 bd4 ba3.5k sqft701 Vail Ct, Nashville, TN 37215For Sale
 MLS ID #3226547, Joe K. Hach. RealTracs MLS as distributed by MLS GRID
 - $985,0004 bd3 ba2.8k sqft72 Ravenwood Hills Cir, Nashville, TN 37215For Sale
 MLS ID #3239903, Robert Young. RealTracs MLS as distributed by MLS GRID
 - $899,9003 bd2 ba2.4k sqft2112 Eastwood Ave, Nashville, TN 37212For SaleMLS ID #3499577, Erika Spears. RealTracs MLS as distributed by MLS GRID
- $849,9004 bd4 ba2.5k sqft3506 Hillsdale Ave #A, Nashville, TN 37205For SaleMLS ID #3256297, Lara K. Kirby | KIRBY GROUP. RealTracs MLS as distributed by MLS GRID
- $975,0004 bd3 ba2.3k sqft57 Brookhill Cir, Nashville, TN 37215For SaleMLS ID #3179768, Kari Powell. RealTracs MLS as distributed by MLS GRID
- $1,099,0004 bd4 ba3.4k sqft4114 Legend Hall Dr, Nashville, TN 37215For SaleMLS ID #3255088, Christian DeStefanis. RealTracs MLS as distributed by MLS GRID
- $1,010,0004 bd4 ba3k sqft65 Ravenwood Hills Cir, Nashville, TN 37215For SaleMLS ID #3083828, Karen Russell. RealTracs MLS as distributed by MLS GRID
- $699,9004 bd3 ba3k sqft6104 Frontier Ln, Nashville, TN 37211For SaleMLS ID #3524724, Maria Holland. RealTracs MLS as distributed by MLS GRID
- $1,149,0003 bd3 ba2.8k sqft1470 Tyne Blvd, Nashville, TN 37215For SaleMLS ID #3263411, Shelly Hudson. RealTracs MLS as distributed by MLS GRID
- $1,000,0004 bd4 ba4.1k sqft6613 Holt Rd, Nashville, TN 37211For SaleMLS ID #3514149, Brittney Testerman Griffith. RealTracs MLS as distributed by MLS GRID
- $695,0003 bd2 ba2.1k sqft8 Sharonwood Dr, Nashville, TN 37215For SaleMLS ID #3244671, Pierre Khoury. RealTracs MLS as distributed by MLS GRID
- $1,099,0003 bd3 ba2.5k sqft20 Lexington Grn, Nashville, TN 37215For SaleMLS ID #3244729, Nancy D. Brock. RealTracs MLS as distributed by MLS GRID
- $1,049,0003 bd4 ba2.4k sqft2500B 9th Ave S #B, Nashville, TN 37204For SaleMLS ID #3242374, Gary Ashton. RealTracs MLS as distributed by MLS GRID
- $755,0004 bd3 ba3.1k sqft1012 Heathfield Cir, Brentwood, TN 37027For SaleMLS ID #3519109, Denise B. Creswell, Broker. RealTracs MLS as distributed by MLS GRID
- $1,114,9003 bd3 ba3k sqft203A Woodmont Cir, Nashville, TN 37205For SaleMLS ID #3269746, Allen DeCuyper. RealTracs MLS as distributed by MLS GRID
- $848,0005 bd3 ba3.8k sqft4840 Redcastle Rdg, Nashville, TN 37211For SaleMLS ID #3306493, Michael Sohr. RealTracs MLS as distributed by MLS GRID
- $999,5004 bd4 ba3.7k sqft5704 Old Harding Pike, Nashville, TN 37205For SaleMLS ID #3072564, Walter T. Roberts. RealTracs MLS as distributed by MLS GRID
- $679,9993 bd4 ba1.8k sqft803 Lancaster Way, Nashville, TN 37212For SaleMLS ID #3327023, Colleen Curran. RealTracs MLS as distributed by MLS GRID
