***Lease/Purchase Available*** Poised at the edge of downtown with sweeping skyline views, 1309 Southside Circle stands as a singular architectural statement — the first true luxury residence of its kind in The Gulch. Designed and built by Amber Kaeser of Kaeser Building, this modern brick masterpiece redefines what it means to live in Nashville’s most dynamic urban neighborhood.
Every level of the home is both artful and intentional, connected by an elevator and layered with outdoor living spaces that frame the city from every perspective. The main level opens to a private courtyard anchored by a pool, covered porch, and fireplace — an unexpected urban sanctuary that blurs the line between indoor and outdoor living.
Inside, the design speaks through contrast and craft: black brick, warm oak, and glass are balanced by tailored millwork, sculptural lighting, and multiple fireplaces that create intimacy and atmosphere. The expansive primary suite on the main level serves as a private retreat — with a spa-like bath, walk-in closet, and direct access to the courtyard — blending scale, light, and seclusion in a way rarely found in the city.
Upstairs, the home unfolds into additional suites and terraces, joined by a second office and a private apartment above the garage — complete with its own bath and entrance — perfect for a home studio, guest suite, gym, or potential income opportunity.
The third floor crowns the home with a clubroom and massive rooftop deck, offering an entertainer’s skyline — panoramic views that rival Nashville’s best rooftops and space to host at a scale few downtown residences can match.
Equal parts architecture and atmosphere, 1309 Southside Circle represents a new caliber of urban living — grounded in design, elevated in every sense, and truly unmatched in The Gulch.
Active
Price cut: $350K (6/4)
$3,499,990
1309 Southside Cir, Nashville, TN 37212
6beds
6,264sqft
:
Get pre-qualified$21,637/mo
Single Family Residence, Residential
Built in 2025
8,712 Square Feet Lot
$-- Zestimate®
$559/sqft
$-- HOA
What's special
Walk-in closetMultiple fireplacesBlack brickModern brick masterpieceWarm oakSecond officeCovered porch
- 81 days |
- 766 |
- 45 |
Zillow last checked:
Listing updated:
Listed by:
David Binkley 615-347-9068,
Compass 615-383-6964
Source: RealTracs MLS as distributed by MLS GRID,MLS#: 3211401
Facts & features
Interior
Bedrooms & bathrooms
- Bedrooms: 6
- Bathrooms: 8
- Full bathrooms: 6
- 1/2 bathrooms: 2
- Main level bedrooms: 1
Bedroom 1
- Features: Suite
- Level: Suite
- Area: 171 Square Feet
- Dimensions: 9x19
Bedroom 2
- Features: Walk-In Closet(s)
- Level: Walk-In Closet(s)
- Area: 272 Square Feet
- Dimensions: 17x16
Bedroom 3
- Features: Bath
- Level: Bath
- Area: 270 Square Feet
- Dimensions: 18x15
Bedroom 4
- Features: Bath
- Level: Bath
- Area: 240 Square Feet
- Dimensions: 15x16
Primary bathroom
- Features: Suite
- Level: Suite
Dining room
- Features: Separate
- Level: Separate
- Area: 450 Square Feet
- Dimensions: 18x25
Kitchen
- Area: 425 Square Feet
- Dimensions: 17x25
Living room
- Features: Great Room
- Level: Great Room
- Area: 176 Square Feet
- Dimensions: 11x16
Other
- Features: Bedroom 5
- Level: Bedroom 5
- Area: 304 Square Feet
- Dimensions: 19x16
Recreation room
- Features: Second Floor
- Level: Second Floor
- Area: 418 Square Feet
- Dimensions: 19x22
Heating
- Central
Cooling
- Ceiling Fan(s), Central Air
Appliances
- Included: Oven, Gas Range, Dishwasher, Disposal, Freezer, Ice Maker, Microwave, Refrigerator
- Laundry: Electric Dryer Hookup, Washer Hookup
Features
- Air Filter, Bookcases, Built-in Features, Ceiling Fan(s), Elevator, Entrance Foyer, Extra Closets, High Ceilings, Open Floorplan, Pantry, Walk-In Closet(s), Wet Bar, High Speed Internet, Kitchen Island
- Flooring: Wood, Tile
- Basement: None
- Number of fireplaces: 3
- Fireplace features: Gas, Great Room
Interior area
- Total structure area: 6,264
- Total interior livable area: 6,264 sqft
- Finished area above ground: 6,264
Property
Parking
- Total spaces: 2
- Parking features: Garage Door Opener, Alley Access
- Garage spaces: 2
Features
- Levels: Three Or More
- Stories: 3
- Patio & porch: Deck, Covered, Patio, Porch
- Exterior features: Balcony, Gas Grill
- Has private pool: Yes
- Pool features: In Ground
- Fencing: Full
- Has view: Yes
- View description: City
Lot
- Size: 8,712 Square Feet
- Dimensions: 31 x 109
- Features: Cul-De-Sac, Level
- Topography: Cul-De-Sac,Level
Details
- Additional structures: Storage
- Parcel number: 10501006300
- Special conditions: Standard
- Other equipment: Irrigation System, Air Purifier
Construction
Type & style
- Home type: SingleFamily
- Architectural style: Contemporary
- Property subtype: Single Family Residence, Residential
Materials
- Brick
- Roof: Membrane
Condition
- New construction: Yes
- Year built: 2025
Utilities & green energy
- Sewer: Public Sewer
- Water: Public
- Utilities for property: Water Available, Cable Connected
Community & HOA
Community
- Security: Fire Alarm, Smoke Detector(s)
- Subdivision: The Gulch / Edgehill
HOA
- Has HOA: No
Location
- Region: Nashville
Financial & listing details
- Price per square foot: $559/sqft
- Tax assessed value: $701,100
- Annual tax amount: $4,216
- Date on market: 5/14/2026
- Date available: 11/01/2025
Estimated market value
Not available
Estimated sales range
Not available
Not available
Price history
| Date | Event | Price |
|---|---|---|
| 6/4/2026 | Price change | $3,499,990-9.1%$559/sqft |
Source:  RealTracs MLS as distributed by MLS GRID #3211401 Report a problem RealTracs MLS as distributed by MLS GRID #3211401 Report a problem | ||
| 5/14/2026 | Listed for sale | $3,850,000-3.7%$615/sqft |
Source: RealTracs MLS as distributed by MLS GRID #3211401 Report a problem | ||
| 5/11/2026 | Listing removed | $3,999,990$639/sqft |
Source: RealTracs MLS as distributed by MLS GRID #3146856 Report a problem | ||
| 4/6/2026 | Price change | $3,999,990-4.8%$639/sqft |
Source: RealTracs MLS as distributed by MLS GRID #3146856 Report a problem | ||
| 3/11/2026 | Listed for sale | $4,199,990-4.2%$670/sqft |
Source: RealTracs MLS as distributed by MLS GRID #3146856 Report a problem | ||
| 3/5/2026 | Listing removed | $4,385,000$700/sqft |
Source: RealTracs MLS as distributed by MLS GRID #3072380 Report a problem | ||
| 1/7/2026 | Listed for sale | $4,385,000$700/sqft |
Source: RealTracs MLS as distributed by MLS GRID #3072380 Report a problem | ||
| 12/29/2025 | Listing removed | $4,385,000$700/sqft |
Source: RealTracs MLS as distributed by MLS GRID #3045254 Report a problem | ||
| 11/13/2025 | Listed for sale | $4,385,000+662.6%$700/sqft |
Source: RealTracs MLS as distributed by MLS GRID #3045254 Report a problem | ||
| 2/13/2025 | Sold | $575,000+94.9%$92/sqft |
Source: Public Record Report a problem | ||
| 5/22/2014 | Sold | $295,000$47/sqft |
Source: Public Record Report a problem | ||
Public tax history
| Year | Property taxes | Tax assessment |
|---|---|---|
| 2025 | $4,932 +17% | $175,275 +35.3% |
| 2024 | $4,216 | $129,550 |
| 2023 | $4,216 | $129,550 |
| 2022 | $4,216 -1% | $129,550 |
| 2021 | $4,260 -1.5% | $129,550 +26.5% |
| 2020 | $4,324 +33.8% | $102,450 |
| 2019 | $3,232 | $102,450 |
| 2018 | $3,232 0% | $102,450 |
| 2017 | $3,232 | $102,450 +142.2% |
| 2016 | $3,232 +69.2% | $42,300 |
| 2015 | $1,910 | $42,300 |
| 2014 | $1,910 | $42,300 |
| 2013 | -- | $42,300 +1.3% |
| 2012 | -- | $41,775 |
| 2011 | -- | $41,775 |
| 2010 | -- | $41,775 |
| 2009 | -- | $41,775 +55.2% |
| 2008 | -- | $26,925 |
| 2007 | -- | $26,925 |
| 2006 | -- | -- |
| 2005 | -- | -- |
| 2004 | -- | -- |
| 2003 | -- | -- |
| 2002 | -- | -- |
| 2001 | -- | -- |
| 2000 | -- | -- |
Find assessor info on the county website
Monthly payment
Est. payment
Payment breakdown
Explore the cost of this home by adjusting the details. Changes won't be saved.Climate risks
Neighborhood: Edgehill
Nearby schools
GreatSchools rating
- 7/10Eakin Elementary SchoolGrades: K-5Distance: 1.4 mi
- 8/10West End Middle SchoolGrades: 6-8Distance: 2.3 mi
- 6/10Hillsboro High SchoolGrades: 9-12Distance: 3.1 mi
Schools provided by the listing agent
- Elementary: Waverly-Belmont Elementary School
- Middle: John Trotwood Moore Middle
- High: Hillsboro Comp High School
Source: RealTracs MLS as distributed by MLS GRID. This data may not be complete. We recommend contacting the local school district to confirm school assignments for this home.
- $556,0003 bd1 ba1.1k sqft1313 Southside Cir, Nashville, TN 37212Off Market

- $583,0003 bd1 ba1.4k sqft1305 Southside Cir, Nashville, TN 37212Off Market
- $653,9003 bd1 ba1.5k sqft1309 South St, Nashville, TN 37212Off Market
- $634,5002 bd2 ba1.1k sqft1305 South St, Nashville, TN 37212Off Market
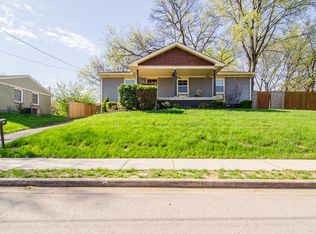
- $733,1006,534 Square Feet908 14th Ave S, Nashville, TN 37212Off Market
- $704,0003 bd2 ba1.6k sqft910 14th Ave S, Nashville, TN 37212Off Market
- $907,9006 bd4 ba2.8k sqft906 14th Ave S, Nashville, TN 37212Off Market
- $499,7003 bd1 ba1.1k sqft1317 Southside Cir, Nashville, TN 37212Off Market
A local agent can set up tours, give advice and negotiate with sellers.
Similar homes
- $3,675,0005 bd5 ba5.3k sqft1109 Sparta Rd, Nashville, TN 37205For Sale

 MLS ID #3315986, Christy Reed. RealTracs MLS as distributed by MLS GRID
 - $3,499,9905 bd7 ba5.9k sqft822 Sutton Hill Rd, Nashville, TN 37204New Construction
 MLS ID #3186116, David Binkley. RealTracs MLS as distributed by MLS GRID
 - $4,350,0005 bd7 ba6k sqft2806 Oakland Ave, Nashville, TN 37212For Sale
 MLS ID #3243956, David Binkley. RealTracs MLS as distributed by MLS GRID
 - $3,199,0004 bd4 ba4.3k sqft2804 Hawthorne Pl, Nashville, TN 37212For Sale
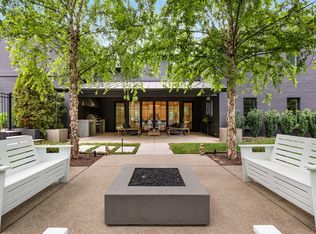 MLS ID #3058233, Richard B French. RealTracs MLS as distributed by MLS GRID
 - $2,999,9925 bd6 ba5.7k sqft105 Keyway Dr, Nashville, TN 37205New ConstructionMLS ID #3319176, Aaron Goins. RealTracs MLS as distributed by MLS GRID
- $3,199,0006 bd7 ba7.3k sqft4401 Milesdale Ct, Nashville, TN 37204For SaleMLS ID #3268566, Rachael Holman. RealTracs MLS as distributed by MLS GRID
- $1,825,0004 bd4 ba3.4k sqft113 13th Avenue Cir, Nashville, TN 37212For SaleMLS ID #3260700, Holly Neumaier. RealTracs MLS as distributed by MLS GRID
- $3,190,0004 bd6 ba4.9k sqft1807 Castleman Dr, Nashville, TN 37215For SaleMLS ID #3246453, Carolyn Baron. RealTracs MLS as distributed by MLS GRID
- $3,575,0005 bd7 ba5.5k sqft6612 Fleetwood Dr, Nashville, TN 37209New ConstructionMLS ID #3220998, Alex Bars. RealTracs MLS as distributed by MLS GRID
- $3,200,0005 bd6 ba5.1k sqft6449 Fleetwood Dr, Nashville, TN 37209For SaleMLS ID #3242700, Laura Cullum Hood. RealTracs MLS as distributed by MLS GRID
- $4,120,0005 bd7 ba6.4k sqft3706 Benham Ave, Nashville, TN 37215For SaleMLS ID #3225536, Miah Willis. RealTracs MLS as distributed by MLS GRID
- $3,620,0005 bd7 ba6k sqft6523 Currywood Dr, Nashville, TN 37205For SaleMLS ID #3190575, Axel Reed. RealTracs MLS as distributed by MLS GRID
- $2,699,0004 bd5 ba4.1k sqft2007 20th Ave S, Nashville, TN 37212For SaleMLS ID #3206923, Jacob Armbrester. RealTracs MLS as distributed by MLS GRID
- $4,500,0005 bd6 ba5.9k sqft710 Bresslyn Rd, Nashville, TN 37205For SaleMLS ID #3314282, Grace Oneal Clayton. RealTracs MLS as distributed by MLS GRID
- $3,790,0004 bd5 ba4.9k sqft1013 Paris Ave, Nashville, TN 37204For SaleMLS ID #3247062, Ashley Dugger. RealTracs MLS as distributed by MLS GRID
- $3,700,0006 bd7 ba8.3k sqft860 Brook Hollow Rd, Nashville, TN 37205New ConstructionMLS ID #3253487, Maria Recio. RealTracs MLS as distributed by MLS GRID
- $2,850,0005 bd6 ba5.3k sqft4520 Belmont Park Ter, Nashville, TN 37215New ConstructionMLS ID #3217282, MacKenzie Strawn Hyde. RealTracs MLS as distributed by MLS GRID
- $2,299,9955 bd7 ba5.5k sqft3204 Overlook Dr, Nashville, TN 37212New ConstructionMLS ID #3098448, Peter Middleton. RealTracs MLS as distributed by MLS GRID
- $2,399,0006 bd5 ba4.9k sqft214 38th Ave N, Nashville, TN 37209New ConstructionMLS ID #3312521, Erin Krueger. RealTracs MLS as distributed by MLS GRID
- $1,999,9906 bd7 ba4.5k sqft1103 Maplehurst Ave, Nashville, TN 37204New ConstructionMLS ID #3319062, Kenton D. Curtis. RealTracs MLS as distributed by MLS GRID
