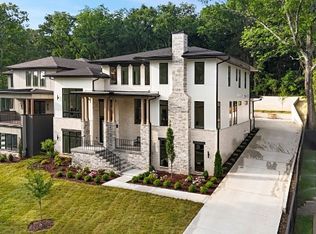
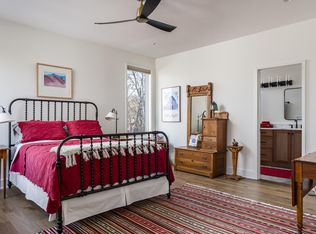
Don't miss this GREAT opportunity! Beautiful home completed in 2024 situated on 1.28 acres with a fabulous pool. Lovely design w/primary BR plus add'l BR suiite on main level. 3BRs up (5th BR could also be a BONUS rm) & 2 potential offices on main level, The living space plus the screen porch w/ TV overlooking the pool are AWESOME!! Spacious 3-car garage with storage & dedicated space for an elevator to all levels. This is a TEN!!
Active
$3,675,000
1109 Sparta Rd, Nashville, TN 37205
5beds
5,346sqft
Single Family Residence, Residential
Built in 2023
1.28 Acres Lot
$-- Zestimate®
$687/sqft
$-- HOA
What's special
Fabulous pool
- 55 days
- 359
- 32
Zillow last checked:
Listing updated:
Listed by:
Christy Reed 615-504-2833,
Fridrich & Clark Realty 615-327-4800
Source: RealTracs MLS as distributed by MLS GRID,MLS#: 3315986
Facts & features
Interior
Bedrooms & bathrooms
- Bedrooms: 5
- Bathrooms: 5
- Full bathrooms: 4
- 1/2 bathrooms: 1
- Main level bedrooms: 2
Bedroom 1
- Features: Suite
- Level: Suite
- Area: 255 Square Feet
- Dimensions: 17x15
Bedroom 2
- Features: Bath
- Level: Bath
- Area: 221 Square Feet
- Dimensions: 17x13
Bedroom 3
- Features: Bath
- Level: Bath
- Area: 272 Square Feet
- Dimensions: 17x16
Bedroom 4
- Features: Bath
- Level: Bath
- Area: 192 Square Feet
- Dimensions: 16x12
Primary bathroom
- Features: Double Vanity
- Level: Double Vanity
Dining room
- Area: 361 Square Feet
- Dimensions: 19x19
Kitchen
- Features: Pantry
- Level: Pantry
- Area: 308 Square Feet
- Dimensions: 22x14
Living room
- Features: Great Room
- Level: Great Room
- Area: 308 Square Feet
- Dimensions: 22x14
Other
- Features: Bedroom 5
- Level: Bedroom 5
- Area: 156 Square Feet
- Dimensions: 13x12
Other
- Features: Office
- Level: Office
Recreation room
- Features: Second Floor
- Level: Second Floor
- Area: 150 Square Feet
- Dimensions: 15x10
Heating
- Natural Gas
Cooling
- Central Air
Appliances
- Included: Double Oven, Electric Oven, Cooktop, Dishwasher, Disposal, Microwave, Refrigerator
- Laundry: Electric Dryer Hookup, Washer Hookup
Features
- Flooring: Wood, Tile
- Basement: Partially Finished
- Number of fireplaces: 2
- Fireplace features: Family Room, Gas
Interior area
- Total structure area: 5,346
- Total interior livable area: 5,346 sqft
- Finished area above ground: 4,900
- Finished area below ground: 446
Property
Parking
- Total spaces: 3
- Parking features: Garage Door Opener, Garage Faces Side, Driveway
- Garage spaces: 3
- Has uncovered spaces: Yes
Features
- Levels: Three Or More
- Stories: 3
- Patio & porch: Porch, Covered, Patio, Screened
- Has private pool: Yes
- Pool features: In Ground
Lot
- Size: 1.28 Acres
- Dimensions: 122 x 351
- Features: Rolling Slope
- Topography: Rolling Slope
Details
- Parcel number: 11502007500
- Special conditions: Standard
- Other equipment: Irrigation System
Construction
Type & style
- Home type: SingleFamily
- Architectural style: Contemporary
- Property subtype: Single Family Residence, Residential
Materials
- Brick, Hardboard Siding
- Roof: Asphalt
Condition
- New construction: No
- Year built: 2023
Utilities & green energy
- Sewer: Public Sewer
- Water: Public
- Utilities for property: Natural Gas Available, Water Available
Community & HOA
Community
- Security: Security System, Smoke Detector(s)
- Subdivision: Crest Meade
HOA
- Has HOA: No
Location
- Region: Nashville
Financial & listing details
- Price per square foot: $687/sqft
- Tax assessed value: $2,539,200
- Annual tax amount: $17,863
- Date on market: 7/31/2026
Estimated market value
Not available
Estimated sales range
Not available
Not available
Price history
| Date | Event | Price |
|---|---|---|
| 7/31/2026 | Listed for sale | $3,675,000+44.1%$687/sqft |
Source:  RealTracs MLS as distributed by MLS GRID #3315986 Report a problem RealTracs MLS as distributed by MLS GRID #3315986 Report a problem | ||
| 7/12/2024 | Sold | $2,550,000-4.3%$477/sqft |
Source: RealTracs MLS as distributed by MLS GRID #2649830 Report a problem | ||
| 6/7/2024 | Pending sale | $2,665,000$499/sqft |
Source: RealTracs MLS as distributed by MLS GRID #2649830 Report a problem | ||
| 5/1/2024 | Listed for sale | $2,665,000-3.1%$499/sqft |
Source: RealTracs MLS as distributed by MLS GRID #2649830 Report a problem | ||
| 4/29/2024 | Listing removed | -- |
Source: RealTracs MLS as distributed by MLS GRID #2613955 Report a problem | ||
| 4/24/2024 | Price change | $2,749,000-0.4%$514/sqft |
Source: RealTracs MLS as distributed by MLS GRID #2613955 Report a problem | ||
| 2/22/2024 | Price change | $2,759,000-0.7%$516/sqft |
Source: RealTracs MLS as distributed by MLS GRID #2613955 Report a problem | ||
| 1/30/2024 | Listed for sale | $2,779,000$520/sqft |
Source: RealTracs MLS as distributed by MLS GRID #2613955 Report a problem | ||
| 1/29/2024 | Listing removed | -- |
Source: RealTracs MLS as distributed by MLS GRID #2560917 Report a problem | ||
| 1/5/2024 | Price change | $2,779,000-0.7%$520/sqft |
Source: RealTracs MLS as distributed by MLS GRID #2560917 Report a problem | ||
| 9/12/2023 | Price change | $2,799,000-1.8%$524/sqft |
Source: RealTracs MLS as distributed by MLS GRID #2560917 Report a problem | ||
| 8/19/2023 | Listed for sale | $2,849,000+279.9%$533/sqft |
Source: RealTracs MLS as distributed by MLS GRID #2560917 Report a problem | ||
| 5/10/2022 | Sold | $750,000-11.8%$140/sqft |
Source: RealTracs MLS as distributed by MLS GRID #2370706 Report a problem | ||
| 5/2/2022 | Pending sale | $850,000$159/sqft |
Source: RealTracs MLS as distributed by MLS GRID #2370706 Report a problem | ||
| 4/12/2022 | Price change | $850,000-5.6%$159/sqft |
Source: RealTracs MLS as distributed by MLS GRID #2370706 Report a problem | ||
| 4/9/2022 | Listed for sale | $900,000$168/sqft |
Source: RealTracs MLS as distributed by MLS GRID #2370706 Report a problem | ||
| 4/5/2022 | Contingent | $900,000$168/sqft |
Source: RealTracs MLS as distributed by MLS GRID #2370706 Report a problem | ||
| 4/1/2022 | Listed for sale | $900,000+439.4%$168/sqft |
Source: RealTracs MLS as distributed by MLS GRID #2370706 Report a problem | ||
| 12/9/1997 | Sold | $166,843+7.3%$31/sqft |
Source: Public Record Report a problem | ||
| 3/21/1994 | Sold | $155,530$29/sqft |
Source: Public Record Report a problem | ||
Public tax history
| Year | Property taxes | Tax assessment |
|---|---|---|
| 2025 | $17,863 +29.1% | $634,800 +49.3% |
| 2024 | $13,838 +386% | $425,250 +386% |
| 2023 | $2,847 -33.2% | $87,500 -33.2% |
| 2022 | $4,259 -1% | $130,900 |
| 2021 | $4,304 +6% | $130,900 +36.1% |
| 2020 | $4,061 +33.8% | $96,200 |
| 2019 | $3,035 | $96,200 |
| 2018 | $3,035 | $96,200 |
| 2017 | $3,035 | $96,200 +53.7% |
| 2016 | $3,035 +7.4% | $62,575 |
| 2015 | $2,826 | $62,575 |
| 2014 | $2,826 | $62,575 |
| 2013 | -- | $62,575 -12.8% |
| 2012 | -- | $71,775 |
| 2011 | -- | $71,775 |
| 2010 | -- | $71,775 |
| 2009 | -- | $71,775 +34.3% |
| 2008 | -- | $53,425 |
| 2007 | -- | $53,425 |
| 2006 | -- | -- |
| 2005 | -- | -- |
| 2004 | -- | -- |
| 2003 | -- | -- |
| 2002 | -- | -- |
| 2001 | -- | -- |
| 2000 | -- | -- |
Find assessor info on the county website
Monthly payment
Est. payment
Payment breakdown
Explore the cost of this home by adjusting the details. Changes won't be saved.Climate risks
Neighborhood: Hillwood Estates
Nearby schools
Schools provided by the listing agent
- Elementary: Gower Elementary
- Middle: H. G. Hill Middle
- High: James Lawson High School
Source: RealTracs MLS as distributed by MLS GRID. This data may not be complete. We recommend contacting the local school district to confirm school assignments for this home.