Welcome to 508 Lynnwood Blvd, a beautifully appointed 5-bedroom, 4.5-bath home offering over 4,100 square feet in one of Nashville’s most desirable neighborhood of Belle Meade. Thoughtful upgrades and custom details throughout make this home truly special.
Inside, you’ll find a spacious and inviting floor plan featuring a main-level primary suite, a stunning coffered ceiling in the den, elegant wainscoting in the dining room, and custom built-in bookcases in the bonus room. Generously sized bedrooms and flexible living spaces provide plenty of room for everyday living, entertaining, working from home and hosting guests.
The outdoor living space is a standout, featuring a pergola, outdoor fireplace and built-in grill—creating the perfect setting for entertaining or relaxing at home. The property also features complete irrigation system and recently sealed aggregate driveway.
Additional improvements include two new HVAC units, offering an important update for the home’s next owner.
Situated on approximately .57 acre with an attached 2-car garage and convenient access to Belle Meade, Green Hills, shopping, dining and all that West Nashville has to offer, 508 Lynnwood Blvd combines timeless style, thoughtful improvements and exceptional indoor-outdoor living in a highly sought-after location.
Active
$3,200,000
508 Lynnwood Blvd, Nashville, TN 37205
5beds
4,144sqft
Single Family Residence, Residential
Built in 2015
0.57 Acres Lot
$-- Zestimate®
$772/sqft
$-- HOA
What's special
- 6 days |
- 904 |
- 36 |
Likely to sell faster than
Zillow last checked:
Listing updated:
Listed by:
Melody Burr 615-604-2957,
Benchmark Realty, LLC 615-510-3006
Source: RealTracs MLS as distributed by MLS GRID,MLS#: 3520397
Facts & features
Interior
Bedrooms & bathrooms
- Bedrooms: 5
- Bathrooms: 5
- Full bathrooms: 4
- 1/2 bathrooms: 1
- Main level bedrooms: 1
Bedroom 1
- Features: Suite
- Level: Suite
- Area: 288 Square Feet
- Dimensions: 18x16
Bedroom 2
- Features: Walk-In Closet(s)
- Level: Walk-In Closet(s)
- Area: 208 Square Feet
- Dimensions: 16x13
Bedroom 3
- Features: Bath
- Level: Bath
- Area: 208 Square Feet
- Dimensions: 16x13
Bedroom 4
- Features: Bath
- Level: Bath
- Area: 182 Square Feet
- Dimensions: 14x13
Primary bathroom
- Features: Primary Bedroom
- Level: Primary Bedroom
Dining room
- Features: Formal
- Level: Formal
- Area: 256 Square Feet
- Dimensions: 16x16
Kitchen
- Features: Eat-in Kitchen
- Level: Eat-in Kitchen
- Area: 352 Square Feet
- Dimensions: 22x16
Living room
- Features: Combination
- Level: Combination
- Area: 352 Square Feet
- Dimensions: 22x16
Other
- Features: Bedroom 5
- Level: Bedroom 5
- Area: 182 Square Feet
- Dimensions: 14x13
Recreation room
- Features: Second Floor
- Level: Second Floor
- Area: 396 Square Feet
- Dimensions: 22x18
Heating
- Central
Cooling
- Central Air
Appliances
- Included: Built-In Gas Oven, Built-In Gas Range, Dishwasher, Disposal, Microwave
Features
- Bookcases, Ceiling Fan(s), Central Vacuum, Entrance Foyer, High Ceilings, Pantry, Walk-In Closet(s), Wet Bar
- Flooring: Wood, Marble, Tile
- Basement: Crawl Space
- Number of fireplaces: 1
Interior area
- Total structure area: 4,144
- Total interior livable area: 4,144 sqft
- Finished area above ground: 4,144
Property
Parking
- Total spaces: 6
- Parking features: Garage Faces Rear
- Attached garage spaces: 2
- Uncovered spaces: 4
Features
- Levels: Two
- Stories: 2
- Patio & porch: Patio
Lot
- Size: 0.57 Acres
- Dimensions: 100 x 254
- Features: Level
- Topography: Level
Details
- Parcel number: 13003008400
- Special conditions: Standard
Construction
Type & style
- Home type: SingleFamily
- Property subtype: Single Family Residence, Residential
Materials
- Brick, Hardboard Siding
Condition
- New construction: No
- Year built: 2015
Utilities & green energy
- Sewer: Public Sewer
- Water: Public
- Utilities for property: Water Available
Community & HOA
Community
- Subdivision: Royal Oaks
HOA
- Has HOA: No
Location
- Region: Nashville
Financial & listing details
- Price per square foot: $772/sqft
- Tax assessed value: $2,200,000
- Annual tax amount: $16,957
- Date on market: 8/21/2026
Estimated market value
Not available
Estimated sales range
Not available
Not available
Price history
| Date | Event | Price |
|---|---|---|
| 8/21/2026 | Listed for sale | $3,200,000+140.6%$772/sqft |
Source:  RealTracs MLS as distributed by MLS GRID #3520397 Report a problem RealTracs MLS as distributed by MLS GRID #3520397 Report a problem | ||
| 1/15/2016 | Sold | $1,330,000+224.4%$321/sqft |
Source: RealTracs MLS as distributed by MLS GRID #1678097 Report a problem | ||
| 11/4/2014 | Sold | $410,030+4.5%$99/sqft |
Source: Public Record Report a problem | ||
| 6/30/2014 | Sold | $392,500-21.4%$95/sqft |
Source: RealTracs MLS as distributed by MLS GRID #1453287 Report a problem | ||
| 5/16/2013 | Price change | $499,500+11.2%$121/sqft |
Source: TheDailyClassifieds.Com #1451086 Report a problem | ||
| 5/15/2013 | Listed for sale | $449,000$108/sqft |
Source: TheDailyClassifieds.Com #1451086 Report a problem | ||
Public tax history
| Year | Property taxes | Tax assessment |
|---|---|---|
| 2025 | $16,957 +34.1% | $550,000 +48.9% |
| 2024 | $12,643 | $369,450 |
| 2023 | $12,643 | $369,450 |
| 2022 | $12,643 -0.9% | $369,450 |
| 2021 | $12,757 -5.1% | $369,450 +12.3% |
| 2020 | $13,449 +33.8% | $328,975 |
| 2019 | $10,050 +1.4% | $328,975 |
| 2018 | $9,909 +9.3% | $328,975 |
| 2017 | $9,063 | $328,975 +28.8% |
| 2016 | $9,063 -9.6% | $255,425 +154.4% |
| 2015 | $10,023 +154.4% | $100,400 -8.4% |
| 2014 | $3,940 | $109,575 |
| 2013 | -- | $109,575 -0.7% |
| 2012 | -- | $110,350 |
| 2011 | -- | $110,350 |
| 2010 | -- | $110,350 |
| 2009 | -- | $110,350 +23.8% |
| 2008 | -- | $89,125 |
| 2007 | -- | $89,125 |
| 2006 | -- | -- |
| 2005 | -- | -- |
| 2004 | -- | -- |
| 2003 | -- | -- |
| 2002 | -- | -- |
| 2001 | -- | -- |
| 2000 | -- | -- |
Find assessor info on the county website
Monthly payment
Est. payment
Payment breakdown
Explore the cost of this home by adjusting the details. Changes won't be saved.Climate risks
Neighborhood: Belle Meade
Nearby schools
GreatSchools rating
- 9/10Julia Green Elementary SchoolGrades: K-5Distance: 0.7 mi
- 8/10John T. Moore Middle SchoolGrades: 6-8Distance: 2.4 mi
- 6/10Hillsboro High SchoolGrades: 9-12Distance: 2 mi
Schools provided by the listing agent
- Elementary: Julia Green Elementary
- Middle: John Trotwood Moore Middle
- High: Hillsboro Comp High School
Source: RealTracs MLS as distributed by MLS GRID. This data may not be complete. We recommend contacting the local school district to confirm school assignments for this home.
- $1,248,8003 bd2 ba1.8k sqft506 Lynnwood Blvd, Nashville, TN 37205Off Market
- $1,432,5003 bd3 ba2.4k sqft510 Lynnwood Blvd, Nashville, TN 37205Off Market

- $2,500,0005 bd6 ba4.9k sqft504 Lynnwood Blvd, Nashville, TN 37205Sold
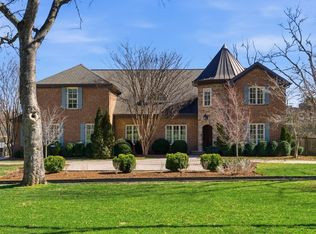
- $3,468,7004 bd4 ba5.1k sqft512 Lynnwood Blvd, Nashville, TN 37205Off Market

- $2,188,4003 bd3 ba3.3k sqft507 Lynnwood Blvd, Nashville, TN 37205Off Market
- $1,874,2003 bd4 ba3.1k sqft4000 Sunnybrook Dr, Nashville, TN 37205Off Market
- $640,8003 bd2 ba3k sqft3909 Hobbs Rd, Nashville, TN 37215Off Market
- $2,291,5005 bd4 ba5.7k sqft502 Lynnwood Blvd, Nashville, TN 37205Off Market
A local agent can set up tours, give advice and negotiate with sellers.
A local lender can help you make sure your offer is ready when you are.
Similar homes
- $3,495,0005 bd7 ba4.5k sqft4401 Iroquois Ave, Nashville, TN 37205New Construction
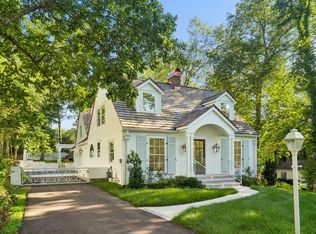
 MLS ID #3431182, Johnna Scott. RealTracs MLS as distributed by MLS GRID
 - $3,850,0005 bd7 ba4.8k sqft134 Taggart Ave, Nashville, TN 37205For Sale
 MLS ID #3312512, Scott Pettus. RealTracs MLS as distributed by MLS GRID
 - $2,449,0005 bd4 ba3.5k sqft402 Lynnwood Blvd, Nashville, TN 37205For Sale
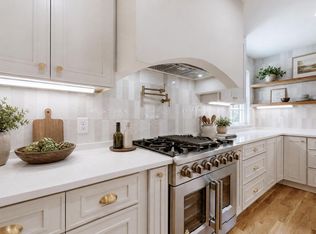 MLS ID #3306145, Rachel Benton. RealTracs MLS as distributed by MLS GRID
 - $3,199,9004 bd5 ba4.7k sqft3518 Woodmont Blvd, Nashville, TN 37215For Sale
 MLS ID #3288247, Amanda Hoffman. RealTracs MLS as distributed by MLS GRID
 - $3,190,0004 bd6 ba4.9k sqft1807 Castleman Dr, Nashville, TN 37215For SaleMLS ID #3246453, Carolyn Baron. RealTracs MLS as distributed by MLS GRID
- $3,100,0005 bd6 ba5.4k sqft4022 Sneed Rd, Nashville, TN 37215For SaleMLS ID #3239832, Lorna Graff. RealTracs MLS as distributed by MLS GRID
- $2,750,0004 bd4 ba3.7k sqft100 Bellevue Dr W, Nashville, TN 37205For SaleMLS ID #3184298, Greg Cooley. RealTracs MLS as distributed by MLS GRID
- $2,900,0004 bd4 ba3.1k sqft205 Carden Ave, Nashville, TN 37205For SaleMLS ID #3505816, Grace Oneal Clayton. RealTracs MLS as distributed by MLS GRID
- $2,679,0004 bd6 ba4.8k sqft2301 Chickering Ln, Nashville, TN 37215For SaleMLS ID #3526897, Patricia Straus. RealTracs MLS as distributed by MLS GRID
- $2,850,0005 bd7 ba5.8k sqft706 Brook Hollow Rd, Nashville, TN 37205New ConstructionMLS ID #3521076, Brandon Bubis. RealTracs MLS as distributed by MLS GRID
- $2,950,0005 bd5 ba4.7k sqft1143 Glendale Ln, Nashville, TN 37204For SaleMLS ID #3350072, Richard G Courtney. RealTracs MLS as distributed by MLS GRID
- $2,650,0004 bd5 ba4.3k sqft3333 Trimble Rd, Nashville, TN 37215For SaleMLS ID #3304562, Kelia Brooke Wilson. RealTracs MLS as distributed by MLS GRID
- $2,479,0005 bd5 ba4.4k sqft704A Crescent Rd, Nashville, TN 37205For SaleMLS ID #3309018, Shelly Bearden. RealTracs MLS as distributed by MLS GRID
- $2,649,0005 bd6 ba6.1k sqft3907 Trimble Rd, Nashville, TN 37215For SaleMLS ID #3512431, Chip Wilkison. RealTracs MLS as distributed by MLS GRID
- $2,999,9925 bd6 ba5.7k sqft105 Keyway Dr, Nashville, TN 37205New ConstructionMLS ID #3319176, Aaron Goins. RealTracs MLS as distributed by MLS GRID
- $2,649,9904 bd4 ba4.4k sqft2004 Overhill Dr, Nashville, TN 37215For SaleMLS ID #3516307, Callie Shell. RealTracs MLS as distributed by MLS GRID
- $3,400,0004 bd4 ba4.4k sqft5360 Hillsboro Pike, Nashville, TN 37215For SaleMLS ID #3248212, Stephen Miller. RealTracs MLS as distributed by MLS GRID
- $2,789,0005 bd5 ba4.7k sqft3816 Richland Ave, Nashville, TN 37205For SaleMLS ID #3250454, Allen DeCuyper. RealTracs MLS as distributed by MLS GRID
- $2,200,0004 bd3 ba2.9k sqft419 Lynnwood Blvd, Nashville, TN 37205For SaleMLS ID #3287563, Melanie Shadow Baker. RealTracs MLS as distributed by MLS GRID
- $2,695,0003 bd4 ba4k sqft3631 W End Ave, Nashville, TN 37205For SaleMLS ID #3516536, Beth Molteni. RealTracs MLS as distributed by MLS GRID
