An exceptional opportunity in the heart of Belle Meade! Perfectly sited on a beautifully landscaped and unusually deep .89-acre lot, this inviting Cape Cod home offers wonderful possibilities for its next owner. Move right in, thoughtfully renovate and expand, or explore creating a custom home tailored to your vision. Preliminary guidance from Belle Meade zoning indicates the property may accommodate a residence of up to approximately 9,800 square feet without a variance, along with a pool. The existing home is warm and welcoming, with light-filled living spaces, hardwood floors, abundant built-ins and storage, and a cozy den featuring a wet bar and ice maker. The expansive primary suite includes a sitting area and multiple closets. A stone patio, fire pit, terrace above the two-car garage, mature landscaping and landscape lighting create lovely spaces for outdoor living and entertaining. Additional features include a full unfinished basement and a Generac generator serving appliances, the main level and unfinished basement sump pump system. Improvements include an updated kitchen, renovated baths, an expanded primary closet, updated plumbing and a new roof in 2025. A rare chance to enjoy, reimagine or build in one of Nashville’s most exclusive & treasured neighborhoods. Buyer to verify all zoning and building possibilities. SURVEY and FLOOR PLAN in media section.
Active
Price cut: $150K (8/19)
$2,200,000
419 Lynnwood Blvd, Nashville, TN 37205
4beds
2,916sqft
Single Family Residence, Residential
Built in 1944
0.89 Acres Lot
$-- Zestimate®
$754/sqft
$-- HOA
What's special
Abundant built-ins and storageFull unfinished basementRenovated bathsUpdated kitchenLight-filled living spacesUpdated plumbingFire pit
- 43 days
- 1,227
- 39
Zillow last checked:
Listing updated:
Listed by:
Melanie Shadow Baker 615-300-8155,
Zeitlin Sotheby's International Realty 615-383-0183
Source: RealTracs MLS as distributed by MLS GRID,MLS#: 3287563
Facts & features
Interior
Bedrooms & bathrooms
- Bedrooms: 4
- Bathrooms: 3
- Full bathrooms: 3
- Main level bedrooms: 1
Bedroom 1
- Features: Suite
- Level: Suite
- Area: 304 Square Feet
- Dimensions: 19x16
Bedroom 2
- Features: Extra Large Closet
- Level: Extra Large Closet
- Area: 150 Square Feet
- Dimensions: 15x10
Bedroom 3
- Area: 224 Square Feet
- Dimensions: 14x16
Bedroom 4
- Features: Extra Large Closet
- Level: Extra Large Closet
- Area: 182 Square Feet
- Dimensions: 13x14
Den
- Features: Bookcases
- Level: Bookcases
- Area: 182 Square Feet
- Dimensions: 13x14
Dining room
- Features: Formal
- Level: Formal
- Area: 182 Square Feet
- Dimensions: 14x13
Kitchen
- Features: Eat-in Kitchen
- Level: Eat-in Kitchen
- Area: 140 Square Feet
- Dimensions: 10x14
Living room
- Features: Formal
- Level: Formal
- Area: 308 Square Feet
- Dimensions: 14x22
Other
- Features: Breakfast Room
- Level: Breakfast Room
- Area: 96 Square Feet
- Dimensions: 8x12
Heating
- Central
Cooling
- Central Air
Appliances
- Included: Built-In Electric Oven, Dryer, Refrigerator, Washer
Features
- Bookcases, Extra Closets, Walk-In Closet(s), Wet Bar
- Flooring: Wood, Marble, Tile
- Basement: Exterior Entry,Unfinished
- Number of fireplaces: 1
- Fireplace features: Living Room
Interior area
- Total structure area: 2,916
- Total interior livable area: 2,916 sqft
- Finished area above ground: 2,916
Property
Parking
- Total spaces: 5
- Parking features: Garage Door Opener, Attached
- Attached garage spaces: 2
- Uncovered spaces: 3
Features
- Levels: Two
- Stories: 2
- Patio & porch: Deck, Patio
Lot
- Size: 0.89 Acres
- Dimensions: 150 x 301
Details
- Parcel number: 11615006200
- Special conditions: Standard
Construction
Type & style
- Home type: SingleFamily
- Architectural style: Cape Cod
- Property subtype: Single Family Residence, Residential
Materials
- Brick
- Roof: Shingle
Condition
- New construction: No
- Year built: 1944
Utilities & green energy
- Sewer: Public Sewer
- Water: Public
- Utilities for property: Water Available
Community & HOA
Community
- Subdivision: Belle Meade
HOA
- Has HOA: No
Location
- Region: Nashville
Financial & listing details
- Price per square foot: $754/sqft
- Tax assessed value: $1,609,900
- Annual tax amount: $12,409
- Date on market: 7/17/2026
Estimated market value
Not available
Estimated sales range
Not available
Not available
Price history
| Date | Event | Price |
|---|---|---|
| 8/19/2026 | Price change | $2,200,000-6.4%$754/sqft |
Source:  RealTracs MLS as distributed by MLS GRID #3318706 Report a problem RealTracs MLS as distributed by MLS GRID #3318706 Report a problem | ||
| 7/17/2026 | Listed for sale | $2,350,000+236.2%$806/sqft |
Source: RealTracs MLS as distributed by MLS GRID #3287563 Report a problem | ||
| 3/24/2021 | Listing removed | -- |
Source: Owner Report a problem | ||
| 5/1/2014 | Sold | $699,000$240/sqft |
Source: Public Record Report a problem | ||
| 3/24/2014 | Listed for sale | $699,000+24.8%$240/sqft |
Source: Owner Report a problem | ||
| 4/28/2010 | Sold | $560,000-6.5%$192/sqft |
Source: Public Record Report a problem | ||
| 9/27/2009 | Price change | $599,000-4.2%$205/sqft |
Source: Fridrich & Clark Realty #1060251 Report a problem | ||
| 9/12/2009 | Price change | $625,000-3.8%$214/sqft |
Source: Fridrich & Clark Realty #1060251 Report a problem | ||
| 2/10/2009 | Price change | $649,900-7.1%$223/sqft |
Source: Fridrich & Clark Realty #1060251 Report a problem | ||
| 8/4/2008 | Price change | $699,900-3.5%$240/sqft |
Source: Fridrich & Clark Realty #1060251 Report a problem | ||
| 6/26/2008 | Price change | $725,000-3.3%$249/sqft |
Source: NCI #946916 Report a problem | ||
| 5/8/2008 | Listed for sale | $749,900-3.2%$257/sqft |
Source: NCI #946916 Report a problem | ||
| 2/7/2008 | Listing removed | $775,000$266/sqft |
Source: NCI #909935 Report a problem | ||
| 2/1/2008 | Listed for sale | $775,000+40.4%$266/sqft |
Source: NCI #909935 Report a problem | ||
| 8/19/2003 | Sold | $552,000+24%$189/sqft |
Source: Public Record Report a problem | ||
| 9/10/1999 | Sold | $445,000+43.5%$153/sqft |
Source: Public Record Report a problem | ||
| 1/28/1994 | Sold | $310,000$106/sqft |
Source: Public Record Report a problem | ||
Public tax history
| Year | Property taxes | Tax assessment |
|---|---|---|
| 2025 | $12,409 +59.3% | $402,475 +76.9% |
| 2024 | $7,788 | $227,575 |
| 2023 | $7,788 | $227,575 |
| 2022 | $7,788 -0.9% | $227,575 |
| 2021 | $7,858 -2.1% | $227,575 +16% |
| 2020 | $8,023 +33.8% | $196,250 |
| 2019 | $5,995 +1.4% | $196,250 |
| 2018 | $5,911 | $196,250 |
| 2017 | -- | $196,250 +26.9% |
| 2016 | -- | $154,700 |
| 2015 | -- | $154,700 |
| 2014 | $6,070 | $154,700 |
| 2013 | -- | $154,700 -4.9% |
| 2012 | -- | $162,625 |
| 2011 | -- | $162,625 |
| 2010 | -- | $162,625 |
| 2009 | -- | $162,625 +25.8% |
| 2008 | -- | $129,250 |
| 2007 | -- | $129,250 |
| 2006 | -- | -- |
| 2005 | -- | -- |
| 2004 | -- | -- |
| 2003 | -- | -- |
| 2002 | -- | -- |
| 2001 | -- | -- |
| 2000 | -- | -- |
Find assessor info on the county website
Monthly payment
Est. payment
Payment breakdown
Explore the cost of this home by adjusting the details. Changes won't be saved.Climate risks
Neighborhood: Belle Meade
Nearby schools
Schools provided by the listing agent
- Elementary: Julia Green Elementary
- Middle: John Trotwood Moore Middle
- High: Hillsboro Comp High School
Source: RealTracs MLS as distributed by MLS GRID. This data may not be complete. We recommend contacting the local school district to confirm school assignments for this home.
- $1,816,5004 bd3 ba2.7k sqft421 Lynnwood Blvd, Nashville, TN 37205Off Market

- $2,640,0004 bd3 ba4.6k sqft417 Lynnwood Blvd, Nashville, TN 37205Off Market
- $1,725,3005 bd3 ba2.8k sqft423 Lynnwood Blvd, Nashville, TN 37205Off Market
- $1,931,8003 bd2 ba2.5k sqft415 Lynnwood Blvd, Nashville, TN 37205Off Market
Similar homes
- $2,449,0005 bd4 ba3.5k sqft402 Lynnwood Blvd, Nashville, TN 37205For Sale
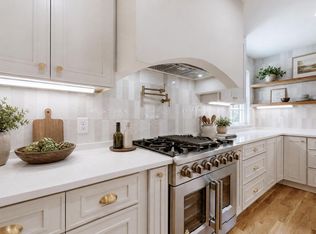
 MLS ID #3306145, Rachel Benton. RealTracs MLS as distributed by MLS GRID
 - $1,900,0005 bd4 ba2.4k sqft602 Bowling Ave, Nashville, TN 37215For Sale
 MLS ID #3288594, Alice Charron. RealTracs MLS as distributed by MLS GRID
 - $2,750,0004 bd4 ba3.7k sqft100 Bellevue Dr W, Nashville, TN 37205For Sale
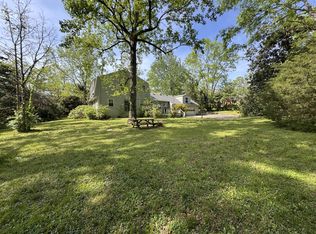 MLS ID #3184298, Greg Cooley. RealTracs MLS as distributed by MLS GRID
 - $3,200,0005 bd5 ba4.1k sqft508 Lynnwood Blvd, Nashville, TN 37205For Sale
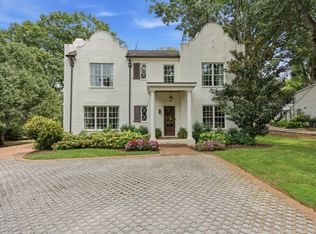 MLS ID #3520397, Melody Burr. RealTracs MLS as distributed by MLS GRID
 - $1,749,9004 bd6 ba4.2k sqft123 Dunham Springs Ln, Nashville, TN 37205For SaleMLS ID #3335891, Tom Fussell. RealTracs MLS as distributed by MLS GRID
- $2,500,0003 bd4 ba3.4k sqft1419 Graybar Ln, Nashville, TN 37215For SaleMLS ID #3501461, Ed Puckett. RealTracs MLS as distributed by MLS GRID
- $2,900,0004 bd4 ba3.1k sqft205 Carden Ave, Nashville, TN 37205For SaleMLS ID #3505816, Grace Oneal Clayton. RealTracs MLS as distributed by MLS GRID
- $1,750,0004 bd3 ba2.3k sqft2709 Tyne Blvd, Nashville, TN 37215For SaleMLS ID #3219966, Grace Oneal Clayton. RealTracs MLS as distributed by MLS GRID
- $1,275,0004 bd3 ba2.8k sqft5911 Post Rd, Nashville, TN 37205For SaleMLS ID #3270499, Margaret Flowers Orton. RealTracs MLS as distributed by MLS GRID
- $1,970,0004 bd4 ba4k sqft2419 Valley Brook Rd, Nashville, TN 37215For SaleMLS ID #3231211, Michael Mike Solomon | KIRBY GROUP. RealTracs MLS as distributed by MLS GRID
- $2,149,9904 bd4 ba4.1k sqft4208A Farrar Ave, Nashville, TN 37215For SaleMLS ID #3245311, John Helton. RealTracs MLS as distributed by MLS GRID
- $1,950,0003 bd4 ba3.4k sqft615 Belle Meade Blvd APT 100, Nashville, TN 37205For SaleMLS ID #3520439, Christopher Simonsen. RealTracs MLS as distributed by MLS GRID
- $1,114,9003 bd3 ba3k sqft203A Woodmont Cir, Nashville, TN 37205For SaleMLS ID #3269746, Allen DeCuyper. RealTracs MLS as distributed by MLS GRID
- $1,975,0004 bd5 ba4.1k sqft2511 Natchez Trce, Nashville, TN 37212For SaleMLS ID #3518980, Allen DeCuyper. RealTracs MLS as distributed by MLS GRID
- $1,880,0004 bd5 ba3.3k sqft4100 Westlawn Dr, Nashville, TN 37209For SaleMLS ID #3512539, Tove Gunnarson. RealTracs MLS as distributed by MLS GRID
- $1,950,0004 bd5 ba3.7k sqft1121 Glenwood Ave, Nashville, TN 37204For SaleMLS ID #3298132, Suzan Hindman. RealTracs MLS as distributed by MLS GRID
- $1,625,0004 bd5 ba4.2k sqft102 Bellebrook Cir, Nashville, TN 37205For SaleMLS ID #3512420, Grace Oneal Clayton. RealTracs MLS as distributed by MLS GRID
- $1,495,0004 bd4 ba3.8k sqft165 Charleston Park, Nashville, TN 37205For SaleMLS ID #3251646, Emine' (Amy) Kempf. RealTracs MLS as distributed by MLS GRID
- $2,650,0004 bd5 ba4.3k sqft3333 Trimble Rd, Nashville, TN 37215For SaleMLS ID #3304562, Kelia Brooke Wilson. RealTracs MLS as distributed by MLS GRID
- $1,215,0003 bd3 ba2.2k sqft105 Brookfield Ave, Nashville, TN 37205For SaleMLS ID #3500947, Mary Alden Brett. RealTracs MLS as distributed by MLS GRID
