Welcome to 750 Templeton Dr, from the award-winning builders Build Nashville. This stunning modern villa is situated on a beautiful acre lot full of mature trees on one of West Meade's quietest streets. Perfect for relaxing, entertaining, or enjoying time with your family.
This open-concept layout balances sophistication and comfort, providing an idyllic sanctuary that seamlessly connects the kitchen, dining area, and living room at the heart of the home to the private outdoor oasis, including two covered porches, outdoor dining, a pool, and a sprawling fenced-in backyard.
Escape to a secluded primary wing with lavish bath and soaking tub, skylights, an oversized closet complete with a washer/dryer, and private entry off the primary bedroom to the pool. Floor-to-ceiling windows offer private views that make this primary truly feel like a space to relax and unwind.
The kitchen, equipped with state-of-the-art Thermador appliances, including an 8-burner range, also features a scullery with flush cabinet doors, allowing this beautiful feature to be shown off or closed off while entertaining.
The home features five bedrooms, 5 full baths, two half baths, and a pool bath with the primary bedroom, second guest room, and office all located on the primary floor; perfect for second-generation living. An oversized theater room on the second level also functions as a perfect bonus room with an attached powder bath.
The three-car garage offers ample room with additional storage room and the ability to add lifts for additional vehicle storage for car enthusiasts.
Under contract - showing
$3,699,000
750 Templeton Dr, Nashville, TN 37205
5beds
5,474sqft
Single Family Residence, Residential
Built in 2026
0.96 Acres Lot
$-- Zestimate®
$676/sqft
$-- HOA
What's special
Sprawling fenced-in backyardOpen-concept layoutOutdoor diningSecluded primary wingPrivate outdoor oasisTwo covered porchesQuietest streets
- 66 days |
- 854 |
- 37 |
Zillow last checked:
Listing updated:
Listed by:
Christopher Fike 615-522-5100,
Compass 615-522-5100,
Ronnie Lee Booth, III 615-838-4125,
Compass
Source: RealTracs MLS as distributed by MLS GRID,MLS#: 3244955
Facts & features
Interior
Bedrooms & bathrooms
- Bedrooms: 5
- Bathrooms: 8
- Full bathrooms: 5
- 1/2 bathrooms: 3
- Main level bedrooms: 2
Primary bathroom
- Features: Double Vanity
- Level: Double Vanity
Heating
- Central
Cooling
- Central Air
Appliances
- Included: Built-In Gas Oven, Double Oven, Built-In Gas Range, Dishwasher, Disposal, Freezer, Microwave, Refrigerator
- Laundry: Electric Dryer Hookup, Washer Hookup
Features
- Built-in Features, Ceiling Fan(s), Entrance Foyer, High Ceilings, Pantry, Walk-In Closet(s), High Speed Internet
- Flooring: Wood
- Basement: Crawl Space
- Fireplace features: Gas, Living Room
Interior area
- Total structure area: 5,474
- Total interior livable area: 5,474 sqft
- Finished area above ground: 5,474
Property
Parking
- Total spaces: 3
- Parking features: Attached
- Attached garage spaces: 3
Features
- Levels: One
- Stories: 2
- Patio & porch: Deck, Covered, Patio, Porch
- Has private pool: Yes
- Pool features: In Ground
- Fencing: Back Yard
Lot
- Size: 0.96 Acres
- Dimensions: 120 x 355
- Features: Level
- Topography: Level
Details
- Parcel number: 10215007400
- Special conditions: Standard
- Other equipment: Irrigation System
Construction
Type & style
- Home type: SingleFamily
- Property subtype: Single Family Residence, Residential
Materials
- Stucco
Condition
- New construction: Yes
- Year built: 2026
Utilities & green energy
- Sewer: Public Sewer
- Water: Public
- Utilities for property: Water Available
Community & HOA
Community
- Security: Smoke Detector(s)
- Subdivision: West Meade
HOA
- Has HOA: No
Location
- Region: Nashville
Financial & listing details
- Price per square foot: $676/sqft
- Tax assessed value: $765,300
- Annual tax amount: $5,384
- Date on market: 6/18/2026
- Date available: 06/19/2026
Estimated market value
Not available
Estimated sales range
Not available
Not available
Price history
| Date | Event | Price |
|---|---|---|
| 8/10/2026 | Contingent | $3,699,000$676/sqft |
Source:  RealTracs MLS as distributed by MLS GRID #3244955 Report a problem RealTracs MLS as distributed by MLS GRID #3244955 Report a problem | ||
| 6/18/2026 | Listed for sale | $3,699,000+332.6%$676/sqft |
Source: RealTracs MLS as distributed by MLS GRID #3244955 Report a problem | ||
| 8/19/2024 | Sold | $855,000+329.6%$156/sqft |
Source: Public Record Report a problem | ||
| 6/9/2011 | Sold | $199,000-0.5%$36/sqft |
Source: Public Record Report a problem | ||
| 5/19/2011 | Listed for sale | $199,991$37/sqft |
Source: TheDailyClassifieds.Com #1276148 Report a problem | ||
Public tax history
| Year | Property taxes | Tax assessment |
|---|---|---|
| 2025 | $5,384 +25.3% | $191,325 +44.9% |
| 2024 | $4,296 | $132,025 |
| 2023 | $4,296 | $132,025 |
| 2022 | $4,296 -1% | $132,025 |
| 2021 | $4,341 +4.4% | $132,025 +34% |
| 2020 | $4,159 +33.8% | $98,525 |
| 2019 | $3,108 | $98,525 |
| 2018 | $3,108 | $98,525 |
| 2017 | $3,108 | $98,525 +46.5% |
| 2016 | $3,108 +2.3% | $67,275 |
| 2015 | $3,038 | $67,275 |
| 2014 | $3,038 | $67,275 |
| 2013 | -- | $67,275 -13.9% |
| 2012 | -- | $78,100 |
| 2011 | -- | $78,100 |
| 2010 | -- | $78,100 |
| 2009 | -- | $78,100 +48.7% |
| 2008 | -- | $52,525 |
| 2007 | -- | $52,525 |
| 2006 | -- | -- |
| 2005 | -- | -- |
| 2004 | -- | -- |
| 2003 | -- | -- |
| 2002 | -- | -- |
| 2001 | -- | -- |
| 2000 | -- | -- |
Find assessor info on the county website
Monthly payment
Est. payment
Payment breakdown
Explore the cost of this home by adjusting the details. Changes won't be saved.Climate risks
Neighborhood: Hillwood Estates
Nearby schools
GreatSchools rating
- 6/10Gower Elementary SchoolGrades: PK-5Distance: 2 mi
- 5/10H G Hill Middle SchoolGrades: 6-8Distance: 1.4 mi
- 5/10James Lawson High SchoolGrades: 9-12Distance: 6.1 mi
Schools provided by the listing agent
- Elementary: Gower Elementary
- Middle: H. G. Hill Middle
- High: James Lawson High School
Source: RealTracs MLS as distributed by MLS GRID. This data may not be complete. We recommend contacting the local school district to confirm school assignments for this home.
- $910,9003 bd2 ba2.9k sqft754 Templeton Dr, Nashville, TN 37205Off Market
- $837,5002 bd2 ba1.8k sqft746 Templeton Dr, Nashville, TN 37205Off Market

- $900,0003 bd1 ba1.5k sqft742 Templeton Dr, Nashville, TN 37205Sold
- $885,5003 bd2 ba2.5k sqft758 Templeton Dr, Nashville, TN 37205Off Market
- $3,799,9005 bd8 ba5.7k sqft738 Templeton Dr, Nashville, TN 37205Sold
- $2,775,0006 bd7 ba5.5k sqft727 Starlit Rd, Nashville, TN 37205Sold
- $1,879,7004 bd3 ba3.9k sqft723 Starlit Rd, Nashville, TN 37205Off Market
- $1,316,0004 bd3 ba2.7k sqft756 Newberry Rd, Nashville, TN 37205Off Market
A local agent can set up tours, give advice and negotiate with sellers.
A local lender can help you make sure your offer is ready when you are.
Similar homes
- $3,899,0005 bd7 ba6.2k sqft1019 Davidson Rd, Nashville, TN 37205New Construction

 MLS ID #3219983, Landen Dwane Crews, CREN®, ABR®. RealTracs MLS as distributed by MLS GRID
 - $3,675,0005 bd5 ba5.3k sqft1109 Sparta Rd, Nashville, TN 37205For Sale
 MLS ID #3315986, Christy Reed. RealTracs MLS as distributed by MLS GRID
 - $3,499,9005 bd7 ba6.9k sqft720 Adkisson Ln, Nashville, TN 37205New Construction
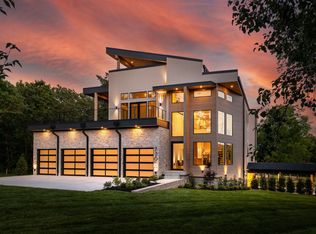 RealTracs MLS as distributed by MLS GRID
 - $3,699,0005 bd7 ba6.3k sqft663 Hunters Trl, Nashville, TN 37209For Sale
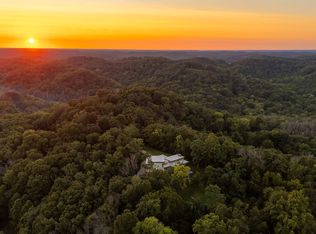 MLS ID #3507966, Megan Baker Jernigan. RealTracs MLS as distributed by MLS GRID
 - $3,620,0005 bd7 ba6k sqft6523 Currywood Dr, Nashville, TN 37205For SaleMLS ID #3190575, Axel Reed. RealTracs MLS as distributed by MLS GRID
- $3,399,9005 bd7 ba5.4k sqft714 Shawnee Dr, Nashville, TN 37205New ConstructionMLS ID #3226271, Christopher Fike. RealTracs MLS as distributed by MLS GRID
- $4,175,0006 bd8 ba6.7k sqft508 Davidson Rd, Nashville, TN 37205For SaleMLS ID #3268540, Jessica Averbuch. RealTracs MLS as distributed by MLS GRID
- $3,575,0005 bd7 ba5.5k sqft6612 Fleetwood Dr, Nashville, TN 37209New ConstructionMLS ID #3220998, Alex Bars. RealTracs MLS as distributed by MLS GRID
- $4,500,0005 bd6 ba5.9k sqft710 Bresslyn Rd, Nashville, TN 37205For SaleMLS ID #3314282, Grace Oneal Clayton. RealTracs MLS as distributed by MLS GRID
- $3,200,0005 bd6 ba5.1k sqft6449 Fleetwood Dr, Nashville, TN 37209For SaleMLS ID #3242700, Laura Cullum Hood. RealTracs MLS as distributed by MLS GRID
- $2,999,9925 bd6 ba5.7k sqft105 Keyway Dr, Nashville, TN 37205New ConstructionMLS ID #3319176, Aaron Goins. RealTracs MLS as distributed by MLS GRID
- $3,850,0005 bd7 ba5.7k sqft5432 Granny White Pike, Brentwood, TN 37027For SaleMLS ID #3331277, Erin Krueger. RealTracs MLS as distributed by MLS GRID
- $1,899,9004 bd5 ba4.4k sqft6021 Post Rd, Nashville, TN 37205For SaleMLS ID #3246852, Jamie Hawkins Casey. RealTracs MLS as distributed by MLS GRID
- $3,790,0004 bd5 ba4.2k sqft1013 Paris Ave, Nashville, TN 37204For SaleMLS ID #3508001, Ashley Dugger. RealTracs MLS as distributed by MLS GRID
- $3,650,0005 bd7 ba4.1k sqft1001 Halcyon Ave, Nashville, TN 37204For SaleMLS ID #3270185, Sydney Salati. RealTracs MLS as distributed by MLS GRID
- $3,800,0005 bd6 ba4.2k sqft2809 Oakland Ave, Nashville, TN 37212For SaleMLS ID #3318530, Beth Molteni. RealTracs MLS as distributed by MLS GRID
- $3,950,0005 bd7 ba6.6k sqft1113 Glenwood Ave, Nashville, TN 37204For SaleMLS ID #3304278, Amy Shaffer. RealTracs MLS as distributed by MLS GRID
- $3,190,0004 bd6 ba4.9k sqft1807 Castleman Dr, Nashville, TN 37215For SaleMLS ID #3246453, Carolyn Baron. RealTracs MLS as distributed by MLS GRID
- $4,120,0005 bd7 ba6.4k sqft3706 Benham Ave, Nashville, TN 37215For SaleMLS ID #3225536, Miah Willis. RealTracs MLS as distributed by MLS GRID
- $3,990,0005 bd5 ba5.5k sqft2904 Belmont Blvd, Nashville, TN 37212For SaleMLS ID #3304255, Robinson Muller. RealTracs MLS as distributed by MLS GRID
