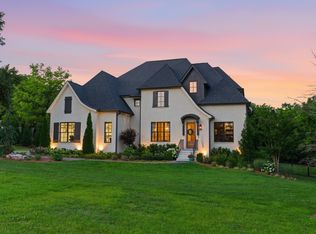
Welcome to this fully reimagined 5,006 sq ft Forest Hills luxury residence, offering 4 BR (all designed as en suites) / 4.5 BA, designed with modern, luxury intention.Impressive influences of Italian villa architecture are woven throughout, from the authentic stucco exterior to the arched openings and organic textures meant to create a warm, timeless home. The thoughtfully designed floor plan delivers seamless flow, elevated finishes, and abundant natural light. The heart of the home is a gourmet kitchen that features Thermador appliances and an oversized island for casual, family meals. Complementing the kitchen is a fully equipped butler’s pantry, complete with an additional dishwasher, microwave, and prep sink. This private scullery kitchen is ideal for catering, while keeping the main space pristine.
Expanding the living experience, approximately 1,500 sq ft of outdoor entertaining space extends directly off the main level, creating a seamless indoor-outdoor connection. A private rooftop terrace—accessed from both the primary suite and secondary junior suite—offers an intimate retreat perfect for morning coffee or sunset gatherings.
The spacious owner’s suite is a true getaway space, featuring a tucked-away, stackable washer/dryer, in addition to a large secondary laundry room serving the home with ease. Clean architectural lines, refined design and highly functional living spaces, including a generous, step-down den with fireplace, provide a home with the perfect balance of sophistication and everyday comfort while the garage offers organized storage and a built-in drop zone transforming it into a practical everyday hub.
Active
$3,500,000
5332 General Forrest Ct, Nashville, TN 37215
4beds
5,006sqft
Single Family Residence, Residential
Built in 1971
2.35 Acres Lot
$-- Zestimate®
$699/sqft
$-- HOA
What's special
Clean architectural linesAuthentic stucco exteriorRefined designAbundant natural lightElevated finishesArched openings
- 172 days
- 409
- 31
Zillow last checked:
Listing updated:
Listed by:
David Holloway 615-500-5185,
Coldwell Banker Southern Realty 615-298-9800
Source: RealTracs MLS as distributed by MLS GRID,MLS#: 3182558
Facts & features
Interior
Bedrooms & bathrooms
- Bedrooms: 4
- Bathrooms: 5
- Full bathrooms: 4
- 1/2 bathrooms: 1
Primary bathroom
- Features: Suite
- Level: Suite
Heating
- Central, Dual, Electric, Forced Air, Natural Gas
Cooling
- Ceiling Fan(s), Central Air, Dual, Electric
Appliances
- Included: Double Oven, Gas Oven, Gas Range, Dishwasher, Disposal, Dryer, ENERGY STAR Qualified Appliances, Ice Maker, Microwave, Refrigerator, Stainless Steel Appliance(s), Washer, Smart Appliance(s)
- Laundry: Electric Dryer Hookup, Washer Hookup
Features
- Built-in Features, Ceiling Fan(s), Entrance Foyer, Extra Closets, High Ceilings, Pantry, Redecorated, Walk-In Closet(s), Wet Bar, High Speed Internet
- Flooring: Wood, Tile
- Basement: Crawl Space,None
- Number of fireplaces: 2
- Fireplace features: Insert, Den, Gas, Living Room, Wood Burning
Interior area
- Total structure area: 5,006
- Total interior livable area: 5,006 sqft
- Finished area above ground: 5,006
Property
Parking
- Total spaces: 2
- Parking features: Garage Door Opener, Garage Faces Side
- Garage spaces: 2
Features
- Levels: Two
- Stories: 2
- Patio & porch: Deck, Patio
- Exterior features: Balcony, Smart Irrigation
- Has view: Yes
- View description: Valley
Lot
- Size: 2.35 Acres
- Dimensions: 88 x 422
- Features: Cul-De-Sac, Hilly, Private, Sloped, Views, Wooded
- Topography: Cul-De-Sac,Hilly,Private,Sloped,Views,Wooded
Details
- Parcel number: 14513002800
- Special conditions: Standard
Construction
Type & style
- Home type: SingleFamily
- Architectural style: Contemporary
- Property subtype: Single Family Residence, Residential
Materials
- Stucco, Ducts Professionally Air-Sealed
- Roof: Asphalt
Condition
- New construction: No
- Year built: 1971
Utilities & green energy
- Sewer: Public Sewer
- Water: Public
- Utilities for property: Electricity Available, Natural Gas Available, Water Available, Cable Connected
Green energy
- Energy efficient items: Insulation, Water Heater, Windows
Community & HOA
Community
- Security: Carbon Monoxide Detector(s), Fire Alarm, Smoke Detector(s)
- Subdivision: Tyne Valley Estates
HOA
- Has HOA: No
Location
- Region: Nashville
Financial & listing details
- Price per square foot: $699/sqft
- Tax assessed value: $1,597,300
- Annual tax amount: $11,109
- Date on market: 4/24/2026
- Date available: 04/22/2026
- Electric utility on property: Yes
Estimated market value
Not available
Estimated sales range
Not available
Not available
Price history
| Date | Event | Price |
|---|---|---|
| 4/25/2026 | Listed for sale | $3,500,000+1300.6%$699/sqft |
Source:  RealTracs MLS as distributed by MLS GRID #3182558 Report a problem RealTracs MLS as distributed by MLS GRID #3182558 Report a problem | ||
| 5/19/1994 | Sold | $249,900$50/sqft |
Source: Public Record Report a problem | ||
Public tax history
| Year | Property taxes | Tax assessment |
|---|---|---|
| 2025 | $11,109 +87.8% | $399,325 +97.2% |
| 2024 | $5,916 | $202,475 |
| 2023 | $5,916 | $202,475 |
| 2022 | $5,916 -1% | $202,475 |
| 2021 | $5,979 -14.7% | $202,475 +9.4% |
| 2020 | $7,008 +37.5% | $185,000 |
| 2019 | $5,097 | $185,000 |
| 2018 | $5,097 | $185,000 |
| 2017 | $5,097 | $185,000 +38.5% |
| 2016 | $5,097 -2.8% | $133,575 |
| 2015 | $5,241 | $133,575 |
| 2014 | $5,241 | $133,575 |
| 2013 | -- | $133,575 -8% |
| 2012 | -- | $145,250 |
| 2011 | -- | $145,250 |
| 2010 | -- | $145,250 |
| 2009 | -- | $145,250 +14.8% |
| 2008 | -- | $126,575 |
| 2007 | -- | $126,575 |
| 2006 | -- | -- |
| 2005 | -- | -- |
| 2004 | -- | -- |
| 2003 | -- | -- |
| 2002 | -- | -- |
| 2001 | -- | -- |
| 2000 | -- | -- |
Find assessor info on the county website
Monthly payment
Est. payment
Payment breakdown
Explore the cost of this home by adjusting the details. Changes won't be saved.Climate risks
Neighborhood: Forest Hills
Nearby schools
Schools provided by the listing agent
- Elementary: Percy Priest Elementary
- Middle: John Trotwood Moore Middle
- High: Hillsboro Comp High School
Source: RealTracs MLS as distributed by MLS GRID. This data may not be complete. We recommend contacting the local school district to confirm school assignments for this home.
- $1,208,7005 bd3 ba3.3k sqft5329 General Forrest Ct, Nashville, TN 37215Off Market
- $1,417,3004 bd3 ba3.9k sqft5328 General Forrest Ct, Nashville, TN 37215Off Market
- $2,155,6005 bd5 ba4.9k sqft5409 Sassafrass Pl, Brentwood, TN 37027Off Market
- $100,6003 acres5405 Sassafrass Pl, Brentwood, TN 37027Off Market
Similar homes
- $3,400,0004 bd4 ba4.4k sqft5360 Hillsboro Pike, Nashville, TN 37215For Sale

 MLS ID #3248212, Stephen Miller. RealTracs MLS as distributed by MLS GRID
 - $4,200,0004 bd6 ba5k sqft2108 Timberwood Pl, Nashville, TN 37215For Sale
 MLS ID #3593050, Happy Fulk. RealTracs MLS as distributed by MLS GRID
 - $2,999,9994 bd5 ba4.7k sqft3518 Woodmont Blvd, Nashville, TN 37215For Sale
 MLS ID #3288247, Amanda Hoffman. RealTracs MLS as distributed by MLS GRID
 - $3,299,9505 bd6 ba6.8k sqft4301 Wallace Ln, Nashville, TN 37215For Sale
 MLS ID #3336254, Ashley Boykin. RealTracs MLS as distributed by MLS GRID
 - $2,300,0005 bd5 ba5.6k sqft6001 Andover Dr, Nashville, TN 37215For SaleMLS ID #3531849, Nerissa Sarantos. RealTracs MLS as distributed by MLS GRID
- $2,695,0005 bd5 ba5k sqft4427 Lealand Ln, Nashville, TN 37204For SaleMLS ID #3615460, Gary Ashton. RealTracs MLS as distributed by MLS GRID
- $3,695,0004 bd4 ba4.1k sqft7640 Buffalo Rd, Nashville, TN 37221For SaleMLS ID #3279221, Wally Dabaghi. RealTracs MLS as distributed by MLS GRID
- $4,250,0005 bd6 ba6.6k sqft2825 Sugartree Rd, Nashville, TN 37215For SaleMLS ID #3531006, John White. RealTracs MLS as distributed by MLS GRID
- $3,675,0005 bd7 ba5.7k sqft206 Jones Pkwy, Brentwood, TN 37027For SaleMLS ID #3229413, Lauren Craven. RealTracs MLS as distributed by MLS GRID
- $4,500,0006 bd7 ba6.7k sqft3444 Woodmont Blvd, Nashville, TN 37215For SaleMLS ID #3288583, Helen Vann. RealTracs MLS as distributed by MLS GRID
- $3,295,0005 bd6 ba5.3k sqft1911 Beechwood Ave, Nashville, TN 37212For SaleMLS ID #3510827, Caroline Smith. RealTracs MLS as distributed by MLS GRID
- $2,950,0006 bd7 ba5.6k sqft906 Lynnwood Blvd, Nashville, TN 37205For SaleMLS ID #3530035, Gabriela Lira Sjogren. RealTracs MLS as distributed by MLS GRID
- $3,790,0005 bd5 ba5.5k sqft2904 Belmont Blvd, Nashville, TN 37212For SaleMLS ID #3531892, Robinson Muller. RealTracs MLS as distributed by MLS GRID
- $2,299,0005 bd4 ba3.5k sqft402 Lynnwood Blvd, Nashville, TN 37205For SaleMLS ID #3604348, Rachel Benton. RealTracs MLS as distributed by MLS GRID
- $3,599,9905 bd6 ba6.7k sqft9263 Berwyn Ct, Brentwood, TN 37027For SaleMLS ID #3603508, Mike Grayson. RealTracs MLS as distributed by MLS GRID
- $2,800,0005 bd5 ba4.4k sqft225 Mockingbird Rd, Nashville, TN 37205For SaleMLS ID #3592022, Shamille Shemi Wharton. RealTracs MLS as distributed by MLS GRID
- $2,250,0004 bd5 ba5k sqft6321 Wescates Ct, Brentwood, TN 37027For SaleMLS ID #3545399, Janet Wardlaw. RealTracs MLS as distributed by MLS GRID
- $2,250,0004 bd4 ba5.2k sqft5093 Heathrow Blvd, Brentwood, TN 37027For SaleMLS ID #3283797, Richard F Bryan. RealTracs MLS as distributed by MLS GRID
- $1,899,0005 bd5 ba3.8k sqft1901 Harpeth River Dr, Brentwood, TN 37027For SaleMLS ID #3597999, Paul Goodman. RealTracs MLS as distributed by MLS GRID
- $1,975,0004 bd5 ba4.2k sqft3916A Cross Creek Rd, Nashville, TN 37215For SaleMLS ID #3269736, Martin Warren. RealTracs MLS as distributed by MLS GRID
