Exquisite French Provincial-inspired estate built by Legends Homes in 2017, situated on nearly an acre in the highly sought-after Annandale neighborhood. Blending executive luxury with a warm, relaxed lifestyle, this exceptional residence offers elegant living spaces and thoughtfully designed amenities throughout. The main level features an owner’s suite, private guest suite (currently the gym), dedicated office/study, and a dream chef’s kitchen with luxury Thermador appliances, walk-in pantry, butler’s pantry, and a centrally located bar perfect for entertaining. Premium finishes include Visual Comfort lighting, Newport Brass sinks and faucets, and Waterworks hardware throughout the main level. Seamless indoor-outdoor living awaits on the covered porch with fireplace and automatic roll-down screens. Upstairs, you'll find three spacious ensuite bedrooms, a large bonus room with wet bar, and a dedicated media room. The resort-style backyard is truly a 10 out of 10, showcasing a stunning pool and spa, fire pots, fire pit, sun shelf, and a private wooded backdrop with breathtaking northern views. With countless custom features and impeccable craftsmanship throughout, this remarkable Annandale residence offers the very best of Brentwood luxury living. Verifiable proof of funds or pre-approval letter is required prior to confirming any showing appointment.
Active
Price cut: $125K (7/14)
$3,675,000
206 Jones Pkwy, Brentwood, TN 37027
5beds
5,785sqft
Single Family Residence, Residential
Built in 2017
0.92 Acres Lot
$-- Zestimate®
$635/sqft
$277/mo HOA
What's special
- 82 days |
- 708 |
- 55 |
Likely to sell faster than
Zillow last checked:
Listing updated:
Listed by:
Lauren Craven 706-474-8330,
French King Fine Properties 615-292-2622
Source: RealTracs MLS as distributed by MLS GRID,MLS#: 3229413
Facts & features
Interior
Bedrooms & bathrooms
- Bedrooms: 5
- Bathrooms: 7
- Full bathrooms: 5
- 1/2 bathrooms: 2
- Main level bedrooms: 2
Primary bathroom
- Features: Suite
- Level: Suite
Heating
- Central
Cooling
- Central Air
Appliances
- Included: Built-In Gas Oven, Dishwasher, Refrigerator, Stainless Steel Appliance(s)
Features
- Air Filter, Ceiling Fan(s), Entrance Foyer, Extra Closets, Pantry, Walk-In Closet(s), Wet Bar
- Flooring: Carpet, Wood, Marble, Tile
- Basement: Crawl Space
- Number of fireplaces: 2
- Fireplace features: Gas, Living Room
Interior area
- Total structure area: 5,785
- Total interior livable area: 5,785 sqft
- Finished area above ground: 5,785
Property
Parking
- Total spaces: 3
- Parking features: Garage Faces Side
- Garage spaces: 3
Features
- Levels: Two
- Stories: 2
- Patio & porch: Patio, Covered, Screened
- Exterior features: Gas Grill
- Has private pool: Yes
- Pool features: In Ground
- Fencing: Back Yard
Lot
- Size: 0.92 Acres
- Dimensions: 211 x 230
Details
- Parcel number: 171070B00100CO
- Special conditions: Standard
- Other equipment: Irrigation System, Air Purifier
Construction
Type & style
- Home type: SingleFamily
- Architectural style: Traditional
- Property subtype: Single Family Residence, Residential
Materials
- Brick
- Roof: Shingle
Condition
- New construction: No
- Year built: 2017
Utilities & green energy
- Sewer: Public Sewer
- Water: Public
- Utilities for property: Water Available
Community & HOA
Community
- Subdivision: Annandale
HOA
- Has HOA: Yes
- Services included: Maintenance Grounds, Recreation Facilities
- HOA fee: $830 quarterly
Location
- Region: Brentwood
Financial & listing details
- Price per square foot: $635/sqft
- Tax assessed value: $2,730,300
- Annual tax amount: $19,208
- Date on market: 6/3/2026
Estimated market value
Not available
Estimated sales range
Not available
Not available
Price history
| Date | Event | Price |
|---|---|---|
| 7/14/2026 | Price change | $3,675,000-3.3%$635/sqft |
Source:  RealTracs MLS as distributed by MLS GRID #3229413 Report a problem RealTracs MLS as distributed by MLS GRID #3229413 Report a problem | ||
| 6/5/2026 | Listed for sale | $3,800,000+6.3%$657/sqft |
Source: RealTracs MLS as distributed by MLS GRID #3229413 Report a problem | ||
| 7/29/2022 | Sold | $3,575,000-0.7%$618/sqft |
Source: RealTracs MLS as distributed by MLS GRID #2396362 Report a problem | ||
| 6/16/2022 | Contingent | $3,599,000$622/sqft |
Source: RealTracs MLS as distributed by MLS GRID #2396362 Report a problem | ||
| 6/12/2022 | Listed for sale | $3,599,000+149.1%$622/sqft |
Source: RealTracs MLS as distributed by MLS GRID #2396362 Report a problem | ||
| 11/1/2017 | Sold | $1,444,859+4%$250/sqft |
Source: Public Record Report a problem | ||
| 4/7/2017 | Listed for sale | $1,389,900$240/sqft |
Source: Visual Tour #1786008 Report a problem | ||
Public tax history
| Year | Property taxes | Tax assessment |
|---|---|---|
| 2025 | $19,208 +30% | $682,575 +50.3% |
| 2024 | $14,779 | $454,175 |
| 2023 | $14,779 | $454,175 |
| 2022 | $14,779 -1% | $454,175 |
| 2021 | $14,933 -8.7% | $454,175 +17.2% |
| 2020 | $16,358 +38.6% | $387,550 +3.6% |
| 2019 | $11,804 | $374,150 |
| 2018 | $11,804 | $374,150 +547.6% |
| 2017 | -- | $57,775 +32.1% |
| 2016 | $1,823 -7.7% | $43,750 |
| 2015 | $1,976 | $43,750 |
| 2014 | $1,976 | $43,750 |
| 2013 | -- | $43,750 -12.5% |
| 2012 | -- | $50,000 |
| 2011 | -- | $50,000 |
| 2010 | -- | $50,000 |
| 2009 | -- | $50,000 +60% |
| 2008 | -- | $31,250 |
| 2007 | -- | $31,250 |
| 2006 | -- | -- |
Find assessor info on the county website
Monthly payment
Est. payment
Payment breakdown
Explore the cost of this home by adjusting the details. Changes won't be saved.Climate risks
Neighborhood: Southeast
Nearby schools
GreatSchools rating
- 10/10Granbery Elementary SchoolGrades: K-5Distance: 1.3 mi
- 5/10William Henry Oliver Middle SchoolGrades: 6-8Distance: 3.3 mi
- 4/10John Overton High SchoolGrades: 9-12Distance: 3.3 mi
Schools provided by the listing agent
- Elementary: Granbery Elementary
- Middle: William Henry Oliver Middle
- High: John Overton Comp High School
Source: RealTracs MLS as distributed by MLS GRID. This data may not be complete. We recommend contacting the local school district to confirm school assignments for this home.
- $1,885,5004 bd5 ba5.2k sqft214 Jones Pkwy, Brentwood, TN 37027Off Market
- $200-- bd-- ba-- sqft207 Jones Pkwy, Brentwood, TN 37027Off Market
- $650,0000.7 acres5709 Cloverland Dr #A, Brentwood, TN 37027Sold
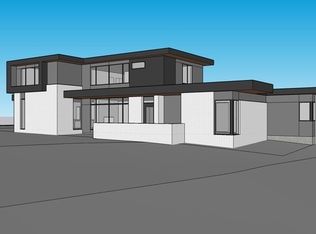
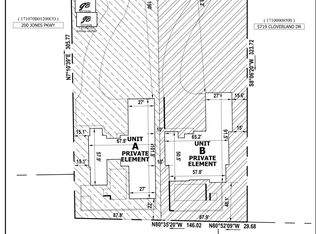
- $655,0000.7 acres5709 Cloverland Dr LOT B, Brentwood, TN 37027Sold
- $650,0003 bd2 ba2.1k sqft5709 Cloverland Dr, Brentwood, TN 37027Sold
- $200-- bd-- ba-- sqft200 Jones Pkwy, Brentwood, TN 37027Off Market
- $1,397,1004 bd2 ba3.2k sqft2105 Elderton Ct, Brentwood, TN 37027Off Market
- $2,609,5004 bd6 ba5.4k sqft2101 Elderton Ct, Brentwood, TN 37027Off Market
A local agent can set up tours, give advice and negotiate with sellers.
A local lender can help you make sure your offer is ready when you are.
Similar homes
- $3,475,0005 bd6 ba7.4k sqft217 Governors Way, Brentwood, TN 37027For Sale

 MLS ID #3513523, Jessi Sgarlata. RealTracs MLS as distributed by MLS GRID
 - $3,699,0005 bd7 ba5.4k sqft3719 Woodmont Blvd, Nashville, TN 37215For Sale
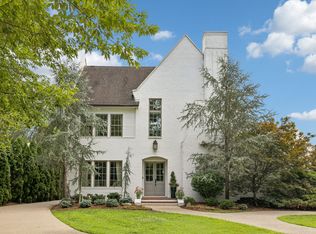 MLS ID #3272193, Amy R. Tarter. RealTracs MLS as distributed by MLS GRID
 - $2,999,0004 bd6 ba6.7k sqft51 Governors Way, Brentwood, TN 37027For Sale
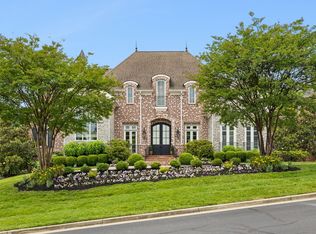 MLS ID #3220536, Kori Kintsch. RealTracs MLS as distributed by MLS GRID
 - $3,499,0005 bd6 ba6.8k sqft4301 Wallace Ln, Nashville, TN 37215For Sale
 MLS ID #3336254, Ashley Boykin. RealTracs MLS as distributed by MLS GRID
 - $3,299,0005 bd5 ba5.3k sqft2211 Old Hickory Blvd, Nashville, TN 37215For SaleMLS ID #3314708, Leigh Ann Cates. RealTracs MLS as distributed by MLS GRID
- $3,999,9004 bd6 ba5k sqft2108 Timberwood Pl, Nashville, TN 37215For SaleMLS ID #3247707, Happy Fulk. RealTracs MLS as distributed by MLS GRID
- $3,495,0005 bd6 ba5.3k sqft1911 Beechwood Ave, Nashville, TN 37212For SaleMLS ID #3510827, Caroline Smith. RealTracs MLS as distributed by MLS GRID
- $5,499,0005 bd6 ba6.5k sqft304 Seward Rd, Brentwood, TN 37027For SaleMLS ID #3285903, Peyton Snodgrass. RealTracs MLS as distributed by MLS GRID
- $3,563,7905 bd7 ba5.8k sqft1707 Southwick Dr Lot 68, Brentwood, TN 37027New ConstructionMLS ID #3231277, Mary A. Kocina. RealTracs MLS as distributed by MLS GRID
- $3,441,2505 bd7 ba5.4k sqft1706 Southwick Dr Lot 93, Brentwood, TN 37027New ConstructionMLS ID #3499621, Mary A. Kocina. RealTracs MLS as distributed by MLS GRID
- $3,950,0005 bd7 ba6.6k sqft1113 Glenwood Ave, Nashville, TN 37204For SaleMLS ID #3304278, Amy Shaffer. RealTracs MLS as distributed by MLS GRID
- $4,692,0005 bd7 ba7.9k sqft822 Windstone Blvd, Brentwood, TN 37027For SaleMLS ID #3225248, Lisa Culp Taylor. RealTracs MLS as distributed by MLS GRID
- $4,595,0005 bd7 ba7.5k sqft835 Windstone Blvd, Brentwood, TN 37027For SaleMLS ID #3244887, Maria Holland. RealTracs MLS as distributed by MLS GRID
- $5,250,0005 bd6 ba5.7k sqft522 Midway Cir, Brentwood, TN 37027New ConstructionMLS ID #3520427, Garrett Beasley. RealTracs MLS as distributed by MLS GRID
- $3,050,0006 bd6 ba8.5k sqft81 Governors Way, Brentwood, TN 37027For SaleMLS ID #3220932, Erin Krueger. RealTracs MLS as distributed by MLS GRID
- $3,800,0005 bd6 ba4.2k sqft2809 Oakland Ave, Nashville, TN 37212For SaleMLS ID #3318530, Beth Molteni. RealTracs MLS as distributed by MLS GRID
- $2,200,0004 bd5 ba3.8k sqft6025 Opus St, Brentwood, TN 37027For SaleMLS ID #3255546, Emily Stewart. RealTracs MLS as distributed by MLS GRID
- $3,195,0005 bd7 ba5.3k sqft1627 Rosebrooke Dr Lot 99, Brentwood, TN 37027New ConstructionMLS ID #3319997, Mary A. Kocina. RealTracs MLS as distributed by MLS GRID
- $1,945,0005 bd4 ba4.4k sqft6104 Wendover Gln, Brentwood, TN 37027For SaleMLS ID #3514109, Lynda Frey. RealTracs MLS as distributed by MLS GRID
- $3,400,0004 bd4 ba4.4k sqft5360 Hillsboro Pike, Nashville, TN 37215For SaleMLS ID #3248212, Stephen Miller. RealTracs MLS as distributed by MLS GRID
