Single level living. 304 Seward Rd. is a custom-built estate offering 6,530 square feet of timeless design and exceptional craftsmanship. Built in 2018, the home features 5 spacious bedrooms, each with a private ensuite bath, plus an additional powder room, with a layout designed for comfortable single-level living.
Soaring 12'4" ceilings, 5½-foot-wide hallways, and zero-entry showers reflect the home's thoughtful design, blending luxury with everyday ease.
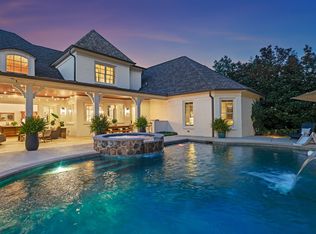
Completely private and surrounded by mature trees and lush landscaping, the backyard is a true retreat featuring a pool and spa, covered outdoor living area, fully equipped outdoor kitchen, and raised garden beds—creating an ideal setting for both entertaining and everyday enjoyment.
Additional highlights include a wine cellar, over 3,500 square feet of floored attic storage with exceptional expansion potential, a whole-home generator that powers the entire property, and a three-car garage with floor drains.
Offering a rare combination of sophisticated design, privacy, functionality, and an unbeatable Brentwood location, this exceptional home is designed to be enjoyed for generations.
Active
$5,499,000
304 Seward Rd, Brentwood, TN 37027
5beds
6,530sqft
Single Family Residence, Residential
Built in 2018
1.09 Acres Lot
$-- Zestimate®
$842/sqft
$4/mo HOA
What's special
Powder roomRaised garden bedsFully equipped outdoor kitchenWine cellarZero-entry showers
- 82 days
- 556
- 21
Zillow last checked:
Listing updated:
Listed by:
Peyton Snodgrass 615-512-0614,
McEwen Group 931-381-1808
Source: RealTracs MLS as distributed by MLS GRID,MLS#: 3285903
Facts & features
Interior
Bedrooms & bathrooms
- Bedrooms: 5
- Bathrooms: 6
- Full bathrooms: 5
- 1/2 bathrooms: 1
- Main level bedrooms: 4
Heating
- Central
Cooling
- Central Air
Appliances
- Included: Double Oven, Cooktop, Dishwasher, Disposal
Features
- Built-in Features, Central Vacuum, High Ceilings, In-Law Floorplan, Walk-In Closet(s)
- Flooring: Wood, Tile
- Basement: None
- Number of fireplaces: 4
- Fireplace features: Gas
Interior area
- Total structure area: 6,530
- Total interior livable area: 6,530 sqft
- Finished area above ground: 6,530
Property
Parking
- Total spaces: 3
- Parking features: Garage Faces Side
- Garage spaces: 3
Features
- Levels: Two
- Stories: 2
- Patio & porch: Patio, Screened
- Exterior features: Gas Grill
- Has private pool: Yes
- Pool features: In Ground
- Fencing: Partial
Lot
- Size: 1.09 Acres
- Dimensions: 200 x 252
- Features: Level
- Topography: Level
Details
- Parcel number: 094011H F 02200 00015011H
- Special conditions: Standard
- Other equipment: Irrigation System
Construction
Type & style
- Home type: SingleFamily
- Property subtype: Single Family Residence, Residential
Materials
- Brick
Condition
- New construction: No
- Year built: 2018
Utilities & green energy
- Sewer: Public Sewer
- Water: Public
- Utilities for property: Water Available
Community & HOA
Community
- Security: Security System, Smoke Detector(s)
- Subdivision: Iroquois Est
HOA
- Has HOA: Yes
- HOA fee: $50 annually
Location
- Region: Brentwood
Financial & listing details
- Price per square foot: $842/sqft
- Tax assessed value: $3,028,900
- Annual tax amount: $11,283
- Date on market: 7/17/2026
Estimated market value
Not available
Estimated sales range
Not available
Not available
Price history
| Date | Event | Price |
|---|---|---|
| 7/17/2026 | Listed for sale | $5,499,000+193.7%$842/sqft |
Source:  RealTracs MLS as distributed by MLS GRID #3285903 Report a problem RealTracs MLS as distributed by MLS GRID #3285903 Report a problem | ||
| 3/24/2021 | Listing removed | -- |
Source: Owner Report a problem | ||
| 11/7/2018 | Sold | $1,872,118+4%$287/sqft |
Source: Public Record Report a problem | ||
| 5/14/2018 | Listed for sale | $1,800,000+242.9%$276/sqft |
Source: Owner Report a problem | ||
| 2/14/2017 | Sold | $525,000+125.8%$80/sqft |
Source: Public Record Report a problem | ||
| 9/12/2002 | Sold | $232,500$36/sqft |
Source: Public Record Report a problem | ||
Public tax history
| Year | Property taxes | Tax assessment |
|---|---|---|
| 2025 | $11,283 +5.8% | $757,225 +54.1% |
| 2024 | $10,666 | $491,525 |
| 2023 | $10,666 | $491,525 |
| 2022 | $10,666 +3.4% | $491,525 +3.4% |
| 2021 | $10,312 +10.9% | $475,200 +31.8% |
| 2020 | $9,302 | $360,550 |
| 2019 | $9,302 +589% | $360,550 +570.8% |
| 2018 | $1,350 | $53,750 |
| 2017 | $1,350 | $53,750 -51.1% |
| 2016 | -- | $109,825 +21.2% |
| 2015 | -- | $90,625 |
| 2014 | -- | $90,625 |
| 2013 | -- | $90,625 |
| 2012 | -- | $90,625 |
| 2011 | -- | $90,625 +25.5% |
| 2007 | $1,986 | $72,211 |
| 2006 | $1,986 +7.1% | $72,211 +31.7% |
| 2005 | $1,854 | $54,848 |
| 2004 | $1,854 | $54,848 |
| 2002 | $1,854 | $54,848 -0.3% |
| 2001 | -- | $55,004 -75% |
| 2000 | -- | $220,016 |
Find assessor info on the county website
Monthly payment
Est. payment
Payment breakdown
Explore the cost of this home by adjusting the details. Changes won't be saved.Climate risks
Neighborhood: 37027
Nearby schools
Schools provided by the listing agent
- Elementary: Scales Elementary
- Middle: Brentwood Middle School
- High: Brentwood High School
Source: RealTracs MLS as distributed by MLS GRID. This data may not be complete. We recommend contacting the local school district to confirm school assignments for this home.
Similar homes
- $4,390,0006 bd8 ba7.3k sqft6210 Belle Rive Dr, Brentwood, TN 37027For Sale

 MLS ID #3602899, Sean Simons, Broker, CRS. RealTracs MLS as distributed by MLS GRID
 - $4,595,0005 bd7 ba7.5k sqft835 Windstone Blvd, Brentwood, TN 37027For Sale
 MLS ID #3244887, Maria Holland. RealTracs MLS as distributed by MLS GRID
 - $5,998,0005 bd8 ba8.9k sqft698 Brass Lantern Pl, Brentwood, TN 37027For Sale
 MLS ID #3189561, Meredith Garrett. RealTracs MLS as distributed by MLS GRID
 - $4,692,0005 bd7 ba7.9k sqft822 Windstone Blvd, Brentwood, TN 37027For Sale
 MLS ID #3225248, Lisa Culp Taylor. RealTracs MLS as distributed by MLS GRID
 - $3,599,9905 bd6 ba6.7k sqft9263 Berwyn Ct, Brentwood, TN 37027For SaleMLS ID #3603508, Mike Grayson. RealTracs MLS as distributed by MLS GRID
- $4,999,9006 bd8 ba9.5k sqft9578 Hampton Reserve Dr, Brentwood, TN 37027For SaleMLS ID #3531429, Erin Krueger. RealTracs MLS as distributed by MLS GRID
- $4,750,0006 bd11 ba9.6k sqft6453 Penrose Dr, Brentwood, TN 37027For SaleMLS ID #3545695, Erin Krueger. RealTracs MLS as distributed by MLS GRID
- $5,299,9005 bd8 ba8.1k sqft1311 Parker Pl, Brentwood, TN 37027For SaleMLS ID #3544403, Lisa Culp Taylor. RealTracs MLS as distributed by MLS GRID
- $4,299,9504 bd7 ba6.8k sqft1007A Highland Rd, Brentwood, TN 37027For SaleMLS ID #3226029, Ashley Boykin. RealTracs MLS as distributed by MLS GRID
- $4,900,0006 bd9 ba9.6k sqft340 White Swans Xing, Brentwood, TN 37027For SaleMLS ID #3056551, Christy Reed. RealTracs MLS as distributed by MLS GRID
- $3,675,0005 bd7 ba5.7k sqft206 Jones Pkwy, Brentwood, TN 37027For SaleMLS ID #3229413, Lauren Craven. RealTracs MLS as distributed by MLS GRID
- $3,800,0006 bd8 ba8.1k sqft128 Woodward Hills Pl, Brentwood, TN 37027For SaleMLS ID #3044876, Lisa Culp Taylor. RealTracs MLS as distributed by MLS GRID
- $6,299,9996 bd7 ba9.7k sqft336 White Swans Xing, Brentwood, TN 37027For SaleMLS ID #3247964, Tim Thompson. RealTracs MLS as distributed by MLS GRID
- $2,750,0006 bd6 ba6.5k sqft8231 Glover Dr, Brentwood, TN 37027For SaleMLS ID #3531480, Nick Shuford | Principal Broker & Auctioneer. RealTracs MLS as distributed by MLS GRID
- $2,995,0005 bd7 ba5.2k sqft9485 Whetstone Blvd, Brentwood, TN 37027For SaleMLS ID #3542215, Lisa Marie Mason. RealTracs MLS as distributed by MLS GRID
- $3,300,0005 bd5 ba5.9k sqft238 Pelham Dr, Brentwood, TN 37027For SaleMLS ID #3231652, Julie Duncan. RealTracs MLS as distributed by MLS GRID
- $2,999,0006 bd8 ba6.3k sqft521 Grand Oaks Dr, Brentwood, TN 37027For SaleMLS ID #3530007, Garrett Beasley. RealTracs MLS as distributed by MLS GRID
- $2,850,0005 bd6 ba8k sqft5170 Colleton Way, Brentwood, TN 37027For SaleMLS ID #3134307, Tammy Graffam. RealTracs MLS as distributed by MLS GRID
- $4,800,0005 bd7 ba8.7k sqft894 Robertson Academy Rd, Nashville, TN 37220For SaleMLS ID #3259851, Jonathan Smith. RealTracs MLS as distributed by MLS GRID
- $4,999,9996 bd5 ba7.2k sqft8454 Lewis Rd, Nashville, TN 37221For SaleMLS ID #3170417, Grace Oneal Clayton. RealTracs MLS as distributed by MLS GRID
