Discover 6210 Belle Rive Drive in the highly sought-after heart of Brentwood, TN! This meticulously crafted custom home has had only one owner and radiates elegance, showcasing breathtaking moldings and fine architectural woodwork throughout.
The main level welcomes you with soaring ceilings, abundant natural light, and a seamless flow. Highlights include a private executive office with a warm fireplace and a tranquil primary suite privately (also with a fireplace) tucked away from the main entertaining areas. The kitchen is fully equipped with a Thermador 6-burner stove with a griddle and double ovens. Upstairs, you will find four spacious bedrooms (one is being used as a second home office), each boasting generous walk-in closets. The walk-out lower level is an incredible asset, featuring a full secondary kitchen ideal for an in-law or guest suite, a wine cellar, two full baths, a half bath, and a sprawling game room. Step outside to a resort-like backyard complete with a gorgeous gunite pool, all backing up to a peaceful, private tree line. Roast marshmallows on the crisp fall evenings by the outdoor fireplace while watching the sunset.
Perfectly situated within walking distance of Granny White Park and the City of Brentwood's Arboretum and Nature Center, this home is just minutes from premier dining and shopping. Zoned for top-tier Williamson County schools (Scales Elementary, Brentwood Middle, and Brentwood High School) with easy access to BA and CPA. A rare Brentwood treasure!
Active
$4,390,000
6210 Belle Rive Dr, Brentwood, TN 37027
6beds
7,385sqft
Single Family Residence, Residential
Built in 1997
1.03 Acres Lot
$-- Zestimate®
$594/sqft
$25/mo HOA
What's special
Outdoor fireplaceResort-like backyardFine architectural woodwork throughoutGorgeous gunite poolSprawling game roomAbundant natural lightFour spacious bedrooms
- 20 days
- 893
- 71
Likely to sell faster than
Zillow last checked:
Listing updated:
Listed by:
Jill Tidwell, Broker 615-561-9974,
Fridrich & Clark Realty 615-263-4800,
Sean Simons, Broker, CRS 615-496-4920,
Fridrich & Clark Realty
Source: RealTracs MLS as distributed by MLS GRID,MLS#: 3602899
Facts & features
Interior
Bedrooms & bathrooms
- Bedrooms: 6
- Bathrooms: 8
- Full bathrooms: 6
- 1/2 bathrooms: 2
- Main level bedrooms: 1
Bedroom 1
- Features: Suite
- Level: Suite
- Area: 345 Square Feet
- Dimensions: 23x15
Bedroom 2
- Features: Bath
- Level: Bath
- Area: 308 Square Feet
- Dimensions: 22x14
Bedroom 3
- Features: Bath
- Level: Bath
- Area: 208 Square Feet
- Dimensions: 16x13
Bedroom 4
- Features: Bath
- Level: Bath
- Area: 182 Square Feet
- Dimensions: 14x13
Primary bathroom
- Features: Suite
- Level: Suite
Den
- Area: 475 Square Feet
- Dimensions: 25x19
Dining room
- Features: Formal
- Level: Formal
- Area: 221 Square Feet
- Dimensions: 17x13
Other
- Features: Other
- Level: Other
- Area: 300 Square Feet
- Dimensions: 20x15
Kitchen
- Features: Eat-in Kitchen
- Level: Eat-in Kitchen
- Area: 377 Square Feet
- Dimensions: 29x13
Living room
- Features: Formal
- Level: Formal
- Area: 208 Square Feet
- Dimensions: 16x13
Other
- Features: Bedroom 5
- Level: Bedroom 5
- Area: 165 Square Feet
- Dimensions: 15x11
Other
- Features: Bedroom 6
- Level: Bedroom 6
- Area: 300 Square Feet
- Dimensions: 20x15
Recreation room
- Features: Basement Level
- Level: Basement Level
- Area: 936 Square Feet
- Dimensions: 36x26
Heating
- Central
Cooling
- Central Air
Appliances
- Included: Double Oven, Gas Range, Dishwasher, Disposal, Microwave, Refrigerator
Features
- Flooring: Carpet, Wood, Tile
- Basement: Finished
Interior area
- Total structure area: 7,385
- Total interior livable area: 7,385 sqft
- Finished area above ground: 5,178
- Finished area below ground: 2,207
Property
Parking
- Total spaces: 4
- Parking features: Garage Faces Side
- Garage spaces: 4
Features
- Levels: Three Or More
- Stories: 2
Lot
- Size: 1.03 Acres
- Dimensions: 175 x 251
Details
- Parcel number: 094012G B 00500 00015012G
- Special conditions: Standard
Construction
Type & style
- Home type: SingleFamily
- Property subtype: Single Family Residence, Residential
Materials
- Brick
Condition
- New construction: No
- Year built: 1997
Utilities & green energy
- Sewer: Public Sewer
- Water: Public
- Utilities for property: Water Available
Community & HOA
Community
- Subdivision: Belle Rive 2 Sec 1
HOA
- Has HOA: Yes
- HOA fee: $300 annually
Location
- Region: Brentwood
Financial & listing details
- Price per square foot: $594/sqft
- Tax assessed value: $1,788,800
- Annual tax amount: $6,663
- Date on market: 10/1/2026
Estimated market value
Not available
Estimated sales range
Not available
Not available
Price history
| Date | Event | Price |
|---|---|---|
| 10/2/2026 | Listed for sale | $4,390,000$594/sqft |
Source:  RealTracs MLS as distributed by MLS GRID #3602899 Report a problem | ||
Public tax history
| Year | Property taxes | Tax assessment |
|---|---|---|
| 2025 | $6,664 -6.4% | $447,200 +36.3% |
| 2024 | $7,118 | $328,025 |
| 2023 | $7,118 | $328,025 |
| 2022 | $7,118 | $328,025 |
| 2021 | $7,118 +4.1% | $328,025 +23.8% |
| 2020 | $6,835 | $264,925 |
| 2019 | $6,835 +2.8% | $264,925 |
| 2018 | $6,650 | $264,925 |
| 2017 | $6,650 | $264,925 |
| 2016 | -- | $264,925 +22.2% |
| 2015 | -- | $216,800 |
| 2014 | -- | $216,800 |
| 2013 | -- | $216,800 |
| 2012 | -- | $216,800 |
| 2011 | -- | $216,800 -7.5% |
| 2007 | $6,446 | $234,389 |
| 2006 | $6,446 -10.7% | $234,389 +9.8% |
| 2005 | $7,216 | $213,484 |
| 2004 | $7,216 | $213,484 |
| 2002 | $7,216 | $213,484 |
| 2001 | -- | $213,484 -75% |
| 2000 | -- | $853,936 |
Find assessor info on the county website
Monthly payment
Est. payment
Payment breakdown
Explore the cost of this home by adjusting the details. Changes won't be saved.Climate risks
Neighborhood: 37027
Nearby schools
Schools provided by the listing agent
- Elementary: Scales Elementary
- Middle: Brentwood Middle School
- High: Brentwood High School
Source: RealTracs MLS as distributed by MLS GRID. This data may not be complete. We recommend contacting the local school district to confirm school assignments for this home.
- $1,536,900-- bd3 ba2.9k sqft6212 Belle Rive Dr, Brentwood, TN 37027Off Market
- $3,617,600-- bd5 ba9.2k sqft6208 Belle Rive Dr, Brentwood, TN 37027Off Market
- $1,797,100-- bd3 ba4.9k sqft6211 Belle Rive Dr, Brentwood, TN 37027Off Market
- $1,965,4004 bd5 ba4.8k sqft6209 Belle Rive Dr, Brentwood, TN 37027Off Market

Similar homes
- $3,995,0006 bd7 ba7.4k sqft5014 Mountview Pl, Brentwood, TN 37027For Sale
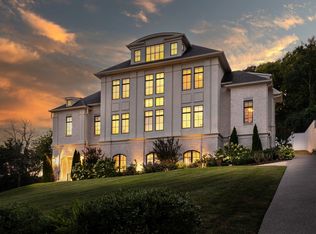
 MLS ID #3621713, Melanie Shadow Baker. RealTracs MLS as distributed by MLS GRID
- $4,595,0005 bd7 ba7.5k sqft835 Windstone Blvd, Brentwood, TN 37027For Sale
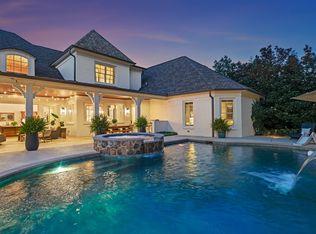 MLS ID #3244887, Maria Holland. RealTracs MLS as distributed by MLS GRID
- $4,750,0006 bd11 ba9.6k sqft6453 Penrose Dr, Brentwood, TN 37027For Sale
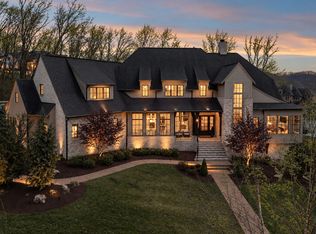 MLS ID #3545695, Erin Krueger. RealTracs MLS as distributed by MLS GRID
- $4,692,0005 bd7 ba7.9k sqft822 Windstone Blvd, Brentwood, TN 37027For Sale
 MLS ID #3225248, Lisa Culp Taylor. RealTracs MLS as distributed by MLS GRID
- $2,999,0006 bd8 ba6.3k sqft521 Grand Oaks Dr, Brentwood, TN 37027For SaleMLS ID #3530007, Garrett Beasley. RealTracs MLS as distributed by MLS GRID
- $2,950,0006 bd5 ba7k sqft5144 Walnut Park Dr, Brentwood, TN 37027For SaleMLS ID #3612579, Joy Smith. RealTracs MLS as distributed by MLS GRID
- $3,800,0006 bd8 ba8.1k sqft128 Woodward Hills Pl, Brentwood, TN 37027For SaleMLS ID #3044876, Lisa Culp Taylor. RealTracs MLS as distributed by MLS GRID
- $2,450,0005 bd7 ba6.2k sqft512 Grand Oaks Dr, Brentwood, TN 37027For SaleMLS ID #3216410, Teresa Bishop. RealTracs MLS as distributed by MLS GRID
- $4,999,9006 bd8 ba9.5k sqft9578 Hampton Reserve Dr, Brentwood, TN 37027For SaleMLS ID #3531429, Erin Krueger. RealTracs MLS as distributed by MLS GRID
- $5,499,0005 bd6 ba6.5k sqft304 Seward Rd, Brentwood, TN 37027For SaleMLS ID #3285903, Peyton Snodgrass. RealTracs MLS as distributed by MLS GRID
- $4,900,0006 bd9 ba9.6k sqft340 White Swans Xing, Brentwood, TN 37027For SaleMLS ID #3056551, Christy Reed. RealTracs MLS as distributed by MLS GRID
- $3,300,0005 bd5 ba5.9k sqft238 Pelham Dr, Brentwood, TN 37027For SaleMLS ID #3231652, Julie Duncan. RealTracs MLS as distributed by MLS GRID
- $2,999,9996 bd6 ba5k sqft510 Granny White Pike, Brentwood, TN 37027For SaleMLS ID #3261028, Rachel Margolis, ABR, PSA. RealTracs MLS as distributed by MLS GRID
- $2,250,0004 bd5 ba5k sqft6321 Wescates Ct, Brentwood, TN 37027For SaleMLS ID #3545399, Janet Wardlaw. RealTracs MLS as distributed by MLS GRID
- $3,100,0004 bd5 ba5.7k sqft310 Deerwood Ln, Brentwood, TN 37027For SaleMLS ID #3526989, Jessica Power. RealTracs MLS as distributed by MLS GRID
- $2,850,0005 bd6 ba8k sqft5170 Colleton Way, Brentwood, TN 37027For SaleMLS ID #3134307, Tammy Graffam. RealTracs MLS as distributed by MLS GRID
- $3,849,9006 bd8 ba9k sqft5505 Iron Gate Dr, Franklin, TN 37069For SaleMLS ID #3602010, Katie Morrell. RealTracs MLS as distributed by MLS GRID
- $2,499,9005 bd8 ba7.1k sqft9565 Yellow Finch Ct, Brentwood, TN 37027For SaleMLS ID #3615217, Cory Holman. RealTracs MLS as distributed by MLS GRID
- $2,699,0006 bd6 ba7.2k sqft9620 Mitchell Pl, Brentwood, TN 37027For SaleMLS ID #3527912, LeAnne Constantine, The Constantine Group. RealTracs MLS as distributed by MLS GRID
- $4,199,0005 bd6 ba6.5k sqft4019 Vailwood Dr, Nashville, TN 37215For SaleMLS ID #3611022, Starling Davis. RealTracs MLS as distributed by MLS GRID
