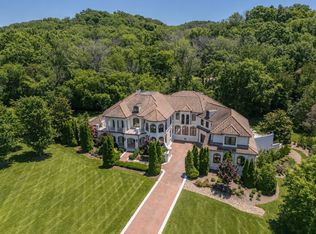
Beautiful European Villa in lovely gated Cambridge Downs development. Incredible views/privacy on 2 acres! Wonderful floor plan with primary suite & other BR suite on main level. Family rm w/rough-hewn cedar beams/soaring ceiling & open to eating area & a fabulous large kitchen! Wine room convenient for entertaining on main level, screened porch with fireplace & spectacular pool/hot tub, rock waterfall & outdoor fireplace. All 6BRs en suites, ELEVATOR to all levels, 4-car garage & fully fenced back yard. SO much more!
Active
$4,900,000
340 White Swans Xing, Brentwood, TN 37027
6beds
9,625sqft
Single Family Residence, Residential
Built in 2010
2 Acres Lot
$-- Zestimate®
$509/sqft
$292/mo HOA
What's special
Rock waterfallOutdoor fireplaceElevator to all levelsWonderful floor planScreened porch with fireplaceFabulous large kitchenSoaring ceiling
- 261 days |
- 590 |
- 30 |
Zillow last checked:
Listing updated:
Listed by:
Christy Reed 615-504-2833,
Fridrich & Clark Realty 615-327-4800
Source: RealTracs MLS as distributed by MLS GRID,MLS#: 3056551
Facts & features
Interior
Bedrooms & bathrooms
- Bedrooms: 6
- Bathrooms: 9
- Full bathrooms: 6
- 1/2 bathrooms: 3
- Main level bedrooms: 2
Bedroom 1
- Features: Suite
- Level: Suite
- Area: 510 Square Feet
- Dimensions: 30x17
Bedroom 2
- Features: Bath
- Level: Bath
- Area: 182 Square Feet
- Dimensions: 14x13
Bedroom 3
- Features: Bath
- Level: Bath
- Area: 255 Square Feet
- Dimensions: 17x15
Bedroom 4
- Features: Bath
- Level: Bath
- Area: 300 Square Feet
- Dimensions: 20x15
Primary bathroom
- Features: Primary Bedroom
- Level: Primary Bedroom
Den
- Features: Separate
- Level: Separate
Dining room
- Features: Formal
- Level: Formal
Living room
- Features: Formal
- Level: Formal
- Area: 360 Square Feet
- Dimensions: 20x18
Other
- Features: Bedroom 5
- Level: Bedroom 5
- Area: 420 Square Feet
- Dimensions: 21x20
Other
- Features: Office
- Level: Office
- Area: 255 Square Feet
- Dimensions: 17x15
Recreation room
- Features: Basement Level
- Level: Basement Level
Heating
- Central
Cooling
- Central Air
Appliances
- Included: Double Oven, Electric Oven, Cooktop, Dishwasher, Disposal, Microwave, Refrigerator, Stainless Steel Appliance(s)
- Laundry: Electric Dryer Hookup, Washer Hookup
Features
- Bookcases, Ceiling Fan(s), Elevator, Entrance Foyer, Extra Closets, High Ceilings, In-Law Floorplan, Pantry, Walk-In Closet(s)
- Flooring: Carpet, Wood, Tile
- Basement: Partial,Finished
- Number of fireplaces: 3
- Fireplace features: Family Room, Living Room, Wood Burning
Interior area
- Total structure area: 9,625
- Total interior livable area: 9,625 sqft
- Finished area above ground: 7,394
- Finished area below ground: 2,231
Property
Parking
- Total spaces: 4
- Parking features: Garage Door Opener, Garage Faces Side, Concrete, Driveway
- Garage spaces: 4
- Has uncovered spaces: Yes
Accessibility
- Accessibility features: Accessible Elevator Installed
Features
- Levels: Three Or More
- Stories: 3
- Patio & porch: Patio, Covered, Screened
Lot
- Size: 2 Acres
- Dimensions: 47 x 271
- Features: Cul-De-Sac, Sloped, Views
- Topography: Cul-De-Sac,Sloped,Views
Details
- Parcel number: 158110A00600CO
- Special conditions: Standard
- Other equipment: Irrigation System
Construction
Type & style
- Home type: SingleFamily
- Architectural style: Other
- Property subtype: Single Family Residence, Residential
Materials
- Brick
- Roof: Asphalt
Condition
- New construction: No
- Year built: 2010
Utilities & green energy
- Sewer: Public Sewer
- Water: Public
- Utilities for property: Water Available, Underground Utilities
Community & HOA
Community
- Security: Security Gate, Security System, Smoke Detector(s)
- Subdivision: Cambridge Downs
HOA
- Has HOA: Yes
- Amenities included: Gated, Underground Utilities
- HOA fee: $875 quarterly
Location
- Region: Brentwood
Financial & listing details
- Price per square foot: $509/sqft
- Tax assessed value: $3,719,400
- Annual tax amount: $21,890
- Date on market: 12/2/2025
Estimated market value
Not available
Estimated sales range
Not available
Not available
Price history
| Date | Event | Price |
|---|---|---|
| 4/27/2026 | Price change | $4,900,000-7.5%$509/sqft |
Source:  RealTracs MLS as distributed by MLS GRID #3056551 Report a problem RealTracs MLS as distributed by MLS GRID #3056551 Report a problem | ||
| 12/2/2025 | Listed for sale | $5,300,000$551/sqft |
Source: RealTracs MLS as distributed by MLS GRID #3056551 Report a problem | ||
| 12/1/2025 | Listing removed | $5,300,000$551/sqft |
Source: RealTracs MLS as distributed by MLS GRID #2968278 Report a problem | ||
| 10/6/2025 | Price change | $5,300,000-3.4%$551/sqft |
Source: RealTracs MLS as distributed by MLS GRID #2968278 Report a problem | ||
| 8/4/2025 | Listed for sale | $5,485,000-3.5%$570/sqft |
Source: RealTracs MLS as distributed by MLS GRID #2968278 Report a problem | ||
| 8/2/2025 | Listing removed | $5,685,000$591/sqft |
Source: RealTracs MLS as distributed by MLS GRID #2788409 Report a problem | ||
| 2/6/2025 | Listed for sale | $5,685,000+92.7%$591/sqft |
Source: RealTracs MLS as distributed by MLS GRID #2788409 Report a problem | ||
| 4/11/2019 | Sold | $2,950,000+15.1%$306/sqft |
Source: RealTracs MLS as distributed by MLS GRID #1985954 Report a problem | ||
| 1/11/2013 | Sold | $2,562,600+31.4%$266/sqft |
Source: RealTracs MLS as distributed by MLS GRID #1420707 Report a problem | ||
| 9/1/2011 | Sold | $1,950,000-15.2%$203/sqft |
Source: Public Record Report a problem | ||
| 6/11/2011 | Price change | $2,299,000-8%$239/sqft |
Source: TheDailyClassifieds.Com #1283704 Report a problem | ||
| 3/4/2010 | Listed for sale | $2,499,000+474.5%$260/sqft |
Source: TheDailyClassifieds.Com #1160229 Report a problem | ||
| 6/1/2007 | Sold | $435,000$45/sqft |
Source: Public Record Report a problem | ||
Public tax history
| Year | Property taxes | Tax assessment |
|---|---|---|
| 2025 | $25,868 +18.2% | $929,850 +24.1% |
| 2024 | $21,890 | $749,150 |
| 2023 | $21,890 | $749,150 |
| 2022 | $21,890 -1% | $749,150 |
| 2021 | $22,122 -12.3% | $749,150 +12.5% |
| 2020 | $25,214 +37.5% | $665,625 |
| 2019 | $18,338 | $665,625 |
| 2018 | $18,338 | $665,625 |
| 2017 | $18,338 | $665,625 +41.5% |
| 2016 | $18,338 -0.7% | $470,400 |
| 2015 | $18,458 | $470,400 |
| 2014 | $18,458 | $470,400 |
| 2013 | -- | $470,400 -7.6% |
| 2012 | -- | $509,150 |
| 2011 | -- | $509,150 +77.6% |
| 2010 | -- | $286,625 +81.6% |
| 2009 | -- | $157,875 +100.5% |
| 2008 | -- | $78,750 |
| 2007 | -- | $78,750 |
| 2006 | -- | -- |
Find assessor info on the county website
Monthly payment
Est. payment
Payment breakdown
Explore the cost of this home by adjusting the details. Changes won't be saved.Climate risks
Neighborhood: Forest Hills
Getting around
0 / 100
Car-DependentNearby schools
GreatSchools rating
- 9/10Percy Priest Elementary SchoolGrades: K-5Distance: 1.2 mi
- 8/10John T. Moore Middle SchoolGrades: 6-8Distance: 4.1 mi
- 6/10Hillsboro High SchoolGrades: 9-12Distance: 4.5 mi
Schools provided by the listing agent
- Elementary: Percy Priest Elementary
- Middle: John Trotwood Moore Middle
- High: Hillsboro Comp High School
Source: RealTracs MLS as distributed by MLS GRID. This data may not be complete. We recommend contacting the local school district to confirm school assignments for this home.
- $786,0003 bd3 ba3.1k sqft6123 Stonehaven Dr, Nashville, TN 37215Off Market
- $1,376,7003 bd2 ba4.4k sqft6123 Stonehaven Dr, Nashville, TN 37215Off Market
- $1,851,5006 bd9 ba-- sqft344 White Swans Xing, Brentwood, TN 37027Off Market
- $6,299,9996 bd7 ba9.7k sqft336 White Swans Xing, Brentwood, TN 37027For Sale
- $32,500-- bd-- ba-- sqftWhite Swans Xing, Brentwood, TN 37027Off Market
- $--4.08 acres333 White Swans Crossing, Brentwood, TN 37027Off Market
- $6,959,9005 bd6 ba11k sqft344 White Swans Xing, Nashville, TN 37215Off Market
- $1,025,0004 bd3 ba2.9k sqft6119 Stonehaven Dr, Nashville, TN 37215Sold
A local agent can set up tours, give advice and negotiate with sellers.
A local lender can help you make sure your offer is ready when you are.
Similar homes
- $4,275,0006 bd8 ba9.5k sqft5213 Colfax Ct, Brentwood, TN 37027For Sale

 MLS ID #3246260, Amy Coliano. RealTracs MLS as distributed by MLS GRID
 - $6,299,9996 bd7 ba9.7k sqft336 White Swans Xing, Brentwood, TN 37027For SaleMLS ID #3247964, Tim Thompson. RealTracs MLS as distributed by MLS GRID
- $5,750,0006 bd7 ba7.8k sqft204 Sunnyside Dr, Nashville, TN 37205For Sale
 MLS ID #3516593, Jen Fuller. RealTracs MLS as distributed by MLS GRID
 - $4,692,0005 bd7 ba7.9k sqft822 Windstone Blvd, Brentwood, TN 37027For Sale
 MLS ID #3225248, Lisa Culp Taylor. RealTracs MLS as distributed by MLS GRID
 - $4,595,0005 bd7 ba7.5k sqft835 Windstone Blvd, Brentwood, TN 37027For SaleMLS ID #3244887, Maria Holland. RealTracs MLS as distributed by MLS GRID
- $5,250,0006 bd7 ba7.5k sqft5262 Granny White Trce, Nashville, TN 37220For SaleMLS ID #3312460, Steve G Fridrich. RealTracs MLS as distributed by MLS GRID
- $4,800,0005 bd7 ba8.7k sqft894 Robertson Academy Rd, Nashville, TN 37220For SaleMLS ID #3259851, Jonathan Smith. RealTracs MLS as distributed by MLS GRID
- $3,800,0006 bd8 ba8.1k sqft128 Woodward Hills Pl, Brentwood, TN 37027For SaleMLS ID #3044876, Lisa Culp Taylor. RealTracs MLS as distributed by MLS GRID
- $6,900,0006 bd12 ba13k sqft109 Woodward Hills Pl, Brentwood, TN 37027For SaleMLS ID #3333551, Susanne Flynn. RealTracs MLS as distributed by MLS GRID
- $4,595,0005 bd6 ba7.2k sqft2803 Hemingway Dr, Nashville, TN 37215For SaleMLS ID #3133900, William (Jake) Griffin. RealTracs MLS as distributed by MLS GRID
- $5,499,0005 bd6 ba6.5k sqft304 Seward Rd, Brentwood, TN 37027For SaleMLS ID #3285903, Peyton Snodgrass. RealTracs MLS as distributed by MLS GRID
- $5,474,9005 bd8 ba10k sqft2323 Woodmont Blvd, Nashville, TN 37215For SaleMLS ID #3319879, Susan Gregory. RealTracs MLS as distributed by MLS GRID
- $4,999,9007 bd12 ba11k sqft5028 Franklin Pike, Nashville, TN 37220For SaleMLS ID #3170133, Mona Wilson. RealTracs MLS as distributed by MLS GRID
- $4,790,0007 bd9 ba12k sqft3 Prestwick Pl, Brentwood, TN 37027For SaleMLS ID #3499708, Trish Woolwine. RealTracs MLS as distributed by MLS GRID
- $4,995,0004 bd7 ba7.7k sqft1011 Gateway Ln, Nashville, TN 37220For SaleMLS ID #3131867, Richard F Bryan. RealTracs MLS as distributed by MLS GRID
- $3,300,0004 bd5 ba5.7k sqft310 Deerwood Ln, Brentwood, TN 37027For SaleMLS ID #3244856, Jessica Power. RealTracs MLS as distributed by MLS GRID
- $2,500,0005 bd5 ba8k sqft8218 Holly Rd, Brentwood, TN 37027For SaleMLS ID #3512761, MacKenzie Strawn Hyde. RealTracs MLS as distributed by MLS GRID
- $4,275,0006 bd9 ba12k sqft9530 Sanctuary Pl, Brentwood, TN 37027For SaleMLS ID #3261155, Ron Hodges. RealTracs MLS as distributed by MLS GRID
- $4,199,0006 bd6 ba8k sqft4001 Wallace Ln, Nashville, TN 37215For SaleMLS ID #3221843, Starling Davis. RealTracs MLS as distributed by MLS GRID
- $6,295,0005 bd8 ba8.9k sqft698 Brass Lantern Pl, Brentwood, TN 37027For SaleMLS ID #3189561, Meredith Garrett. RealTracs MLS as distributed by MLS GRID
