Nestled among beautiful Magnolias, Oaks, Maples & more, the Manor graciously sits proud on almost 2 acres of landscaped perfection. So very spacious, yet surprisingly intimate, the serene elegance greets you from the moment you walk in. As you enter the formal living & dining rooms you are reminded of a time forgotten, but updated just the same. Step around the corner and you enter the heart of the home and you will see why. From the open family room, updated kitchen, casual dining space, you are drawn to the wall of French doors that lead you to the summer kitchen & pool and your tensions just ease away! The dreamy primary suite with multiple closets all designed by California Closets, plus newly updated guest ensuite on the main floor are a must see! A total of 9 ensuites in the home, which also inlcudes the updated inlaw or nanny suite on the third floor w/convenient elevator access to all three floors. Don't forget the guest cottage as well! All new landscaping, whole yard irrigation system & completely fenced backyard! Six new HVAC units and new elevator installed in 2023. Fabulous home just waiting for you to call home.....minutes to Green Hills, Brentwood and I-65!
Active
$4,999,900
5028 Franklin Pike, Nashville, TN 37220
7beds
11,554sqft
:
Get pre-qualified$30,882/mo
Single Family Residence, Residential
Built in 1961
1.92 Acres Lot
$-- Zestimate®
$433/sqft
$-- HOA
What's special
- 121 days |
- 544 |
- 39 |
Zillow last checked:
Listing updated:
Listed by:
Mona Wilson 615-400-0708,
RE/MAX Homes And Estates 615-463-3333
Source: RealTracs MLS as distributed by MLS GRID,MLS#: 3170133
Facts & features
Interior
Bedrooms & bathrooms
- Bedrooms: 7
- Bathrooms: 12
- Full bathrooms: 10
- 1/2 bathrooms: 2
- Main level bedrooms: 2
Bedroom 1
- Area: 440 Square Feet
- Dimensions: 20x22
Bedroom 2
- Features: Bath
- Level: Bath
- Area: 238 Square Feet
- Dimensions: 14x17
Bedroom 3
- Features: Bath
- Level: Bath
- Area: 378 Square Feet
- Dimensions: 14x27
Bedroom 4
- Features: Bath
- Level: Bath
- Area: 330 Square Feet
- Dimensions: 15x22
Den
- Area: 442 Square Feet
- Dimensions: 17x26
Dining room
- Features: Formal
- Level: Formal
- Area: 273 Square Feet
- Dimensions: 13x21
Other
- Features: Other
- Level: Other
- Area: 315 Square Feet
- Dimensions: 15x21
Kitchen
- Features: Pantry
- Level: Pantry
- Area: 234 Square Feet
- Dimensions: 13x18
Living room
- Area: 360 Square Feet
- Dimensions: 15x24
Other
- Features: Bedroom 5
- Level: Bedroom 5
- Area: 315 Square Feet
- Dimensions: 15x21
Other
- Features: Bedroom 6
- Level: Bedroom 6
- Area: 306 Square Feet
- Dimensions: 17x18
Recreation room
- Features: Second Floor
- Level: Second Floor
- Area: 408 Square Feet
- Dimensions: 17x24
Heating
- Natural Gas, Central
Cooling
- Electric, Central Air
Appliances
- Included: Dishwasher, Dryer, Indoor Grill, Ice Maker, Refrigerator, Washer, Double Oven, Gas Oven, Gas Range
Features
- Elevator, Redecorated, Walk-In Closet(s), Entrance Foyer
- Flooring: Carpet, Wood, Tile
- Basement: None,Crawl Space
- Number of fireplaces: 5
- Fireplace features: Den, Living Room
Interior area
- Total structure area: 11,554
- Total interior livable area: 11,554 sqft
- Finished area above ground: 11,554
Property
Parking
- Total spaces: 7
- Parking features: Garage Door Opener, Garage Faces Side, Parking Pad
- Garage spaces: 3
- Uncovered spaces: 4
Features
- Levels: Three Or More
- Stories: 3
- Patio & porch: Patio, Covered, Porch
- Exterior features: Gas Grill
- Has private pool: Yes
- Pool features: In Ground
- Fencing: Back Yard
Lot
- Size: 1.92 Acres
- Dimensions: 178 x 500
- Features: Level
- Topography: Level
Details
- Additional structures: Guest House
- Parcel number: 14610005700
- Special conditions: Standard
Construction
Type & style
- Home type: SingleFamily
- Architectural style: Traditional
- Property subtype: Single Family Residence, Residential
Materials
- Brick
Condition
- New construction: No
- Year built: 1961
Utilities & green energy
- Sewer: Public Sewer
- Water: Public
- Utilities for property: Electricity Available, Natural Gas Available, Water Available, Cable Connected
Community & HOA
Community
- Security: Security System, Smoke Detector(s)
- Subdivision: Oak Hill
HOA
- Has HOA: No
Location
- Region: Nashville
Financial & listing details
- Price per square foot: $433/sqft
- Tax assessed value: $5,295,900
- Annual tax amount: $18,702
- Date on market: 4/8/2026
- Electric utility on property: Yes
Estimated market value
Not available
Estimated sales range
Not available
Not available
Price history
| Date | Event | Price |
|---|---|---|
| 4/24/2026 | Listed for sale | $4,999,900-9.1%$433/sqft |
Source:  RealTracs MLS as distributed by MLS GRID #3170133 Report a problem RealTracs MLS as distributed by MLS GRID #3170133 Report a problem | ||
| 11/1/2025 | Listing removed | $5,499,500$476/sqft |
Source: RealTracs MLS as distributed by MLS GRID #2888529 Report a problem | ||
| 8/1/2025 | Price change | $5,499,500-3.5%$476/sqft |
Source: RealTracs MLS as distributed by MLS GRID #2888529 Report a problem | ||
| 5/20/2025 | Listed for sale | $5,699,900-3.4%$493/sqft |
Source: RealTracs MLS as distributed by MLS GRID #2888529 Report a problem | ||
| 5/14/2025 | Listing removed | $5,899,900$511/sqft |
Source: RealTracs MLS as distributed by MLS GRID #2797647 Report a problem | ||
| 3/1/2025 | Listed for sale | $5,899,900-1.7%$511/sqft |
Source: RealTracs MLS as distributed by MLS GRID #2797647 Report a problem | ||
| 3/1/2025 | Listing removed | $5,999,900$519/sqft |
Source: RealTracs MLS as distributed by MLS GRID #2701969 Report a problem | ||
| 12/31/2024 | Listed for sale | $5,999,900$519/sqft |
Source: RealTracs MLS as distributed by MLS GRID #2701969 Report a problem | ||
| 12/17/2024 | Listing removed | $5,999,900$519/sqft |
Source: RealTracs MLS as distributed by MLS GRID #2701969 Report a problem | ||
| 10/2/2024 | Price change | $5,999,900-3.2%$519/sqft |
Source: RealTracs MLS as distributed by MLS GRID #2701969 Report a problem | ||
| 9/9/2024 | Listed for sale | $6,200,000+6.9%$537/sqft |
Source: RealTracs MLS as distributed by MLS GRID #2701969 Report a problem | ||
| 8/31/2022 | Listing removed | -- |
Source:  RE/MAX International Report a problem RE/MAX International Report a problem | ||
| 5/26/2022 | Listed for sale | $5,800,000+16.1%$502/sqft |
Source: RealTracs MLS as distributed by MLS GRID #2389734 Report a problem | ||
| 6/11/2021 | Listing removed | -- |
Source: RE/MAX International Report a problem | ||
| 6/4/2021 | Listed for sale | $4,995,000$432/sqft |
Source: RE/MAX International #2171801 Report a problem | ||
| 11/8/2020 | Listing removed | $4,995,000$432/sqft |
Source: RE/MAX Homes and Estates #2171801 Report a problem | ||
| 7/31/2020 | Listed for sale | $4,995,000+72.2%$432/sqft |
Source: RE/MAX Homes And Estates #2171801 Report a problem | ||
| 6/12/2019 | Sold | $2,900,000+3.6%$251/sqft |
Source: Public Record Report a problem | ||
| 2/2/2015 | Listing removed | $10,000$1/sqft |
Source: Point2 #1596938 Report a problem | ||
| 12/20/2014 | Listed for rent | $10,000$1/sqft |
Source: Lytle Properties #1596938 Report a problem | ||
| 10/1/2014 | Listing removed | $2,800,000$242/sqft |
Source: Bob Parks Realty, LLC #1521133 Report a problem | ||
| 6/4/2014 | Price change | $2,800,000-3.4%$242/sqft |
Source: Bob Parks Realty, LLC #1521133 Report a problem | ||
| 3/5/2014 | Listed for sale | $2,900,000+3.6%$251/sqft |
Source: Bob Parks Realty, LLC #1521133 Report a problem | ||
| 9/20/2011 | Sold | $2,800,000-3.4%$242/sqft |
Source: Public Record Report a problem | ||
| 6/18/2011 | Price change | $2,900,000-3.3%$251/sqft |
Source: AmeriKey Realty #1228190 Report a problem | ||
| 11/4/2010 | Listed for sale | $2,999,999+172.7%$260/sqft |
Source: Village Real Estate Services #1228190 Report a problem | ||
| 7/17/2009 | Sold | $1,100,000+41.2%$95/sqft |
Source: Public Record Report a problem | ||
| 9/14/2005 | Sold | $779,100+119.5%$67/sqft |
Source: Public Record Report a problem | ||
| 8/9/2000 | Sold | $355,000+37.9%$31/sqft |
Source: Public Record Report a problem | ||
| 3/30/1994 | Sold | $257,500$22/sqft |
Source: Public Record Report a problem | ||
Public tax history
| Year | Property taxes | Tax assessment |
|---|---|---|
| 2025 | $36,833 +46.6% | $1,323,975 +54% |
| 2024 | $25,125 | $859,850 |
| 2023 | $25,125 | $859,850 |
| 2022 | $25,125 -1% | $859,850 |
| 2021 | $25,391 -1.3% | $859,850 +26.7% |
| 2020 | $25,715 +37.5% | $678,850 |
| 2019 | $18,702 | $678,850 |
| 2018 | $18,702 | $678,850 |
| 2017 | $18,702 | $678,850 +15% |
| 2016 | $18,702 -19.3% | $590,375 |
| 2015 | $23,166 | $590,375 |
| 2014 | $23,166 | $590,375 |
| 2013 | -- | $590,375 +1% |
| 2012 | -- | $584,650 |
| 2011 | -- | $584,650 |
| 2010 | -- | $584,650 |
| 2009 | -- | $584,650 +332.4% |
| 2008 | -- | $135,200 |
| 2007 | -- | $135,200 |
| 2006 | -- | -- |
| 2005 | -- | -- |
| 2004 | -- | -- |
| 2003 | -- | -- |
| 2002 | -- | -- |
| 2001 | -- | -- |
| 2000 | -- | -- |
Find assessor info on the county website
Monthly payment
Est. payment
Payment breakdown
Explore the cost of this home by adjusting the details. Changes won't be saved.Climate risks
Neighborhood: Oak Hill
Nearby schools
GreatSchools rating
- 7/10Crieve Hall Elementary SchoolGrades: K-5Distance: 0.9 mi
- 6/10Croft Design Center Middle PrepGrades: 6-8Distance: 2.6 mi
- 4/10John Overton High SchoolGrades: 9-12Distance: 0.8 mi
Schools provided by the listing agent
- Elementary: Crieve Hall Elementary
- Middle: McMurray Middle
- High: John Overton Comp High School
Source: RealTracs MLS as distributed by MLS GRID. This data may not be complete. We recommend contacting the local school district to confirm school assignments for this home.
- $8,450,0006 bd13 ba14k sqft5026 Franklin Pike, Nashville, TN 37220Sold

- $2,606,4007 bd5 ba6.2k sqft5034 Franklin Pike, Nashville, TN 37220Off Market

- $4,142,6004 bd6 ba6.3k sqft5024 Franklin Pike, Nashville, TN 37220Off Market
- $875,0003 bd3 ba2.5k sqft5033 Ragland Dr, Nashville, TN 37220Sold
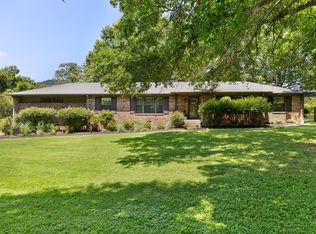
- $1,875,0004 bd2 ba3.8k sqft5036 Franklin Pike, Nashville, TN 37220Off Market
- $842,5003 bd2 ba2.3k sqft5037 Ragland Dr, Nashville, TN 37220Off Market
- $2,410,9005 bd4 ba7.5k sqft5025 Ragland Dr, Nashville, TN 37220Off Market
- $1,738,5003 bd3 ba2.9k sqft5022 Franklin Pike, Nashville, TN 37220Off Market
A local agent can set up tours, give advice and negotiate with sellers.
Similar homes
- $5,250,0006 bd7 ba7.5k sqft5262 Granny White Trce, Nashville, TN 37220For Sale

 MLS ID #3312460, Steve G Fridrich. RealTracs MLS as distributed by MLS GRID
 - $3,995,0005 bd6 ba5.9k sqft827 Maxwell Ct, Nashville, TN 37220For Sale
 MLS ID #3232544, Jonathan Rivers. RealTracs MLS as distributed by MLS GRID
 - $3,890,0007 bd6 ba11k sqft1228 Mary Helen Dr, Nashville, TN 37220For Sale
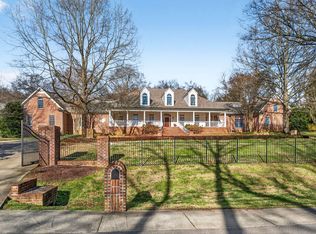 MLS ID #3112670, Richard B French. RealTracs MLS as distributed by MLS GRID
 - $5,474,9005 bd8 ba10k sqft2323 Woodmont Blvd, Nashville, TN 37215For Sale
 MLS ID #3319879, Susan Gregory. RealTracs MLS as distributed by MLS GRID
 - $4,790,0007 bd9 ba12k sqft3 Prestwick Pl, Brentwood, TN 37027For SaleMLS ID #3499708, Trish Woolwine. RealTracs MLS as distributed by MLS GRID
- $5,499,9006 bd8 ba8.1k sqft935 Battery Ln, Nashville, TN 37220For SaleMLS ID #3211078, Martin Lovelace. RealTracs MLS as distributed by MLS GRID
- $5,650,0004 bd7 ba7.7k sqft1011 Gateway Ln, Nashville, TN 37220For SaleMLS ID #3131867, Richard F Bryan. RealTracs MLS as distributed by MLS GRID
- $5,190,0006 bd9 ba8.2k sqft4613 Chalmers Dr, Nashville, TN 37215For SaleMLS ID #3263215, Richard F Bryan. RealTracs MLS as distributed by MLS GRID
- $4,900,0006 bd9 ba9.6k sqft340 White Swans Xing, Brentwood, TN 37027For SaleMLS ID #3056551, Christy Reed. RealTracs MLS as distributed by MLS GRID
- $5,499,0005 bd7 ba7.3k sqft4712 Hazelwood Cir, Nashville, TN 37220For SaleMLS ID #3256162, Hannah Stephenson. RealTracs MLS as distributed by MLS GRID
- $5,199,0005 bd9 ba8.2k sqft4316 Prescott Rd, Nashville, TN 37204For SaleMLS ID #3192328, Jarod DeLozier. RealTracs MLS as distributed by MLS GRID
- $4,500,0006 bd7 ba6.5k sqft3444 Woodmont Blvd, Nashville, TN 37215For SaleMLS ID #3288583, Helen Vann. RealTracs MLS as distributed by MLS GRID
- $4,275,0006 bd9 ba12k sqft9530 Sanctuary Pl, Brentwood, TN 37027For SaleMLS ID #3261155, Ron Hodges. RealTracs MLS as distributed by MLS GRID
- $4,999,9996 bd5 ba7.2k sqft8454 Lewis Rd, Nashville, TN 37221For SaleMLS ID #3170417, Grace Oneal Clayton. RealTracs MLS as distributed by MLS GRID
- $4,850,0005 bd9 ba16k sqft6261 Hillsboro Pike, Nashville, TN 37215For SaleMLS ID #3216160, Jay Adams. RealTracs MLS as distributed by MLS GRID
- $5,499,0005 bd7 ba7.7k sqft4514 Wayland Dr, Nashville, TN 37215For SaleMLS ID #3251725, Richard F Bryan. RealTracs MLS as distributed by MLS GRID
- $5,450,0004 bd8 ba10k sqft2122 Old Hickory Blvd, Nashville, TN 37215For SaleMLS ID #3208169, Erin Krueger. RealTracs MLS as distributed by MLS GRID
- $4,595,0005 bd6 ba7.2k sqft2803 Hemingway Dr, Nashville, TN 37215For SaleMLS ID #3133900, William (Jake) Griffin. RealTracs MLS as distributed by MLS GRID
- $5,499,0005 bd6 ba6.5k sqft304 Seward Rd, Brentwood, TN 37027For SaleMLS ID #3285903, Peyton Snodgrass. RealTracs MLS as distributed by MLS GRID
- $5,995,0004 bd5 ba9.8k sqft19 Inveraray, Nashville, TN 37215For SaleMLS ID #3261255, Nicole Bird. RealTracs MLS as distributed by MLS GRID
