Spectacular, expansive Oak Hill warm modern home on 2 acres with mature landscaping, privacy gate, and picture perfect pool and exterior living spaces. Bright, airy 2-story entrance hall and living spaces give way to more intimate but equally detailed spaces including media den with fireplace and bar area, multiple home offices, home gym, yoga room, wine cellar, home theater, marble clad chef's kitchen, and more! There is a fully separate guest house with full kitchen, bedroom suites, and more. Attached 6 car garage has space to include car lifts, allowing you to park up to 12 vehicles. Incredible and mature exterior landscaping settles the home into a verdant setting with expansive outdoor spaces centered around a pool, multiple fireplaces/fire features, outdoor grill area, multiple outdoor covered living areas and balconies, and direct access pool bath. Pitch perfect Music City masterpiece, ready for indulgent daily living and effortless entertaining!
Closed
$8,450,000
5026 Franklin Pike, Nashville, TN 37220
6beds
14,021sqft
Single Family Residence, Residential
Built in 2021
2 Acres Lot
$8,421,600 Zestimate®
$603/sqft
$4,250 Estimated rent
Home value
$8,421,600
$7.92M - $8.93M
$4,250/mo
Zestimate® history
Owner options
List your home for rent
$4,250/mo
Rent Zestimate®
Find your next renter with Zillow Rental Manager. Plus, with online applications, you can quickly screen prospective tenants – for free.
$4,250/mo
Rent Zestimate®
Refinance and save
$49,318/mo
Est. payment
Refinancing to a lower rate could help reduce your monthly payments and save thousands over the life of the loan.
$49,318/mo
Est. payment
Explore your selling options
Work with a Zillow partner agent
Leverage their expertise and Zillow's premium Showcase listings to get your home seen by more buyers.
Get startedList with your own agent
Get your home in front of millions of buyers by listing it on Zillow.
Learn how to do itSell it yourself
Take full control of how buyers see your home on Zillow by listing For Sale by Owner (FSBO).
List your homeWhat's special
Direct access pool bathMultiple home officesHome gymPicture perfect poolMedia den with fireplaceHome theaterWine cellar
Zillow last checked:
Listing updated:
Listed by:
Jordan Patterson 731-377-1103,
Compass RE,
Tristan Kinsley 615-486-2424,
Compass RE
Bought with:
Lara K. Kirby | KIRBY GROUP, 263744
Compass
Source: RealTracs MLS as distributed by MLS GRID,MLS#: 2795316
Facts & features
Interior
Bedrooms & bathrooms
- Bedrooms: 6
- Bathrooms: 13
- Full bathrooms: 7
- 1/2 bathrooms: 6
- Main level bedrooms: 1
Heating
- Central, Natural Gas
Cooling
- Central Air, Electric
Appliances
- Included: Dishwasher, Ice Maker, Refrigerator, Double Oven, Gas Oven, Gas Range
Features
- Elevator, Entrance Foyer, Extra Closets, High Ceilings, In-Law Floorplan, Walk-In Closet(s), Wet Bar
- Flooring: Wood, Tile
- Basement: Partial,Finished
- Number of fireplaces: 5
- Fireplace features: Den, Gas, Living Room, Wood Burning
Interior area
- Total structure area: 14,021
- Total interior livable area: 14,021 sqft
- Finished area above ground: 14,021
Property
Parking
- Total spaces: 6
- Parking features: Garage Faces Side
- Garage spaces: 6
Features
- Levels: One
- Stories: 2
- Patio & porch: Patio, Covered
- Exterior features: Balcony, Gas Grill, Smart Irrigation, Smart Light(s)
- Has private pool: Yes
- Pool features: In Ground
- Fencing: Full
Lot
- Size: 2 Acres
- Dimensions: 151 x 500
Details
- Parcel number: 14610008100
- Special conditions: Standard
Construction
Type & style
- Home type: SingleFamily
- Property subtype: Single Family Residence, Residential
Materials
- Brick, Stone
Condition
- New construction: No
- Year built: 2021
Utilities & green energy
- Sewer: Public Sewer
- Water: Public
- Utilities for property: Electricity Available, Natural Gas Available, Water Available
Community & HOA
Community
- Security: Smart Camera(s)/Recording
- Subdivision: Ragland Estates
HOA
- Has HOA: No
Location
- Region: Nashville
Financial & listing details
- Price per square foot: $603/sqft
- Tax assessed value: $8,716,600
- Annual tax amount: $41,190
- Date on market: 3/27/2025
- Electric utility on property: Yes
Price history
| Date | Event | Price |
|---|---|---|
| 8/29/2025 | Sold | $8,450,000-3.4%$603/sqft |
Source:  RealTracs MLS as distributed by MLS GRID #2795316 Report a problem RealTracs MLS as distributed by MLS GRID #2795316 Report a problem | ||
| 6/27/2025 | Contingent | $8,750,000$624/sqft |
Source: RealTracs MLS as distributed by MLS GRID #2795316 Report a problem | ||
| 3/27/2025 | Price change | $8,750,000-7.9%$624/sqft |
Source: RealTracs MLS as distributed by MLS GRID #2795316 Report a problem | ||
| 4/19/2024 | Listed for sale | $9,500,000+43.9%$678/sqft |
Source: RealTracs MLS as distributed by MLS GRID #2643563 Report a problem | ||
| 1/24/2022 | Sold | $6,600,000-5%$471/sqft |
Source: RealTracs MLS as distributed by MLS GRID #2318233 Report a problem | ||
| 1/10/2022 | Contingent | $6,950,000$496/sqft |
Source: RealTracs MLS as distributed by MLS GRID #2318233 Report a problem | ||
| 1/3/2022 | Listed for sale | $6,950,000$496/sqft |
Source: RealTracs MLS as distributed by MLS GRID #2318233 Report a problem | ||
| 12/16/2021 | Contingent | $6,950,000$496/sqft |
Source: RealTracs MLS as distributed by MLS GRID #2308885 Report a problem | ||
| 11/15/2021 | Listed for sale | $6,950,000+3%$496/sqft |
Source: RealTracs MLS as distributed by MLS GRID #2308885 Report a problem | ||
| 6/17/2021 | Sold | $6,750,000-2.2%$481/sqft |
Source: Public Record Report a problem | ||
| 5/1/2021 | Contingent | $6,900,000$492/sqft |
Source: RealTracs MLS as distributed by MLS GRID #2234092 Report a problem | ||
| 3/25/2021 | Listed for sale | $6,900,000+799.3%$492/sqft |
Source: RealTracs MLS as distributed by MLS GRID #2234092 Report a problem | ||
| 10/5/2020 | Sold | $767,306+2.3%$55/sqft |
Source: Public Record Report a problem | ||
| 4/30/2020 | Sold | $750,000+108.6%$53/sqft |
Source: Public Record Report a problem | ||
| 2/10/2015 | Sold | $359,525$26/sqft |
Source: Parks Realty Solds #RTC1456243_37220 Report a problem | ||
Public tax history
| Year | Property taxes | Tax assessment |
|---|---|---|
| 2025 | $60,624 +47.2% | $2,179,150 +54.6% |
| 2024 | $41,190 | $1,409,650 |
| 2023 | $41,190 | $1,409,650 |
| 2022 | $41,190 +109.3% | $1,409,650 +111.5% |
| 2021 | $19,682 +454.2% | $666,500 +610.9% |
| 2020 | $3,551 +37.5% | $93,750 |
| 2019 | $2,583 | $93,750 |
| 2018 | $2,583 0% | $93,750 |
| 2017 | $2,583 | $93,750 +21% |
| 2016 | $2,583 -15.1% | $77,500 |
| 2015 | $3,041 | $77,500 |
| 2014 | $3,041 | $77,500 |
Find assessor info on the county website
Neighborhood: Oak Hill
Nearby homes
- $4,999,9007 bd12 ba11k sqft5028 Franklin Pike, Nashville, TN 37220For Sale

- $4,142,6004 bd6 ba6.3k sqft5024 Franklin Pike, Nashville, TN 37220Off Market
- $2,410,9005 bd4 ba7.5k sqft5025 Ragland Dr, Nashville, TN 37220Off Market
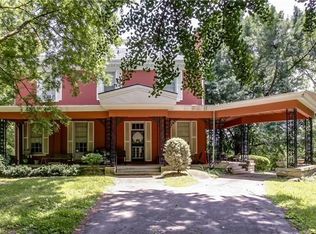
- $2,606,4007 bd5 ba6.2k sqft5034 Franklin Pike, Nashville, TN 37220Off Market

- $875,0003 bd3 ba2.5k sqft5033 Ragland Dr, Nashville, TN 37220Sold
- $1,738,5003 bd3 ba2.9k sqft5022 Franklin Pike, Nashville, TN 37220Off Market
- $860,7003 bd3 ba2.6k sqft5019 Ragland Dr, Nashville, TN 37220Off Market
- $842,5003 bd2 ba2.3k sqft5037 Ragland Dr, Nashville, TN 37220Off Market
Nearby schools
GreatSchools rating
- 7/10Crieve Hall Elementary SchoolGrades: K-5Distance: 0.9 mi
- 6/10Croft Design Center Middle PrepGrades: 6-8Distance: 2.6 mi
- 4/10John Overton High SchoolGrades: 9-12Distance: 0.8 mi
Schools provided by the listing agent
- Elementary: Crieve Hall Elementary
- Middle: Croft Design Center
- High: John Overton Comp High School
Source: RealTracs MLS as distributed by MLS GRID. This data may not be complete. We recommend contacting the local school district to confirm school assignments for this home.
Get a cash offer in 3 minutes
Find out how much your home could sell for in as little as 3 minutes with a no-obligation cash offer.
Estimated market value
$8,421,600
Get a cash offer in 3 minutes
Find out how much your home could sell for in as little as 3 minutes with a no-obligation cash offer.
Estimated market value
$8,421,600
- Tennessee
- Davidson County
- Nashville
- 37220
- Oak Hill
- 5026 Franklin Pike
Nearby cities
Nearby neighborhoods
Nearby zip codes
Other Nashville Topics
