Gated and fenced, this private and secure Traditional Low Country brick masterpiece will exceed expectations. With over 11,000 square feet of heated and cooled living space, you can meet the needs of your large family, or provide a new home for your growing Collections. Whether you want gallery space for display, archive drawer storage space to assist in organization, or abundant shelving a community library would appreciate, opportunities abound. The principal suite and four bedrooms on the main level, when coupled with an additional two bedrooms upstairs allows you to host the entire family. The German SieMatic kitchen, known for it's timeless design and precision engineering, will make entertaining a dream. Don't miss the dog wash, wine 'cave', extra kitchen, several offices, commercial laundry and three garage bays. A four-stop, fully automatic elevator makes the entire home accessible. New roof (2025), 60kW generator, 16-zone irrigation system, fully encapsulated crawlspace, and spray foam insulation. Big broad porches, front and back expand the living areas. In addition, the proximity to Radnor Lake State Park will be life-changing. Visit the over 1,300 acres of protected natural area known for hiking, wildlife viewing and you will understand the appeal of this in-town escape. Forest Hills.
Active
$3,890,000
1228 Mary Helen Dr, Nashville, TN 37220
7beds
11,309sqft
Single Family Residence, Residential
Built in 2000
2 Acres Lot
$-- Zestimate®
$344/sqft
$-- HOA
What's special
Several officesFour-stop fully automatic elevatorGated and fencedDog washExtra kitchenCommercial laundryGerman siematic kitchen
- 271 days
- 317
- 16
Zillow last checked:
Listing updated:
Listed by:
Richard B French 615-604-2323,
French King Fine Properties 615-292-2622,
Timothy King 615-482-5953,
French King Fine Properties
Source: RealTracs MLS as distributed by MLS GRID,MLS#: 3112670
Facts & features
Interior
Bedrooms & bathrooms
- Bedrooms: 7
- Bathrooms: 6
- Full bathrooms: 4
- 1/2 bathrooms: 2
- Main level bedrooms: 5
Bedroom 1
- Features: Suite
- Level: Suite
- Area: 391 Square Feet
- Dimensions: 23x17
Bedroom 2
- Features: Walk-In Closet(s)
- Level: Walk-In Closet(s)
- Area: 270 Square Feet
- Dimensions: 18x15
Bedroom 3
- Features: Extra Large Closet
- Level: Extra Large Closet
- Area: 255 Square Feet
- Dimensions: 17x15
Bedroom 4
- Features: Walk-In Closet(s)
- Level: Walk-In Closet(s)
- Area: 255 Square Feet
- Dimensions: 17x15
Primary bathroom
- Features: Suite
- Level: Suite
Den
- Features: Bookcases
- Level: Bookcases
- Area: 588 Square Feet
- Dimensions: 28x21
Dining room
- Features: Formal
- Level: Formal
- Area: 255 Square Feet
- Dimensions: 17x15
Other
- Features: Other
- Level: Other
- Area: 270 Square Feet
- Dimensions: 18x15
Kitchen
- Features: Pantry
- Level: Pantry
- Area: 416 Square Feet
- Dimensions: 13x32
Living room
- Features: Formal
- Level: Formal
- Area: 240 Square Feet
- Dimensions: 15x16
Other
- Features: Bedroom 5
- Level: Bedroom 5
- Area: 270 Square Feet
- Dimensions: 18x15
Other
- Features: Bedroom 6
- Level: Bedroom 6
- Area: 270 Square Feet
- Dimensions: 18x15
Recreation room
- Features: Second Floor
- Level: Second Floor
- Area: 672 Square Feet
- Dimensions: 14x48
Heating
- Central, Natural Gas
Cooling
- Central Air, Electric
Appliances
- Included: Built-In Electric Oven, Double Oven, Cooktop, Dishwasher, Disposal, Ice Maker, Microwave, Refrigerator
Features
- Bookcases, Ceiling Fan(s), Central Vacuum, Elevator, Entrance Foyer, Extra Closets, Pantry, Walk-In Closet(s)
- Flooring: Carpet, Wood, Tile
- Basement: Crawl Space,None
- Number of fireplaces: 2
- Fireplace features: Den, Living Room, Wood Burning
Interior area
- Total structure area: 11,309
- Total interior livable area: 11,309 sqft
- Finished area above ground: 11,309
Property
Parking
- Total spaces: 3
- Parking features: Garage Door Opener, Attached
- Attached garage spaces: 3
Features
- Levels: Two
- Stories: 2
- Patio & porch: Porch, Covered, Patio
- Exterior features: Gas Grill
- Fencing: Full
Lot
- Size: 2 Acres
- Dimensions: 338 x 203
Details
- Parcel number: 14510008200
- Special conditions: Standard
- Other equipment: Irrigation System
Construction
Type & style
- Home type: SingleFamily
- Architectural style: Traditional
- Property subtype: Single Family Residence, Residential
Materials
- Brick, Fiber Cement
Condition
- New construction: No
- Year built: 2000
Utilities & green energy
- Sewer: Public Sewer
- Water: Public
- Utilities for property: Electricity Available, Natural Gas Available, Water Available
Green energy
- Energy efficient items: Insulation
Community & HOA
Community
- Security: Security Gate, Security System
- Subdivision: Forest Hills
HOA
- Has HOA: No
Location
- Region: Nashville
Financial & listing details
- Price per square foot: $344/sqft
- Tax assessed value: $3,785,800
- Annual tax amount: $26,330
- Date on market: 1/23/2026
- Electric utility on property: Yes
Estimated market value
Not available
Estimated sales range
Not available
Not available
Price history
| Date | Event | Price |
|---|---|---|
| 1/23/2026 | Listed for sale | $3,890,000+114.6%$344/sqft |
Source:  RealTracs MLS as distributed by MLS GRID #3112670 Report a problem | ||
| 6/22/2016 | Sold | $1,812,500-9.4%$160/sqft |
Source: RealTracs MLS as distributed by MLS GRID #1728150 Report a problem | ||
| 6/14/2016 | Pending sale | $2,000,000$177/sqft |
Source: Pilkerton Realtors #1728150 Report a problem | ||
| 5/10/2016 | Listed for sale | $2,000,000+54%$177/sqft |
Source: Pilkerton Realtors - PLKT02 #1728150 Report a problem | ||
| 3/2/2001 | Sold | $1,299,016$115/sqft |
Source: Public Record Report a problem | ||
Public tax history
| Year | Property taxes | Tax assessment |
|---|---|---|
| 2025 | $26,330 +33% | $946,450 +39.7% |
| 2024 | $19,792 | $677,350 |
| 2023 | $19,792 | $677,350 |
| 2022 | $19,792 -1% | $677,350 |
| 2021 | $20,002 -23.9% | $677,350 -2.4% |
| 2020 | $26,276 +37.5% | $693,675 |
| 2019 | $19,111 | $693,675 |
| 2018 | $19,111 | $693,675 |
| 2017 | -- | $693,675 +22.3% |
| 2016 | $19,111 -14.1% | $567,275 |
| 2015 | $22,260 | $567,275 |
| 2014 | $22,260 | $567,275 |
| 2013 | -- | $567,275 +27.5% |
| 2012 | -- | $445,000 |
| 2011 | -- | $445,000 |
| 2010 | -- | $445,000 |
| 2009 | -- | $445,000 +8.9% |
| 2008 | -- | $408,475 |
| 2007 | -- | $408,475 |
| 2006 | -- | -- |
| 2005 | -- | -- |
| 2004 | -- | -- |
| 2003 | -- | -- |
| 2002 | -- | -- |
| 2001 | -- | -- |
| 2000 | -- | -- |
Find assessor info on the county website
Monthly payment
Est. payment
Payment breakdown
Explore the cost of this home by adjusting the details. Changes won't be saved.Climate risks
Neighborhood: Forest Hills
Nearby schools
Schools provided by the listing agent
- Elementary: Percy Priest Elementary
- Middle: John Trotwood Moore Middle
- High: Hillsboro Comp High School
Source: RealTracs MLS as distributed by MLS GRID. This data may not be complete. We recommend contacting the local school district to confirm school assignments for this home.
Similar homes
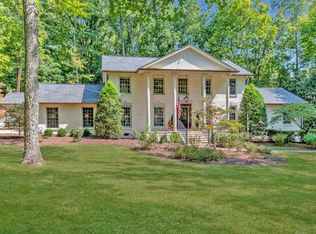
- $3,995,0005 bd6 ba5.9k sqft827 Maxwell Ct, Nashville, TN 37220For Sale

 MLS ID #3232544, Jonathan Rivers. RealTracs MLS as distributed by MLS GRID
- $3,960,0005 bd5 ba7.6k sqft5870 Fredricksburg Dr, Nashville, TN 37215For Sale
 MLS ID #3531451, Fiona Parish King. RealTracs MLS as distributed by MLS GRID
- $3,995,0006 bd7 ba7.4k sqft5014 Mountview Pl, Brentwood, TN 37027For Sale
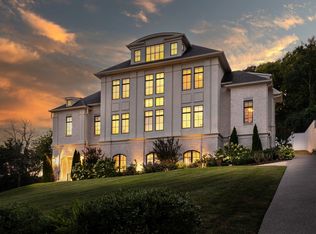 MLS ID #3621713, Melanie Shadow Baker. RealTracs MLS as distributed by MLS GRID
- $2,500,0007 bd12 ba11k sqft5028 Franklin Pike, Nashville, TN 37220For Sale
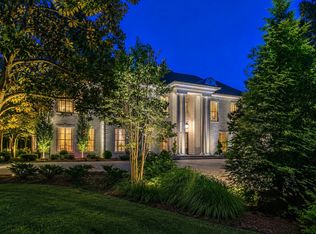 MLS ID #3594111, Nathan Throneberry. RealTracs MLS as distributed by MLS GRID
- $4,999,0006 bd8 ba8.1k sqft1209 Otter Creek Rd, Nashville, TN 37215For SaleMLS ID #3612831, Davey Hackett. RealTracs MLS as distributed by MLS GRID
- $3,895,0005 bd5 ba5.8k sqft116 Brookfield Ave, Nashville, TN 37205For SaleMLS ID #3233582, Kevin Henderson. RealTracs MLS as distributed by MLS GRID
- $3,849,9006 bd8 ba9k sqft5505 Iron Gate Dr, Franklin, TN 37069For SaleMLS ID #3602010, Katie Morrell. RealTracs MLS as distributed by MLS GRID
- $3,499,0005 bd5 ba6.5k sqft5543 Stanford Dr, Nashville, TN 37215For SaleMLS ID #3011615, Emily McNeilly. RealTracs MLS as distributed by MLS GRID
- $4,199,0005 bd6 ba6.5k sqft4019 Vailwood Dr, Nashville, TN 37215For SaleMLS ID #3611022, Starling Davis. RealTracs MLS as distributed by MLS GRID
- $4,390,0006 bd8 ba7.3k sqft6210 Belle Rive Dr, Brentwood, TN 37027For SaleMLS ID #3602899, Jill Tidwell, Broker. RealTracs MLS as distributed by MLS GRID
- $3,999,0006 bd8 ba7.7k sqft6452 Penrose Dr, Brentwood, TN 37027For SaleMLS ID #3612023, Erin Krueger. RealTracs MLS as distributed by MLS GRID
- $4,800,0005 bd7 ba8.7k sqft894 Robertson Academy Rd, Nashville, TN 37220For SaleMLS ID #3259851, Jonathan Smith. RealTracs MLS as distributed by MLS GRID
- $3,650,0005 bd5 ba8.3k sqft720 Valhalla Ln, Brentwood, TN 37027For SaleMLS ID #3263358, Kara McCormick. RealTracs MLS as distributed by MLS GRID
- $4,995,0004 bd7 ba7.7k sqft1011 Gateway Ln, Nashville, TN 37220For SaleMLS ID #3131867, Richard F Bryan. RealTracs MLS as distributed by MLS GRID
- $3,500,0005 bd5 ba5.8k sqft206 Hillwood Blvd, Nashville, TN 37205For SaleMLS ID #3530948, Kristee Dickson. RealTracs MLS as distributed by MLS GRID
- $4,250,0004 bd6 ba5.7k sqft118 Bonaventure Pl, Nashville, TN 37205For SaleMLS ID #3199062, Richard B French. RealTracs MLS as distributed by MLS GRID
- $3,299,9505 bd6 ba6.8k sqft4301 Wallace Ln, Nashville, TN 37215For SaleMLS ID #3336254, Ashley Boykin. RealTracs MLS as distributed by MLS GRID
- $4,900,0006 bd9 ba9.6k sqft340 White Swans Xing, Brentwood, TN 37027For SaleMLS ID #3056551, Christy Reed. RealTracs MLS as distributed by MLS GRID
- $2,399,0005 bd5 ba6.2k sqft1112 Radnor Glen Dr, Brentwood, TN 37027For SaleMLS ID #3263458, Kevin Patterson. RealTracs MLS as distributed by MLS GRID
- $5,200,0006 bd12 ba13k sqft109 Woodward Hills Pl, Brentwood, TN 37027For SaleMLS ID #3333551, Susanne Flynn. RealTracs MLS as distributed by MLS GRID
