Commanding the ridgeline of one of Brentwood's most coveted gated communities, this Valhalla estate delivers something rarely found at any price point: absolute seclusion without sacrificing a single convenience. This residence is move-in ready and impeccably appointed — the work is already done. Floor-to-ceiling windows on every level dissolve the boundary between the forested 3.64-acres and the stunning interior casting extraordinary natural light. Custom wood and etched-glass entry doors, soaring ceilings with curated lighting, and hickory hardwood floors set a tone of understated elegance. The fully renovated kitchen is anchored by leathered quartzite waterfall counters and backsplash, a wet bar, premium appliances, and storage calibrated for serious entertaining. Two dining areas and an expansive family room complete a main level designed to host effortlessly or retreat in quiet luxury.
The primary suite is a proper sanctuary — spa bath, walk-in closet, and below, the lower level functions as a self-contained wing: two bedrooms, two baths, a kitchenette, full living area, and a professionally configured Dolby Atmos 11.2 cinema. A dedicated dog spa rounds out a level built for multigenerational living or executive hosting. Outside, a fully remodeled private pool, alfresco dining patio, sport court, and a putting green with chipping mound compose a wellness and recreation environment that rivals any private club. Dual driveway access, guest parking, and three garage bays serve the practical demands of a principal residence. One of Brentwood’s most desirable addresses, this home is convenient to Deerwood Arboretum & Radnor Lake for nature experiences & Green Hills/Cool Springs for shopping/dining. Enjoy coveted Williamson County residency & zoned access to high-rated schools like Scales Elementary & Brentwood Middle & High. Quick access to I65 means historic Franklin, downtown Nashville & BNA are never more than minutes away.
Active
Price cut: $250K (8/15)
$3,650,000
720 Valhalla Ln, Brentwood, TN 37027
5beds
8,348sqft
Single Family Residence, Residential
Built in 2001
3.64 Acres Lot
$-- Zestimate®
$437/sqft
$208/mo HOA
What's special
- 62 days
- 1,270
- 74
Zillow last checked:
Listing updated:
Listed by:
Kara McCormick 518-542-0620,
Compass RE 615-475-5616,
Patricia Straus 615-305-8465,
Compass RE
Source: RealTracs MLS as distributed by MLS GRID,MLS#: 3263358
Facts & features
Interior
Bedrooms & bathrooms
- Bedrooms: 5
- Bathrooms: 5
- Full bathrooms: 4
- 1/2 bathrooms: 1
- Main level bedrooms: 3
Bedroom 1
- Features: Suite
- Level: Suite
- Area: 360 Square Feet
- Dimensions: 18x20
Bedroom 2
- Area: 192 Square Feet
- Dimensions: 12x16
Bedroom 3
- Area: 216 Square Feet
- Dimensions: 12x18
Bedroom 4
- Area: 176 Square Feet
- Dimensions: 11x16
Primary bathroom
- Features: Double Vanity
- Level: Double Vanity
Den
- Area: 384 Square Feet
- Dimensions: 16x24
Dining room
- Area: 192 Square Feet
- Dimensions: 12x16
Other
- Features: Other
- Level: Other
- Area: 280 Square Feet
- Dimensions: 14x20
Kitchen
- Area: 368 Square Feet
- Dimensions: 16x23
Living room
- Features: Great Room
- Level: Great Room
- Area: 552 Square Feet
- Dimensions: 23x24
Other
- Features: Bedroom 5
- Level: Bedroom 5
- Area: 208 Square Feet
- Dimensions: 13x16
Other
- Features: Office
- Level: Office
- Area: 252 Square Feet
- Dimensions: 12x21
Recreation room
- Features: Basement Level
- Level: Basement Level
- Area: 1288 Square Feet
- Dimensions: 28x46
Heating
- Central
Cooling
- Central Air
Appliances
- Included: Built-In Electric Oven, Double Oven, Built-In Gas Range, Dishwasher, Disposal, Dryer, Microwave, Refrigerator, Stainless Steel Appliance(s), Washer
Features
- Ceiling Fan(s), Entrance Foyer, High Ceilings, In-Law Floorplan, Walk-In Closet(s), Wet Bar, Kitchen Island
- Flooring: Carpet, Wood, Tile
- Basement: Finished
- Number of fireplaces: 1
- Fireplace features: Gas
Interior area
- Total structure area: 8,348
- Total interior livable area: 8,348 sqft
- Finished area above ground: 4,519
- Finished area below ground: 3,829
Property
Parking
- Total spaces: 3
- Parking features: Garage Faces Side, Driveway
- Garage spaces: 3
- Has uncovered spaces: Yes
Features
- Levels: Two
- Stories: 2
- Patio & porch: Porch, Covered, Patio
- Exterior features: Balcony
- Has private pool: Yes
- Pool features: In Ground
Lot
- Size: 3.64 Acres
- Features: Level
- Topography: Level
Details
- Parcel number: 094028 00107 00007028
- Special conditions: Standard
Construction
Type & style
- Home type: SingleFamily
- Architectural style: Contemporary
- Property subtype: Single Family Residence, Residential
Materials
- Ext Insul. Coating System
- Roof: Asphalt
Condition
- New construction: No
- Year built: 2001
Utilities & green energy
- Sewer: Private Sewer
- Water: Public
- Utilities for property: Water Available
Community & HOA
Community
- Security: Smoke Detector(s)
- Subdivision: Valhalla
HOA
- Has HOA: Yes
- Services included: Maintenance Grounds
- HOA fee: $208 monthly
Location
- Region: Brentwood
Financial & listing details
- Price per square foot: $437/sqft
- Tax assessed value: $2,372,200
- Annual tax amount: $7,710
- Date on market: 7/8/2026
Estimated market value
Not available
Estimated sales range
Not available
Not available
Price history
| Date | Event | Price |
|---|---|---|
| 8/15/2026 | Price change | $3,650,000-6.4%$437/sqft |
Source:  RealTracs MLS as distributed by MLS GRID #3263358 Report a problem RealTracs MLS as distributed by MLS GRID #3263358 Report a problem | ||
| 7/8/2026 | Listed for sale | $3,899,999-6%$467/sqft |
Source: RealTracs MLS as distributed by MLS GRID #3263358 Report a problem | ||
| 7/2/2026 | Listing removed | $4,150,000$497/sqft |
Source: RealTracs MLS as distributed by MLS GRID #3218243 Report a problem | ||
| 5/22/2026 | Listed for sale | $4,150,000-1.8%$497/sqft |
Source: RealTracs MLS as distributed by MLS GRID #3218243 Report a problem | ||
| 5/11/2026 | Listing removed | $20,000$2/sqft |
Source: Zillow Rentals Report a problem | ||
| 5/9/2026 | Listed for rent | $20,000$2/sqft |
Source: Zillow Rentals Report a problem | ||
| 5/8/2026 | Listing removed | $20,000$2/sqft |
Source: Zillow Rentals Report a problem | ||
| 3/17/2026 | Listed for rent | $20,000$2/sqft |
Source: Zillow Rentals Report a problem | ||
| 3/16/2026 | Listing removed | $4,225,000$506/sqft |
Source: RealTracs MLS as distributed by MLS GRID #3121881 Report a problem | ||
| 2/4/2026 | Listed for sale | $4,225,000$506/sqft |
Source: RealTracs MLS as distributed by MLS GRID #3121881 Report a problem | ||
| 1/29/2026 | Listing removed | $4,225,000$506/sqft |
Source: RealTracs MLS as distributed by MLS GRID #2813966 Report a problem | ||
| 1/13/2026 | Listed for sale | $4,225,000-4%$506/sqft |
Source: RealTracs MLS as distributed by MLS GRID #2813966 Report a problem | ||
| 1/1/2026 | Listing removed | $4,400,000$527/sqft |
Source: RealTracs MLS as distributed by MLS GRID #2813966 Report a problem | ||
| 4/10/2025 | Listed for sale | $4,400,000+156.2%$527/sqft |
Source: RealTracs MLS as distributed by MLS GRID #2813966 Report a problem | ||
| 2/26/2021 | Sold | $1,717,500-9.6%$206/sqft |
Source: RealTracs MLS as distributed by MLS GRID #2211707 Report a problem | ||
| 1/21/2021 | Contingent | $1,899,000$227/sqft |
Source: RealTracs MLS as distributed by MLS GRID #2211707 Report a problem | ||
| 12/4/2020 | Price change | $1,899,000+5.6%$227/sqft |
Source: RealTracs MLS as distributed by MLS GRID #2211707 Report a problem | ||
| 3/14/2020 | Listed for sale | $1,799,000-4.1%$216/sqft |
Source: Zeitlin Sothebys International Realty #2131830 Report a problem | ||
| 2/5/2020 | Listing removed | $1,875,000$225/sqft |
Source: Zeitlin Sothebys International Realty #2027754 Report a problem | ||
| 7/15/2019 | Price change | $1,875,000-5.1%$225/sqft |
Source: Zeitlin Sothebys International Realty #2027754 Report a problem | ||
| 6/10/2019 | Price change | $1,975,000-12.2%$237/sqft |
Source: Zeitlin Sothebys International Realty #2027754 Report a problem | ||
| 4/6/2019 | Listed for sale | $2,250,000+1025%$270/sqft |
Source: Zeitlin Sothebys International Realty #2027754 Report a problem | ||
| 1/14/2000 | Sold | $200,000$24/sqft |
Source: Public Record Report a problem | ||
Public tax history
| Year | Property taxes | Tax assessment |
|---|---|---|
| 2025 | $7,710 -1.5% | $593,050 +42.4% |
| 2024 | $7,830 | $416,475 |
| 2023 | $7,830 | $416,475 |
| 2022 | $7,830 | $416,475 |
| 2021 | $7,830 +1.8% | $416,475 +20.2% |
| 2020 | $7,691 | $346,450 |
| 2019 | $7,691 +3.2% | $346,450 |
| 2018 | $7,449 | $346,450 |
| 2017 | $7,449 | $346,450 |
| 2016 | -- | $346,450 +28.7% |
| 2015 | -- | $269,225 |
| 2014 | -- | $269,225 |
| 2013 | -- | $269,225 |
| 2012 | -- | $269,225 |
| 2011 | -- | $269,225 -7.4% |
| 2007 | $6,720 | $290,892 |
| 2006 | $6,720 +4.1% | $290,892 +27.9% |
| 2005 | $6,458 | $227,393 |
| 2004 | $6,458 | $227,393 |
| 2002 | $6,458 | $227,393 +10.3% |
| 2001 | -- | $206,196 +4.5% |
| 2000 | -- | $197,306 |
Find assessor info on the county website
Monthly payment
Est. payment
Payment breakdown
Explore the cost of this home by adjusting the details. Changes won't be saved.Climate risks
Neighborhood: 37027
Nearby schools
Schools provided by the listing agent
- Elementary: Scales Elementary
- Middle: Brentwood Middle School
- High: Brentwood High School
Source: RealTracs MLS as distributed by MLS GRID. This data may not be complete. We recommend contacting the local school district to confirm school assignments for this home.

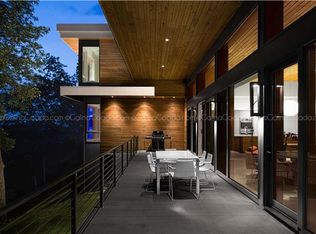
Similar homes
- $3,100,0004 bd5 ba5.7k sqft310 Deerwood Ln, Brentwood, TN 37027For Sale
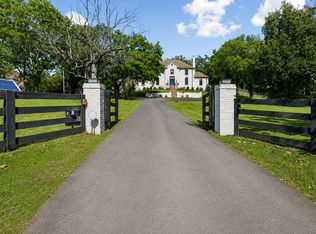
 MLS ID #3526989, Jessica Power. RealTracs MLS as distributed by MLS GRID
 - $2,999,9996 bd6 ba5k sqft510 Granny White Pike, Brentwood, TN 37027For Sale
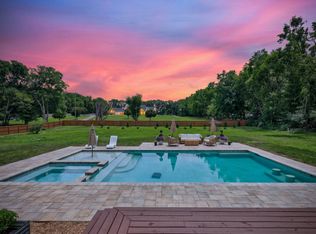 MLS ID #3261028, Rachel Margolis, ABR, PSA. RealTracs MLS as distributed by MLS GRID
 - $4,692,0005 bd7 ba7.9k sqft822 Windstone Blvd, Brentwood, TN 37027For Sale
 MLS ID #3225248, Lisa Culp Taylor. RealTracs MLS as distributed by MLS GRID
 - $3,475,0005 bd6 ba7.4k sqft217 Governors Way, Brentwood, TN 37027For Sale
 MLS ID #3513523, Jessi Sgarlata. RealTracs MLS as distributed by MLS GRID
 - $2,750,0005 bd6 ba6.4k sqft1115 Wilson Pike, Brentwood, TN 37027For SaleMLS ID #3506070, Maria Recio. RealTracs MLS as distributed by MLS GRID
- $3,795,0004 bd6 ba7k sqft3021 Smith Ln, Franklin, TN 37069For SaleMLS ID #3190672, Tom Murray. RealTracs MLS as distributed by MLS GRID
- $3,250,0004 bd6 ba8k sqft3008 Smith Ln, Franklin, TN 37069For SaleMLS ID #3520552, Erin Krueger. RealTracs MLS as distributed by MLS GRID
- $2,124,9006 bd6 ba6.9k sqft9510 Eldwick Dr, Brentwood, TN 37027For SaleMLS ID #3542040, Susan Gregory. RealTracs MLS as distributed by MLS GRID
- $3,299,0005 bd5 ba5.3k sqft2211 Old Hickory Blvd, Nashville, TN 37215For SaleMLS ID #3314708, Leigh Ann Cates. RealTracs MLS as distributed by MLS GRID
- $3,050,0006 bd6 ba8.5k sqft81 Governors Way, Brentwood, TN 37027For SaleMLS ID #3220932, Erin Krueger. RealTracs MLS as distributed by MLS GRID
- $4,275,0006 bd9 ba12k sqft9530 Sanctuary Pl, Brentwood, TN 37027For SaleMLS ID #3261155, Ron Hodges. RealTracs MLS as distributed by MLS GRID
- $2,999,0004 bd6 ba6.5k sqft51 Governors Way, Brentwood, TN 37027For SaleMLS ID #3220536, Kori Kintsch. RealTracs MLS as distributed by MLS GRID
- $3,000,0007 bd8 ba8.8k sqft9572 Hampton Reserve Dr, Brentwood, TN 37027For SaleMLS ID #3115632, Miah Willis. RealTracs MLS as distributed by MLS GRID
- $4,100,0006 bd8 ba6.9k sqft8104 Turning Point Dr Lot 16, Brentwood, TN 37027New ConstructionMLS ID #3515183, Susan Gregory. RealTracs MLS as distributed by MLS GRID
- $1,995,0005 bd5 ba6.7k sqft9619 Deer Track Ct, Brentwood, TN 37027For SaleMLS ID #3281368, Allison Ellis. RealTracs MLS as distributed by MLS GRID
- $1,850,0004 bd5 ba4.1k sqft9067 Fallswood Ln, Brentwood, TN 37027For SaleMLS ID #3510769, Holly Vaezi. RealTracs MLS as distributed by MLS GRID
- $2,999,9996 bd8 ba7.6k sqft1601 Eastwood Dr, Brentwood, TN 37027For SaleMLS ID #3216602, RL Hesson. RealTracs MLS as distributed by MLS GRID
- $4,500,0006 bd8 ba7.3k sqft6030 Frazier Park Ln Lot 10, Brentwood, TN 37027New ConstructionMLS ID #3279190, Lisa Culp Taylor. RealTracs MLS as distributed by MLS GRID
- $4,495,0006 bd9 ba12k sqft9540 Sanctuary Pl, Brentwood, TN 37027For SaleMLS ID #3160089, Ivy Vick. RealTracs MLS as distributed by MLS GRID
- $3,995,0005 bd6 ba5.9k sqft827 Maxwell Ct, Nashville, TN 37220For SaleMLS ID #3232544, Jonathan Rivers. RealTracs MLS as distributed by MLS GRID
