Enjoy some of the best hilltop views and sunsets in Brentwood from this beautifully maintained, one-owner custom home by Botsko Builders. Located in the gated Valhalla community on a large homesite, this move-in-ready property offers an exceptional combination of privacy, outdoor space and a thoughtfully designed floor plan. Zoned for highly sought-after Scales Elementary, Brentwood Middle and Brentwood High School. The main level is designed for both comfortable everyday living and entertaining. The open kitchen features custom inset cabinetry, a substantial island with generous workspace and seating, and a hidden walk-in pantry. The kitchen flows seamlessly into the spacious family room, where a large fireplace serves as the centerpiece. Just outside, the attached covered patio features a beautiful woodburning fireplace, creating an inviting outdoor living space for relaxing, entertaining, and enjoying the home's remarkable sunset views. The main level primary suite and private office provide convenience and flexibility. Upstairs are three additional bedrooms, a fitness room and an oversized bonus room. Abundant storage is found throughout the home, and the spacious three-car garage provides additional room beyond vehicle parking. Meticulously cared for and in exceptional condition, this is a rare opportunity to own a beautifully designed home with a large yard, cozy outdoor living space with fireplace and in an outstanding Brentwood location West of I65.
Closed
$2,250,000
739 Valhalla Ln, Brentwood, TN 37027
4beds
4,415sqft
Single Family Residence, Residential
Built in 2011
5.57 Acres Lot
$2,186,800 Zestimate®
$510/sqft
$6,225 Estimated rent
Home value
$2,186,800
$2.08M - $2.30M
$6,225/mo
Zestimate® history
Owner options
List your home for rent
$6,225/mo
Rent Zestimate®
Find your next renter with Zillow Rental Manager. Plus, with online applications, you can quickly screen prospective tenants – for free.
$6,225/mo
Rent Zestimate®
Refinance and save
$13,168/mo
Est. payment
Refinancing to a lower rate could help reduce your monthly payments and save thousands over the life of the loan.
$13,168/mo
Est. payment
Explore your selling options
Work with a Zillow partner agent
Leverage their expertise and Zillow's premium Showcase listings to get your home seen by more buyers.
Get startedList with your own agent
Get your home in front of millions of buyers by listing it on Zillow.
Learn how to do itSell it yourself
Take full control of how buyers see your home on Zillow by listing For Sale by Owner (FSBO).
List your homeWhat's special
Zillow last checked:
Listing updated:
Listed by:
Shane Holt 615-390-9888,
Botsko Properties, Inc.
Bought with:
Ami Kase, 291844
Zeitlin Sotheby's International Realty
Source: RealTracs MLS as distributed by MLS GRID,MLS#: 3233026
Facts & features
Interior
Bedrooms & bathrooms
- Bedrooms: 4
- Bathrooms: 4
- Full bathrooms: 3
- 1/2 bathrooms: 1
- Main level bedrooms: 1
Bedroom 1
- Features: Suite
- Level: Suite
- Area: 320 Square Feet
- Dimensions: 20x16
Bedroom 2
- Features: Extra Large Closet
- Level: Extra Large Closet
- Area: 210 Square Feet
- Dimensions: 15x14
Bedroom 3
- Features: Extra Large Closet
- Level: Extra Large Closet
- Area: 182 Square Feet
- Dimensions: 14x13
Bedroom 4
- Features: Bath
- Level: Bath
- Area: 156 Square Feet
- Dimensions: 13x12
Primary bathroom
- Features: Double Vanity
- Level: Double Vanity
Dining room
- Features: Combination
- Level: Combination
- Area: 208 Square Feet
- Dimensions: 16x13
Kitchen
- Area: 256 Square Feet
- Dimensions: 16x16
Living room
- Features: Great Room
- Level: Great Room
- Area: 572 Square Feet
- Dimensions: 26x22
Other
- Features: Exercise Room
- Level: Exercise Room
- Area: 160 Square Feet
- Dimensions: 16x10
Other
- Features: Office
- Level: Office
- Area: 156 Square Feet
- Dimensions: 13x12
Recreation room
- Features: Second Floor
- Level: Second Floor
- Area: 437 Square Feet
- Dimensions: 23x19
Heating
- Natural Gas
Cooling
- Central Air
Appliances
- Included: Double Oven, Cooktop, Dishwasher, Disposal, Microwave, Refrigerator, Stainless Steel Appliance(s)
Features
- Ceiling Fan(s), Central Vacuum, Extra Closets, Open Floorplan, Pantry, Walk-In Closet(s), High Speed Internet, Kitchen Island
- Flooring: Carpet, Wood, Tile
- Basement: Crawl Space
- Number of fireplaces: 2
- Fireplace features: Insert, Family Room, Gas
Interior area
- Total structure area: 4,415
- Total interior livable area: 4,415 sqft
- Finished area above ground: 4,415
Property
Parking
- Total spaces: 3
- Parking features: Garage Door Opener, Garage Faces Side
- Garage spaces: 3
Features
- Levels: Two
- Stories: 2
- Patio & porch: Patio, Covered, Porch
Lot
- Size: 5.57 Acres
- Features: Rolling Slope, Views
- Topography: Rolling Slope,Views
Details
- Parcel number: 094028 00109 00007028
- Special conditions: Standard
- Other equipment: Irrigation System
Construction
Type & style
- Home type: SingleFamily
- Architectural style: Traditional
- Property subtype: Single Family Residence, Residential
Materials
- Brick, Stone
- Roof: Asphalt
Condition
- New construction: No
- Year built: 2011
Utilities & green energy
- Sewer: Public Sewer
- Water: Private
- Utilities for property: Natural Gas Available, Water Available, Cable Connected, Underground Utilities
Green energy
- Energy efficient items: Insulation, Windows, Thermostat, Water Heater
- Water conservation: Dual Flush Toilets
Community & HOA
Community
- Security: Security Gate, Security System, Smoke Detector(s)
- Subdivision: Valhalla Ph 2
HOA
- Has HOA: Yes
- Amenities included: Gated, Underground Utilities
- HOA fee: $3,000 annually
Location
- Region: Brentwood
Financial & listing details
- Price per square foot: $510/sqft
- Tax assessed value: $1,967,900
- Annual tax amount: $6,396
- Date on market: 6/9/2026
Price history
| Date | Event | Price |
|---|---|---|
| 7/22/2026 | Sold | $2,250,000-2.2%$510/sqft |
Source:  RealTracs MLS as distributed by MLS GRID #3233026 Report a problem RealTracs MLS as distributed by MLS GRID #3233026 Report a problem | ||
| 6/24/2026 | Contingent | $2,299,999$521/sqft |
Source: RealTracs MLS as distributed by MLS GRID #3233026 Report a problem | ||
| 6/24/2026 | Listed for sale | $2,299,999$521/sqft |
Source: RealTracs MLS as distributed by MLS GRID #3233026 Report a problem | ||
| 6/20/2026 | Pending sale | $2,299,999$521/sqft |
Source: RealTracs MLS as distributed by MLS GRID #3233026 Report a problem | ||
| 6/20/2026 | Contingent | $2,299,999$521/sqft |
Source: RealTracs MLS as distributed by MLS GRID #3233026 Report a problem | ||
| 6/12/2026 | Listed for sale | $2,299,999+1371.4%$521/sqft |
Source: RealTracs MLS as distributed by MLS GRID #3233026 Report a problem | ||
| 3/17/2010 | Sold | $156,310-84.3%$35/sqft |
Source: Public Record Report a problem | ||
| 10/23/2009 | Listed for sale | $995,000$225/sqft |
Source: The Oxford Company of Middle Tennessee #1071900 Report a problem | ||
| 8/24/2009 | Listing removed | $995,000$225/sqft |
Source: The Oxford Company of Middle Tennessee #1071900 Report a problem | ||
| 8/2/2009 | Listed for sale | $995,000$225/sqft |
Source: The Oxford Company of Middle Tennessee #1071900 Report a problem | ||
Public tax history
| Year | Property taxes | Tax assessment |
|---|---|---|
| 2025 | $6,396 +6.5% | $491,975 +54.1% |
| 2024 | $6,003 | $319,300 |
| 2023 | $6,003 | $319,300 |
| 2022 | $6,003 | $319,300 |
| 2021 | $6,003 +4.7% | $319,300 +23.6% |
| 2020 | $5,735 | $258,325 |
| 2019 | $5,735 +3.3% | $258,325 |
| 2018 | $5,554 | $258,325 |
| 2017 | $5,554 | $258,325 |
| 2016 | -- | $258,325 +41.6% |
| 2015 | -- | $182,450 |
| 2014 | -- | $182,450 |
| 2013 | -- | $182,450 |
| 2012 | -- | $182,450 +299% |
| 2011 | -- | $45,725 -38.2% |
| 2007 | $1,708 | $73,952 |
| 2006 | $1,708 | $73,952 |
Find assessor info on the county website
Neighborhood: 37027
Nearby homes
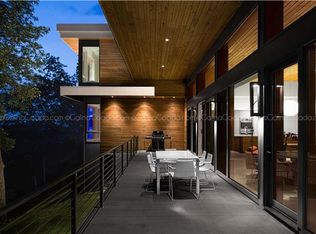
- $2,673,7004 bd5 ba4.3k sqft731 Valhalla Ln, Brentwood, TN 37027Off Market
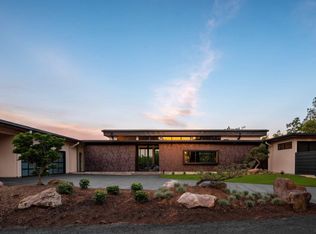
- $2,938,8003 bd4 ba4.2k sqft745 Valhalla Ln, Brentwood, TN 37027Off Market
- $1,301,8003 bd3 ba3.3k sqft892 Holly Tree Gap Rd, Brentwood, TN 37027Off Market
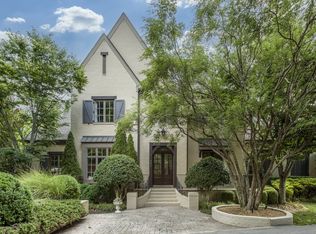
- $2,152,5005 bd5 ba5.3k sqft751 Valhalla Ln, Brentwood, TN 37027Off Market
- $---- bd-- ba-- sqft912 Holly Tree Gap Rd, Brentwood, TN 37027Off Market
- $3,899,9995 bd5 ba8.3k sqft720 Valhalla Ln, Brentwood, TN 37027For Sale
- $1,452,5003 bd3 ba5k sqft888 Holly Tree Gap Rd, Brentwood, TN 37027Off Market
- $734,8003 bd2 ba2k sqft911 Holly Tree Gap Rd, Brentwood, TN 37027Off Market
Nearby schools
GreatSchools rating
- 9/10Scales Elementary SchoolGrades: K-5Distance: 1.1 mi
- 10/10Brentwood Middle SchoolGrades: 6-8Distance: 1.4 mi
- 9/10Brentwood High SchoolGrades: 9-12Distance: 1.4 mi
Schools provided by the listing agent
- Elementary: Scales Elementary
- Middle: Brentwood Middle School
- High: Brentwood High School
Source: RealTracs MLS as distributed by MLS GRID. This data may not be complete. We recommend contacting the local school district to confirm school assignments for this home.
Get a cash offer in 3 minutes
Find out how much your home could sell for in as little as 3 minutes with a no-obligation cash offer.
Estimated market value
$2,186,800
Get a cash offer in 3 minutes
Find out how much your home could sell for in as little as 3 minutes with a no-obligation cash offer.
Estimated market value
$2,186,800
- Tennessee
- Williamson County
- Brentwood
- 37027
- 739 Valhalla Ln
Nearby cities
Nearby zip codes
Other Brentwood Topics
