New Price! Designed in collaboration with the luxury hospitality developers behind Ritz-Carlton properties worldwide, this nearly 9,000 sq ft Brentwood estate achieves something most homes never do — the warmth and comfort of home with the elevated, resort-level finish of a five-star property. This is the home for the buyer who refuses to settle for ordinary, and refuses to choose between luxury and living.
Comparable finished new construction at this size and finish level in Brentwood and Franklin is listed at $6–8 million and beyond. It is offered at $3M — move-in ready, with no renovation timeline, no construction delays, and no compromises on finish or material quality.
Located in the private gated community of Hampton Reserve, this exceptional residence spans three levels and features 7 bedrooms and 8 bathrooms, each with a private en-suite appointed with Italian marble finishes, quartzite vanities, and refined details. The primary suite offers spa-level baths with freestanding soaking tubs and striking craftsmanship. The dramatic great room showcases 25-foot ceilings, a marble fireplace, and flows seamlessly into a gourmet kitchen with Viking appliances, double ovens, a five-burner cooktop, wine cooler, and quartzite countertops.
The main-level primary suite adds convenience, while the second floor includes a private office with custom walnut built-ins and a bonus room pre-wired for surround sound. The fully finished lower level is designed for entertaining, featuring surround sound, a cedar-lined wine cellar, built-in cigar humidor, full bar, fireplace lounge, and additional en-suite bedrooms with private access.
Outdoor living includes a covered kitchen and dining pavilion with Brazilian marble tile, plus a lower terrace with lounge seating, fire features, and two hand-sculpted European lion head fountains. Additional highlights include a 3-car garage, smart home integration, and a prime location minutes from Franklin, Cool Springs, and Nashville.
Active
Price cut: $100K (8/10)
$3,000,000
9572 Hampton Reserve Dr, Brentwood, TN 37027
7beds
8,875sqft
Single Family Residence, Residential
Built in 2004
0.44 Acres Lot
$-- Zestimate®
$338/sqft
$225/mo HOA
What's special
Full barFireplace loungeBuilt-in cigar humidorMain-level primary suiteDouble ovensQuartzite countertopsMarble fireplace
- 202 days |
- 720 |
- 39 |
Zillow last checked:
Listing updated:
Listed by:
Miah Willis 615-293-9540,
Keller Williams Realty Mt. Juliet 615-758-8886
Source: RealTracs MLS as distributed by MLS GRID,MLS#: 3115632
Facts & features
Interior
Bedrooms & bathrooms
- Bedrooms: 7
- Bathrooms: 8
- Full bathrooms: 6
- 1/2 bathrooms: 2
- Main level bedrooms: 2
Bedroom 1
- Features: Suite
- Level: Suite
- Area: 528 Square Feet
- Dimensions: 24x22
Bedroom 2
- Features: Bath
- Level: Bath
- Area: 196 Square Feet
- Dimensions: 14x14
Bedroom 3
- Features: Bath
- Level: Bath
- Area: 238 Square Feet
- Dimensions: 17x14
Bedroom 4
- Features: Bath
- Level: Bath
- Area: 210 Square Feet
- Dimensions: 14x15
Primary bathroom
- Features: Double Vanity
- Level: Double Vanity
Dining room
- Features: Formal
- Level: Formal
- Area: 323 Square Feet
- Dimensions: 19x17
Kitchen
- Features: Pantry
- Level: Pantry
- Area: 304 Square Feet
- Dimensions: 19x16
Living room
- Features: Great Room
- Level: Great Room
- Area: 408 Square Feet
- Dimensions: 24x17
Other
- Features: Office
- Level: Office
- Area: 182 Square Feet
- Dimensions: 14x13
Other
- Features: Florida Room
- Level: Florida Room
- Area: 230 Square Feet
- Dimensions: 23x10
Recreation room
- Features: Second Floor
- Level: Second Floor
- Area: 570 Square Feet
- Dimensions: 30x19
Heating
- Central, Natural Gas
Cooling
- Central Air, Electric
Appliances
- Included: Double Oven, Electric Oven, Cooktop, Dishwasher, Disposal, Dryer, Ice Maker, Microwave, Refrigerator, Washer
- Laundry: Electric Dryer Hookup, Washer Hookup
Features
- Air Filter, Built-in Features, Ceiling Fan(s), Central Vacuum, Entrance Foyer, Extra Closets, High Ceilings, In-Law Floorplan, Open Floorplan, Pantry, Smart Light(s), Smart Thermostat, Walk-In Closet(s), Wet Bar, High Speed Internet
- Flooring: Wood, Marble
- Basement: Finished,Full
- Number of fireplaces: 2
Interior area
- Total structure area: 8,875
- Total interior livable area: 8,875 sqft
- Finished area above ground: 6,524
- Finished area below ground: 2,351
Property
Parking
- Total spaces: 3
- Parking features: Garage Door Opener, Garage Faces Side, Circular Driveway
- Garage spaces: 3
- Has uncovered spaces: Yes
Features
- Levels: Three Or More
- Stories: 3
- Patio & porch: Patio, Covered, Porch
- Exterior features: Balcony, Gas Grill, Smart Irrigation
Lot
- Size: 0.44 Acres
- Dimensions: 120 x 160
Details
- Parcel number: 094034G A 00600 00016034G
- Special conditions: Standard
- Other equipment: Air Purifier, Intercom
Construction
Type & style
- Home type: SingleFamily
- Property subtype: Single Family Residence, Residential
Materials
- Brick
- Roof: Shingle
Condition
- New construction: No
- Year built: 2004
Utilities & green energy
- Sewer: Public Sewer
- Water: Public
- Utilities for property: Electricity Available, Natural Gas Available, Water Available, Cable Connected
Community & HOA
Community
- Security: Security Gate, Security System
- Subdivision: Hampton Reserve Sec 1
HOA
- Has HOA: Yes
- Amenities included: Gated
- Services included: Maintenance Grounds
- HOA fee: $2,700 annually
- Second HOA fee: $255 one time
Location
- Region: Brentwood
Financial & listing details
- Price per square foot: $338/sqft
- Tax assessed value: $1,920,100
- Annual tax amount: $6,642
- Date on market: 2/3/2026
- Electric utility on property: Yes
Estimated market value
Not available
Estimated sales range
Not available
Not available
Price history
| Date | Event | Price |
|---|---|---|
| 8/10/2026 | Price change | $3,000,000-3.2%$338/sqft |
Source:  RealTracs MLS as distributed by MLS GRID #3115632 Report a problem RealTracs MLS as distributed by MLS GRID #3115632 Report a problem | ||
| 5/30/2026 | Price change | $3,100,000-1.6%$349/sqft |
Source: RealTracs MLS as distributed by MLS GRID #3115632 Report a problem | ||
| 2/3/2026 | Listed for sale | $3,150,000+5%$355/sqft |
Source: RealTracs MLS as distributed by MLS GRID #3115632 Report a problem | ||
| 12/8/2025 | Listing removed | $2,999,999$338/sqft |
Source: RealTracs MLS as distributed by MLS GRID #2822611 Report a problem | ||
| 4/25/2025 | Listed for sale | $2,999,999-3.2%$338/sqft |
Source: RealTracs MLS as distributed by MLS GRID #2822611 Report a problem | ||
| 4/20/2025 | Listing removed | $3,100,000$349/sqft |
Source: RealTracs MLS as distributed by MLS GRID #2777151 Report a problem | ||
| 1/16/2025 | Listed for sale | $3,100,000+3.3%$349/sqft |
Source: RealTracs MLS as distributed by MLS GRID #2777151 Report a problem | ||
| 12/20/2024 | Listing removed | $3,000,000$338/sqft |
Source: RealTracs MLS as distributed by MLS GRID #2680899 Report a problem | ||
| 7/19/2024 | Listed for sale | $3,000,000$338/sqft |
Source: RealTracs MLS as distributed by MLS GRID #2680899 Report a problem | ||
| 7/15/2024 | Listing removed | -- |
Source: RealTracs MLS as distributed by MLS GRID #2641879 Report a problem | ||
| 5/28/2024 | Price change | $3,000,000-6.3%$338/sqft |
Source: RealTracs MLS as distributed by MLS GRID #2641879 Report a problem | ||
| 4/18/2024 | Listed for sale | $3,200,000$361/sqft |
Source: RealTracs MLS as distributed by MLS GRID #2641879 Report a problem | ||
| 9/26/2023 | Listing removed | -- |
Source: RealTracs MLS as distributed by MLS GRID #2564265 Report a problem | ||
| 9/11/2023 | Listing removed | -- |
Source: RealTracs MLS as distributed by MLS GRID #2552015 Report a problem | ||
| 8/28/2023 | Listed for rent | $15,000$2/sqft |
Source: RealTracs MLS as distributed by MLS GRID #2564265 Report a problem | ||
| 7/26/2023 | Listed for sale | $3,200,000$361/sqft |
Source: RealTracs MLS as distributed by MLS GRID #2552015 Report a problem | ||
| 5/19/2023 | Listing removed | -- |
Source: RealTracs MLS as distributed by MLS GRID #2507925 Report a problem | ||
| 4/13/2023 | Listed for sale | $3,200,000$361/sqft |
Source: RealTracs MLS as distributed by MLS GRID #2507925 Report a problem | ||
| 4/11/2023 | Listing removed | -- |
Source: RealTracs MLS as distributed by MLS GRID #2490414 Report a problem | ||
| 2/23/2023 | Listed for sale | $3,200,000-3.9%$361/sqft |
Source: RealTracs MLS as distributed by MLS GRID #2490414 Report a problem | ||
| 2/18/2023 | Listing removed | -- |
Source: RealTracs MLS as distributed by MLS GRID #2452562 Report a problem | ||
| 12/7/2022 | Price change | $3,330,000+0.9%$375/sqft |
Source: RealTracs MLS as distributed by MLS GRID #2452562 Report a problem | ||
| 10/26/2022 | Listed for sale | $3,300,000+0.1%$372/sqft |
Source: RealTracs MLS as distributed by MLS GRID #2452562 Report a problem | ||
| 10/18/2022 | Listing removed | -- |
Source: RealTracs MLS as distributed by MLS GRID #2438993 Report a problem | ||
| 9/15/2022 | Listed for sale | $3,298,000+127.4%$372/sqft |
Source: RealTracs MLS as distributed by MLS GRID #2438993 Report a problem | ||
| 5/21/2021 | Sold | $1,450,000+81.3%$163/sqft |
Source: Public Record Report a problem | ||
| 4/15/2009 | Sold | $800,000-18.4%$90/sqft |
Source: Public Record Report a problem | ||
| 4/5/2005 | Sold | $980,000+494.3%$110/sqft |
Source: Public Record Report a problem | ||
| 4/29/2004 | Sold | $164,900$19/sqft |
Source: Public Record Report a problem | ||
Public tax history
| Year | Property taxes | Tax assessment |
|---|---|---|
| 2025 | $7,152 +7.7% | $480,025 +56.8% |
| 2024 | $6,643 | $306,100 |
| 2023 | $6,643 | $306,100 |
| 2022 | $6,643 | $306,100 |
| 2021 | $6,643 -0.4% | $306,100 +18.4% |
| 2020 | $6,672 | $258,600 |
| 2019 | $6,672 +2.8% | $258,600 |
| 2018 | $6,491 | $258,600 |
| 2017 | $6,491 | $258,600 |
| 2016 | -- | $258,600 +16.6% |
| 2015 | -- | $221,825 |
| 2014 | -- | $221,825 |
| 2013 | -- | $221,825 |
| 2012 | -- | $221,825 |
| 2011 | -- | $221,825 -10.3% |
| 2007 | $6,803 | $247,381 |
| 2006 | $6,803 -13.1% | $247,381 +6.7% |
| 2005 | $7,833 +479.4% | $231,746 +479.4% |
| 2004 | $1,352 | $40,000 |
| 2002 | $1,352 | $40,000 |
Find assessor info on the county website
Monthly payment
Est. payment
Payment breakdown
Explore the cost of this home by adjusting the details. Changes won't be saved.Climate risks
Neighborhood: 37027
Nearby schools
GreatSchools rating
- 9/10Crockett Elementary SchoolGrades: PK-5Distance: 1.8 mi
- 9/10Woodland Middle SchoolGrades: 6-8Distance: 1.7 mi
- 10/10Ravenwood High SchoolGrades: 9-12Distance: 2.4 mi
Schools provided by the listing agent
- Elementary: Crockett Elementary
- Middle: Woodland Middle School
- High: Ravenwood High School
Source: RealTracs MLS as distributed by MLS GRID. This data may not be complete. We recommend contacting the local school district to confirm school assignments for this home.
- $4,071,400-- bd7 ba10k sqft9570 Hampton Reserve Dr, Brentwood, TN 37027Off Market
- $3,283,700-- bd6 ba7.4k sqft9574 Hampton Reserve Dr, Brentwood, TN 37027Off Market
- $2,211,5006 bd7 ba6k sqft9571 Hampton Reserve Dr, Brentwood, TN 37027Off Market
- $2,225,3004 bd6 ba5.5k sqft9575 Hampton Reserve Dr, Brentwood, TN 37027Off Market

- $2,455,7005 bd7 ba7.7k sqft9576 Hampton Reserve Dr, Brentwood, TN 37027Off Market
- $5,337,8007 bd9 ba11k sqft9569 Hampton Reserve Dr, Brentwood, TN 37027Off Market
- $2,665,1005 bd5 ba7.5k sqft9579 Hampton Reserve Dr, Brentwood, TN 37027Off Market
- $2,450,8005 bd5 ba5.5k sqft9516 Elmbrooke Blvd, Brentwood, TN 37027Off Market
A local agent can set up tours, give advice and negotiate with sellers.
A local lender can help you make sure your offer is ready when you are.
Similar homes
- $3,050,0006 bd6 ba8.5k sqft81 Governors Way, Brentwood, TN 37027For Sale

 MLS ID #3220932, Erin Krueger. RealTracs MLS as distributed by MLS GRID
 - $2,999,0004 bd6 ba6.7k sqft51 Governors Way, Brentwood, TN 37027For Sale
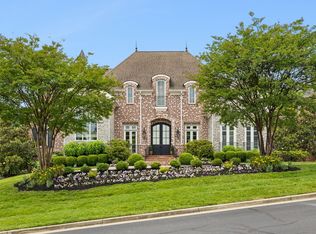 MLS ID #3220536, Kori Kintsch. RealTracs MLS as distributed by MLS GRID
 - $2,500,0005 bd5 ba8k sqft8218 Holly Rd, Brentwood, TN 37027For Sale
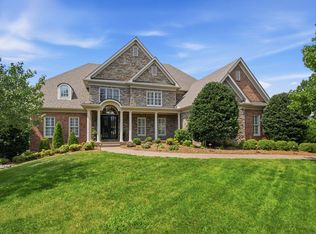 MLS ID #3512761, MacKenzie Strawn Hyde. RealTracs MLS as distributed by MLS GRID
 - $3,475,0005 bd6 ba7.4k sqft217 Governors Way, Brentwood, TN 37027For Sale
 MLS ID #3513523, Jessi Sgarlata. RealTracs MLS as distributed by MLS GRID
 - $2,999,9006 bd8 ba6.1k sqft9492 Grand Haven Dr, Brentwood, TN 37027New ConstructionMLS ID #3312388, Darin Cunningham. RealTracs MLS as distributed by MLS GRID
- $2,750,0005 bd6 ba6.4k sqft1115 Wilson Pike, Brentwood, TN 37027For SaleMLS ID #3506070, Maria Recio. RealTracs MLS as distributed by MLS GRID
- $2,850,0006 bd8 ba5.5k sqft1646 Honeyman Point, Brentwood, TN 37027For SaleMLS ID #3336261, Donnel Milam. RealTracs MLS as distributed by MLS GRID
- $2,600,0005 bd6 ba5.3k sqft1510 Beckham Dr, Brentwood, TN 37027For SaleMLS ID #3268427, Erin Krueger. RealTracs MLS as distributed by MLS GRID
- $4,495,0006 bd9 ba12k sqft9540 Sanctuary Pl, Brentwood, TN 37027For SaleMLS ID #3160089, Ivy Vick. RealTracs MLS as distributed by MLS GRID
- $3,650,0005 bd5 ba8.3k sqft720 Valhalla Ln, Brentwood, TN 37027For SaleMLS ID #3263358, Kara McCormick. RealTracs MLS as distributed by MLS GRID
- $2,075,0005 bd5 ba6.7k sqft9619 Deer Track Ct, Brentwood, TN 37027For SaleMLS ID #3281368, Allison Ellis. RealTracs MLS as distributed by MLS GRID
- $2,150,0005 bd5 ba4.4k sqft9732 Turnbridge Ct, Brentwood, TN 37027For SaleMLS ID #3318866, Sumit Aryal. RealTracs MLS as distributed by MLS GRID
- $3,250,0004 bd6 ba8k sqft3008 Smith Ln, Franklin, TN 37069For SaleMLS ID #3520552, Erin Krueger. RealTracs MLS as distributed by MLS GRID
- $3,300,0004 bd5 ba5.7k sqft310 Deerwood Ln, Brentwood, TN 37027For SaleMLS ID #3244856, Jessica Power. RealTracs MLS as distributed by MLS GRID
- $2,299,9006 bd6 ba5.5k sqft1745 Umbria Dr, Brentwood, TN 37027For SaleMLS ID #3231611, Kori Kintsch. RealTracs MLS as distributed by MLS GRID
- $1,999,9005 bd6 ba6.6k sqft1240 Concord Hunt Dr, Brentwood, TN 37027For SaleMLS ID #3190331, Nicholas Lane Woodard. RealTracs MLS as distributed by MLS GRID
- $1,799,0006 bd5 ba5.9k sqft9713 Mountain Ash Ct, Brentwood, TN 37027For SaleMLS ID #3250903, Mike Matwijec. RealTracs MLS as distributed by MLS GRID
- $1,860,0004 bd5 ba4.7k sqft9739 Turner Ln, Brentwood, TN 37027For SaleMLS ID #3285876, Wendy Dyes. RealTracs MLS as distributed by MLS GRID
- $2,299,9005 bd6 ba4.8k sqft1799 Mariner Ln Lot 6, Brentwood, TN 37027New ConstructionMLS ID #3515464, Beth Ann Smith. RealTracs MLS as distributed by MLS GRID
- $2,250,0004 bd4 ba5.2k sqft5093 Heathrow Blvd, Brentwood, TN 37027For SaleMLS ID #3283797, Richard F Bryan. RealTracs MLS as distributed by MLS GRID
